Don't miss this stunning, fully remodeled one level townhouse located in the sought-after Three Colonies gated community! This property has it all: remodeled kitchen with new quartz countertops and new backsplash, all new stainless steel appliances, new washer and dryer, two remodeled bathrooms with all new fixtures including a waterfall faucet and blue tooth exhaust fan in primary bathroom. Entry bench, new paint, LVP flooring, new windows, new interior lights, and new interior doors throughout. Living room has soaring vaulted ceiling and feature wall with bar and bar fridge. Private fenced back yard with brick patio. Amenities include gated entry with guard/video, community pool, tennis courts, multiple playgrounds, and newly renovated clubhouse. Close to shopping and schools. Move in and enjoy!
Pending
$193,900
4602 Keg Ct, Fayetteville, NC 28314
3beds
1,124sqft
:
Get pre-qualified$1,340/mo
Townhouse, Residential
Built in 1973
1,742 Square Feet Lot
$-- Zestimate®
$173/sqft
$150/mo HOA
What's special
Waterfall faucetBrick patioNew interior lightsNew paintLvp flooringNew washer and dryerNew windows
- 25 days |
- 498 |
- 40 |
Likely to sell faster than
Zillow last checked:
Listing updated:
Listed by:
LINDA Loso 910-299-2552,
Fathom Realty NC
Source: Doorify MLS,MLS#: 10181096
Facts & features
Interior
Bedrooms & bathrooms
- Bedrooms: 3
- Bathrooms: 2
- Full bathrooms: 2
Heating
- Electric, Heat Pump
Cooling
- Ceiling Fan(s), Heat Pump
Appliances
- Included: Bar Fridge, Dishwasher, Disposal, Dryer, Electric Oven, Free-Standing Refrigerator, Microwave, Oven, Washer, Water Heater
- Laundry: Electric Dryer Hookup, In Hall, Laundry Closet, Washer Hookup
Features
- Bar, Bathtub/Shower Combination, Ceiling Fan(s), Dry Bar, High Ceilings, Living/Dining Room Combination, Quartz Counters, Vaulted Ceiling(s), Walk-In Closet(s), Walk-In Shower
- Flooring: Vinyl
- Doors: Sliding Doors
- Windows: Screens
- Number of fireplaces: 1
- Fireplace features: Fireplace Screen, Living Room, Masonry, Wood Burning
- Common walls with other units/homes: 1 Common Wall, End Unit, No One Above, No One Below
Interior area
- Total structure area: 1,124
- Total interior livable area: 1,124 sqft
- Finished area above ground: 1,124
- Finished area below ground: 0
Property
Parking
- Total spaces: 2
- Parking features: Additional Parking, Assigned, No Garage
- Details: Two assigned parking spaces in front of townhome.
Features
- Levels: One
- Stories: 1
- Patio & porch: Front Porch, Patio
- Exterior features: Fenced Yard, Private Entrance, Private Yard, Rain Gutters, Storage
- Pool features: Community
- Fencing: Back Yard, Fenced, Privacy
- Has view: Yes
Lot
- Size: 1,742 Square Feet
- Features: Close to Clubhouse, Corner Lot, Landscaped, Paved
Details
- Parcel number: 0417250635000
- Zoning: MR5
- Special conditions: Standard
Construction
Type & style
- Home type: Townhouse
- Architectural style: Traditional
- Property subtype: Townhouse, Residential
- Attached to another structure: Yes
Materials
- Unknown
- Roof: Shingle
Condition
- New construction: No
- Year built: 1973
Utilities & green energy
- Sewer: Public Sewer
- Water: Public
Community & HOA
Community
- Features: Clubhouse, Curbs, Gated, Playground, Pool, Sidewalks, Street Lights, Tennis Court(s)
- Subdivision: To Be Added
HOA
- Has HOA: Yes
- Amenities included: Clubhouse, Gated, Landscaping, Maintenance Grounds, Playground, Pool, Security, Tennis Court(s)
- Services included: Maintenance Grounds, Road Maintenance, Security
- HOA fee: $150 monthly
Location
- Region: Fayetteville
Financial & listing details
- Price per square foot: $173/sqft
- Tax assessed value: $168,800
- Annual tax amount: $2,090
- Date on market: 7/18/2026
- Road surface type: Paved
Estimated market value
Not available
Estimated sales range
Not available
Not available
Price history
| Date | Event | Price |
|---|---|---|
| 7/28/2026 | Pending sale | $193,900$173/sqft |
Source:  Doorify MLS #10181096 Report a problem Doorify MLS #10181096 Report a problem | ||
| 7/18/2026 | Listed for sale | $193,900+60.2%$173/sqft |
Source: Doorify MLS #10181096 Report a problem | ||
| 11/26/2025 | Sold | $121,000$108/sqft |
Source: Public Record Report a problem | ||
Public tax history
| Year | Property taxes | Tax assessment |
|---|---|---|
| 2025 | $2,090 +24.7% | $168,800 +96.1% |
| 2024 | $1,676 +5.9% | $86,100 |
| 2023 | $1,582 +7.6% | $86,100 |
| 2022 | $1,471 | $86,100 |
| 2021 | $1,471 | $86,100 +13.9% |
| 2020 | -- | $75,623 -12.2% |
| 2019 | $1,436 | $86,100 |
| 2018 | $1,436 | $86,100 |
| 2017 | $1,436 +27% | $86,100 +7.4% |
| 2016 | $1,131 +1% | $80,200 |
| 2015 | $1,120 +0.6% | $80,200 |
| 2014 | $1,113 +3% | $80,200 |
| 2013 | $1,081 | $80,200 |
| 2012 | $1,081 | $80,200 |
| 2011 | $1,081 | $80,200 |
| 2010 | -- | $80,200 |
| 2009 | -- | $80,200 +16.2% |
| 2008 | -- | $69,000 |
| 2007 | -- | $69,000 |
| 2006 | -- | $69,000 |
| 2005 | -- | -- |
| 2004 | -- | $69,000 |
| 2003 | -- | $69,000 +15.2% |
| 2002 | -- | $59,890 |
| 2001 | -- | $59,890 |
Find assessor info on the county website
Monthly payment
Est. payment
Payment breakdown
Explore the cost of this home by adjusting the details. Changes won't be saved.Climate risks
Neighborhood: Three Colonies
Nearby schools
GreatSchools rating
- 5/10Montclair ElementaryGrades: PK-5Distance: 0.1 mi
- 7/10R Max Abbott MiddleGrades: 6-8Distance: 2.1 mi
- 5/10Terry Sanford HighGrades: 9-12Distance: 2.6 mi
Schools provided by the listing agent
- Elementary: Cumberland - Montclair Elementary
- Middle: Cumberland - R Max Abbott Middle
- High: Cumberland - Terry Sanford High
Source: Doorify MLS. This data may not be complete. We recommend contacting the local school district to confirm school assignments for this home.
- $145,6003 bd1 ba1.2k sqft4604 Keg Ct, Fayetteville, NC 28314Off Market
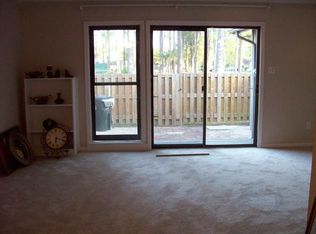
- $152,9003 bd1 ba1.2k sqft4606 Keg Ct, Fayetteville, NC 28314Off Market
- $185,0003 bd2 ba1.2k sqft4608 Keg Ct, Fayetteville, NC 28314Sold
- $162,4003 bd2 ba1.2k sqft4601 Keg Ct, Fayetteville, NC 28314Off Market

- $162,5003 bd2 ba1.3k sqft4603 Keg Ct, Fayetteville, NC 28314Off Market
- $129,4002 bd2 ba900 sqft4605 Keg Ct, Fayetteville, NC 28314Off Market
- $167,8003 bd2 ba1.1k sqft4640 Keg Ct, Fayetteville, NC 28314Off Market
- $159,4003 bd2 ba1.1k sqft4610 Keg Ct, Fayetteville, NC 28314Off Market
A local agent can set up tours, give advice and negotiate with sellers.
Similar homes
- $194,0003 bd2 ba1.1k sqft778 Yorkshire Dr, Fayetteville, NC 28314For Sale
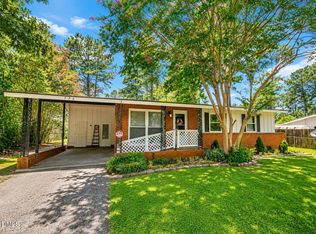
 MLS ID #10183597, Rebecca Colwell. Doorify MLS
 - $190,0004 bd2 ba1.2k sqft4572 Westfield Rd, Fayetteville, NC 28314For Sale
 MLS ID #767015, JESSICA DONALDSON, ONNIT REALTY GROUP. LPRMLS
 - $179,0003 bd2 ba1.3k sqft4610 Gem Ct, Fayetteville, NC 28314For Sale
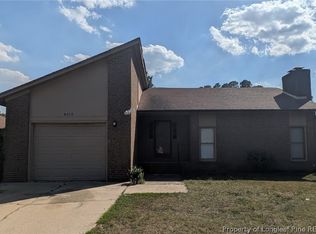 MLS ID #764883, JESSICA WHEELER, RE/MAX REAL ESTATE SERVICE. LPRMLS
 - $193,0003 bd2 ba1k sqft529 Clifford Ave, Fayetteville, NC 28314For Sale
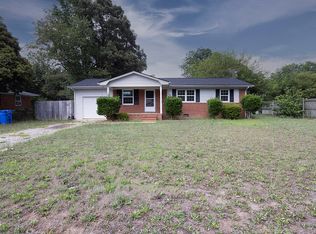 MLS ID #10174262, Karla N Findeisen. Doorify MLS
 - $196,0003 bd3 ba1.5k sqft488 Lands End Rd, Fayetteville, NC 28314For SaleMLS ID #758555, LISA MACKEY, KELLER WILLIAMS REALTY (FAYETTEVILLE). LPRMLS
- $180,0003 bd1 ba1k sqft4438 Wellington Dr, Fayetteville, NC 28314For SaleMLS ID #764888, ALEXANDRA HARRIS, RE/MAX REAL ESTATE SERVICE. LPRMLS
- $183,4563 bd2 ba1k sqft812 Stoneykirk Dr, Fayetteville, NC 28314For SaleMLS ID #761661, RAUL MEDINA, EXP REALTY LLC. LPRMLS
- $194,9994 bd2 ba1.3k sqft941 Louise Cir, Fayetteville, NC 28314For SaleMLS ID #763694, DARK HORSE GROUP POWERED BY LPT REALTY, LPT REALTY LLC. LPRMLS
- $205,0003 bd3 ba1.5k sqft461 Lands End Rd, Fayetteville, NC 28314For SaleMLS ID #762695, CHARLES FENNELL, COLDWELL BANKER ADVANTAGE - FAYETTEVILLE. LPRMLS
- $180,0003 bd2 ba1.1k sqft202 Onie Ct, Fayetteville, NC 28314For SaleMLS ID #762424, THE SIGNATURE GROUP, KELLER WILLIAMS REALTY (FAYETTEVILLE). LPRMLS
- $212,0003 bd2 ba1.3k sqft4505 Keg Court, Fayetteville, NC 28314For Sale
 MLS ID #100546640, Spencer W Weston, Berkshire Hathaway HomeServices Carolina Premier Properties. Hive MLS
 - $174,9003 bd2 ba1.5k sqft606 Glensford Dr, Fayetteville, NC 28314For SaleMLS ID #764357, TONYA MORRIS, CENTURY 21 Family Realty. LPRMLS
- $207,4003 bd2 ba1.3k sqft312 Bitterroot Ct, Fayetteville, NC 28314For SaleMLS ID #764080, MITZIE NEWMAN, HOMEMATCH LLC. LPRMLS
- $170,0002 bd2 ba1.3k sqft535 Cypress Trace Dr #31, Fayetteville, NC 28314For SaleMLS ID #766485, SAMUEL VALLE, REDFIN CORP.. LPRMLS
- $188,0004 bd2 ba1.6k sqft6018 Elstree Pl, Fayetteville, NC 28314For SaleMLS ID #764294, WILLIAM MCNEILL, COLDWELL BANKER ADVANTAGE - YADKIN ROAD. LPRMLS
- $180,0004 bd2 ba1.2k sqft4413 Chesterbrook Dr, Fayetteville, NC 28314For SaleMLS ID #760419, TINA DAWSON, IN 2 NC REALTY. LPRMLS
- $215,0004 bd2 ba1.6k sqft913 Montclair Rd, Fayetteville, NC 28314For SaleMLS ID #765326, WELCOME HOME TEAM POWERED BY KELLER WILLIAMS REALTY, KELLER WILLIAMS REALTY (FAYETTEVILLE). LPRMLS
- $199,9993 bd2 ba1.2k sqft5805 Horton Pl, Fayetteville, NC 28314For SaleMLS ID #764804, SANDY CARTER, KELLER WILLIAMS REALTY (FAYETTEVILLE). LPRMLS
- $189,9003 bd2 ba1.5k sqft3322 Harbour Pointe Pl Unit 6, Fayetteville, NC 28314For SaleMLS ID #766259, JENNIFER LOCKART, REAL BROKER LLC. LPRMLS
- $200,0003 bd2 ba1.4k sqft3342 Harbour Pointe Pl Unit 9, Fayetteville, NC 28314For SaleMLS ID #767029, WHITLEY WRIGHT, BOWDEN ELITE REALTY. LPRMLS
