Timeless charm meets thoughtful renovations in this beautifully updated 1972 brick home offering nearly 3,000 sq. ft.! Located in the Forest Lake community with no HOA, the property backs directly to Mebane Community Park and is less than 10 min. from I-40/85. Stunning curb appeal with a circular driveway, dentil trim, and double mahogany doors. Inside, a grand 2-story foyer leads to multiple living and dining spaces with original hardwood and parquet flooring. The updated kitchen features quartzite countertops, stainless steel appliances, & a charming coffee bar. Enjoy fenced backyard views from the finished sunroom or unwind in the den with built-ins and a wood-burning fireplace. A private study, laundry room, & half bath complete the main level. Upstairs offers 4 bedrooms with new carpet and 2 updated full baths with tiled showers. Side-entry 2-car garage. Improvements include 2 new HVAC systems with warranties, a new water heater, updated electrical, and crawlspace vapor barrier.
For sale
$590,000
4603 Forest Lake Rd, Mebane, NC 27302
4beds
2,906sqft
Stick/Site Built, Residential, Single Family Residence
Built in 1972
0.93 Acres Lot
$-- Zestimate®
$--/sqft
$-- HOA
What's special
Wood-burning fireplaceFinished sunroomStunning curb appealDentil trimCharming coffee barCircular drivewayFenced backyard views
- 4 days
- 85
- 2
Zillow last checked:
Listing updated:
Listed by:
Laura Verouden 336-269-4883,
Diamond Realty Group
Source: Triad MLS,MLS#: 1239871
Facts & features
Interior
Bedrooms & bathrooms
- Bedrooms: 4
- Bathrooms: 3
- Full bathrooms: 2
- 1/2 bathrooms: 1
- Main level bathrooms: 1
Primary bedroom
- Level: Second
- Dimensions: 13.33 x 16.42
Bedroom 2
- Level: Second
- Dimensions: 17.25 x 10.42
Bedroom 3
- Level: Second
- Dimensions: 13.33 x 14.08
Bedroom 4
- Level: Second
- Dimensions: 13.33 x 11.58
Breakfast
- Level: Main
- Dimensions: 9.75 x 9.08
Den
- Level: Main
- Dimensions: 13.25 x 20
Dining room
- Level: Main
- Dimensions: 13.33 x 11.58
Entry
- Level: Main
- Dimensions: 8.17 x 10.42
Kitchen
- Level: Main
- Dimensions: 15.75 x 9.08
Laundry
- Level: Main
- Dimensions: 10.75 x 4.92
Living room
- Level: Main
- Dimensions: 13.33 x 17.58
Study
- Level: Main
- Dimensions: 10.75 x 10
Sunroom
- Level: Main
- Dimensions: 11 x 12.33
Heating
- Forced Air, Multiple Systems, Natural Gas
Cooling
- Central Air, Multi Units
Appliances
- Included: Dishwasher, Remarks, Free-Standing Range, Cooktop, Range Hood, Electric Water Heater
- Laundry: Dryer Connection, Main Level, Washer Hookup
Features
- Built-in Features, Ceiling Fan(s), Dead Bolt(s), See Remarks
- Flooring: Carpet, See Remarks, Tile, Wood
- Basement: Crawl Space
- Attic: Pull Down Stairs
- Number of fireplaces: 1
- Fireplace features: Den
Interior area
- Total structure area: 2,906
- Total interior livable area: 2,906 sqft
- Finished area above ground: 2,906
Video & virtual tour
Property
Parking
- Total spaces: 2
- Parking features: Driveway, Garage, Paved, Circular Driveway, Garage Door Opener, Attached, Garage Faces Side
- Attached garage spaces: 2
- Has uncovered spaces: Yes
Features
- Levels: Two
- Stories: 2
- Exterior features: Garden
- Pool features: None
- Fencing: Fenced
Lot
- Size: 0.93 Acres
- Features: Level, Partially Wooded, Subdivided, Not in Flood Zone, Flat, Subdivision
- Residential vegetation: Partially Wooded
Details
- Parcel number: 165660
- Zoning: RES
- Special conditions: Owner Sale
Construction
Type & style
- Home type: SingleFamily
- Architectural style: Traditional
- Property subtype: Stick/Site Built, Residential, Single Family Residence
Materials
- Brick
Condition
- Year built: 1972
Utilities & green energy
- Sewer: Public Sewer
- Water: Public
Community & HOA
Community
- Security: Security System
- Subdivision: Forest Lake
HOA
- Has HOA: No
Location
- Region: Mebane
Financial & listing details
- Tax assessed value: $439,730
- Annual tax amount: $2,468
- Date on market: 10/26/2026
- Cumulative days on market: 4 days
- Listing agreement: Exclusive Right To Sell
- Listing terms: Cash,Conventional,FHA,VA Loan
Estimated market value
Not available
Estimated sales range
Not available
Not available
Price history
| Date | Event | Price |
|---|---|---|
| 10/26/2026 | Listed for sale | $590,000+47.5%$203/sqft |
Source:  Doorify MLS #10200213 Report a problem | ||
| 7/28/2026 | Sold | $400,000+60%$138/sqft |
Source: Public Record Report a problem | ||
| 6/29/2012 | Sold | $250,000-7.4%$86/sqft |
Source: Agent Provided Report a problem | ||
| 4/20/2012 | Price change | $269,900-3.6%$93/sqft |
Source: Remax Diamond Realty #75247 Report a problem | ||
| 3/2/2012 | Listed for sale | $279,900$96/sqft |
Source: Remax Diamond Realty #75247 Report a problem | ||
Public tax history
| Year | Property taxes | Tax assessment |
|---|---|---|
| 2025 | $2,480 +4.6% | $439,730 |
| 2024 | $2,370 +7.4% | $439,730 |
| 2023 | $2,207 +13% | $439,730 +69.9% |
| 2022 | $1,954 -1.3% | $258,761 |
| 2021 | $1,980 -2.5% | $258,761 |
| 2020 | $2,030 +3.3% | $258,761 +2% |
| 2019 | $1,965 | $253,597 |
| 2018 | -- | $253,597 |
| 2017 | -- | $253,597 +2.4% |
| 2016 | $1,688 | $247,589 |
| 2015 | $1,688 | $247,589 |
Find assessor info on the county website
Monthly payment
Est. payment
Payment breakdown
Explore the cost of this home by adjusting the details. Changes won't be saved.Climate risks
Neighborhood: 27302
Nearby schools
Schools provided by the listing agent
- Elementary: E. M. Yoder
- Middle: Woodlawn
- High: Eastern Alamance
Source: Triad MLS. This data may not be complete. We recommend contacting the local school district to confirm school assignments for this home.

Similar homes
- $549,9004 bd3 ba2.7k sqft329 Brinkley Cir, Mebane, NC 27302For Sale

 MLS ID #1240510, Laci Warren. Triad MLS
- $449,0004 bd3 ba2.4k sqft231 Fair Oaks Ct, Mebane, NC 27302For Sale
 MLS ID #1240153, Laci Warren. Triad MLS
- $699,0004 bd3 ba2.7k sqft112 E Laramie Dr, Mebane, NC 27302For Sale
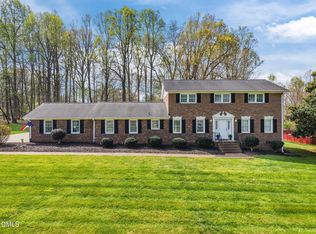
 MLS ID #10157849, Ritchie Jones. Doorify MLS
- $494,8004 bd3 ba2.5k sqft119 Falcon Ln, Mebane, NC 27302New Construction
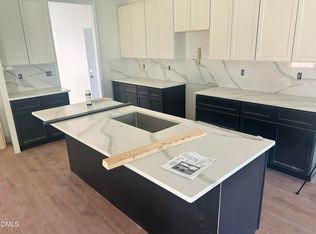 MLS ID #10200022, Brandon Caputo. Doorify MLS
- $494,9004 bd3 ba2.5k sqft123 Falcon Ln, Mebane, NC 27302New ConstructionMLS ID #10200031, Brandon Caputo. Doorify MLS
- $495,0005 bd4 ba3.8k sqft619 S 5th St, Mebane, NC 27302For SaleMLS ID #10162729, Sandy Fielding. Doorify MLS
- $529,9005 bd4 ba3.3k sqft906 Avalon Dr, Mebane, NC 27302For SaleMLS ID #10193671, Rodney Wayne Brooks. Doorify MLS
- $419,0004 bd3 ba2.2k sqft403 McPherson Dr, Mebane, NC 27302For SaleMLS ID #1234762, Barbara Avila. Triad MLS
- $479,9993 bd2 ba1.8k sqft306 N 9th St, Mebane, NC 27302For SaleMLS ID #1237886, Laura Verouden. Triad MLS
- $428,0004 bd2 ba1.7k sqft426 Fitch Dr, Mebane, NC 27302For SaleMLS ID #1233945, Amy L. Oakley. Triad MLS
- $519,9003 bd3 ba2.9k sqft101 Gene Sarazen Dr, Mebane, NC 27302For SaleMLS ID #10188174, Nataly Sneed. Doorify MLS
- $885,0003 bd3 ba3.4k sqft908 River Ridge Rd, Mebane, NC 27302For SaleMLS ID #1238617, Ken Walker. Triad MLS
- $489,9003 bd3 ba2.7k sqft211 Walter Hagen Dr, Mebane, NC 27302For SaleMLS ID #1229457, Jeannie Toberman. Triad MLS
- $649,9904 bd4 ba3.4k sqft310 Muirfield Ct, Mebane, NC 27302New ConstructionMLS ID #1231705, Hannah Bean. Triad MLS
- $410,0003 bd3 ba1.8k sqft204 Esteban Ct, Mebane, NC 27302For SaleMLS ID #1238985, Lisa Ellis. Triad MLS
- $430,0004 bd3 ba2.8k sqft104 Pebble Beach Ct, Mebane, NC 27302For SaleMLS ID #10179389, Ben Burrow. Doorify MLS
- $390,0004 bd3 ba2.1k sqft2007 Pollinator Pl, Mebane, NC 27302New ConstructionDoorify MLS
- $389,5003 bd2 ba1.9k sqft407 W Crawford St, Mebane, NC 27302For SaleMLS ID #1238739, Victoria McKee. Triad MLS
- $500,0003 bd3 ba1.9k sqft660 Corregidor St, Mebane, NC 27302For SaleMLS ID #1236806, Meagan Nicholson. Triad MLS
- $450,0004 bd4 ba3.1k sqft306 Blue Lake Dr, Mebane, NC 27302For SaleMLS ID #1236677, Diana Herrington. Triad MLS
