Tucked into a peaceful cul-de-sac beside a lush greenbelt, this beautifully updated condo is set within a gated community with scenic views of Las Colinas Country Club. Fresh paint throughout, extensive hand-scraped wood flooring, and updated bathrooms complement a light-filled interior accented by elegant crown molding and plantation shutters. The expansive family room centers around a cozy fireplace and a built-in wet bar, creating a fluid layout designed for effortless hosting. The chef in your family will love the gourmet kitchen showcasing granite countertops, freshly painted white cabinets, an island, and a built-in refrigerator. The luxurious primary suite serves as a serene evening retreat, complete with its own warming fireplace, a jetted tub, dual-sink quartz vanity, and two walk-in closets. Fresh sod adds to the home’s inviting exterior, while the private backyard features a covered patio ideal for relaxing. With the Las Colinas Urban Center, Toyota Music Factory, dining, shopping, and entertainment nearby, this location offers exceptional access to everything the area has in store. Take a first-person look at this gorgeous home! Click the Virtual Tour link to see the 3D Tour! This listing includes virtually staged photos.
For sale
$539,900
4603 N O'Connor Rd, Irving, TX 75062
2beds
2,167sqft
Condominium
Built in 1982
-- sqft lot
$-- Zestimate®
$249/sqft
$764/mo HOA
What's special
Cozy fireplaceWarming fireplacePrivate backyardFresh paint throughoutUpdated bathroomsFreshly painted white cabinetsBuilt-in wet bar
- 21 days
- 12
- 2
Zillow last checked:
Listing updated:
Listed by:
Russell Rhodes 0484034 972-899-5600,
Berkshire HathawayHS PenFed TX 972-899-5600
Source: NTREIS,MLS#: 21398515
Facts & features
Interior
Bedrooms & bathrooms
- Bedrooms: 2
- Bathrooms: 3
- Full bathrooms: 2
- 1/2 bathrooms: 1
Primary bedroom
- Features: Dual Sinks, En Suite Bathroom, Jetted Tub, Separate Shower, Walk-In Closet(s)
- Level: Second
- Dimensions: 17 x 16
Bedroom
- Level: Second
- Dimensions: 15 x 14
Breakfast room nook
- Level: First
- Dimensions: 9 x 8
Dining room
- Level: First
- Dimensions: 15 x 13
Kitchen
- Features: Eat-in Kitchen, Kitchen Island, Stone Counters, Walk-In Pantry
- Level: First
- Dimensions: 15 x 13
Living room
- Features: Fireplace
- Level: First
- Dimensions: 21 x 15
Utility room
- Features: Utility Room
- Level: First
- Dimensions: 8 x 6
Appliances
- Included: Built-In Refrigerator, Double Oven, Dishwasher, Electric Cooktop, Electric Oven, Disposal, Microwave
- Laundry: Washer Hookup, Dryer Hookup
Features
- Wet Bar, Built-in Features, Dry Bar, Decorative/Designer Lighting Fixtures, Granite Counters, High Speed Internet, Kitchen Island, Walk-In Closet(s)
- Flooring: Tile, Wood
- Windows: Shutters, Window Coverings
- Has basement: No
- Number of fireplaces: 2
- Fireplace features: Gas Log
Interior area
- Total interior livable area: 2,167 sqft
Video & virtual tour
Property
Parking
- Total spaces: 2
- Parking features: Garage Faces Front, Garage, Garage Door Opener
- Attached garage spaces: 2
Features
- Levels: Two
- Stories: 2
- Patio & porch: Covered
- Exterior features: Private Yard, Rain Gutters
- Pool features: None
- Fencing: Other
Lot
- Size: 13.54 Acres
- Features: Backs to Greenbelt/Park, Landscaped
Details
- Parcel number: 32081550000A04603
Construction
Type & style
- Home type: Condo
- Property subtype: Condominium
- Attached to another structure: Yes
Materials
- Stucco
- Roof: Tile
Condition
- Resale
- Year built: 1982
Utilities & green energy
- Sewer: Public Sewer
- Water: Public
- Utilities for property: Sewer Available, Water Available
Community & HOA
Community
- Features: Gated, Trails/Paths
- Subdivision: Country Club Place At Las Colinas
HOA
- Has HOA: Yes
- Amenities included: Maintenance Front Yard
- Services included: All Facilities, Association Management, Maintenance Grounds, Maintenance Structure, Security
- HOA fee: $764 monthly
- HOA name: Superior Association
- HOA phone: 972-637-7885
Location
- Region: Irving
Financial & listing details
- Price per square foot: $249/sqft
- Annual tax amount: $9,932
- Date on market: 10/9/2026
- Cumulative days on market: 18 days
- Exclusions: **
Estimated market value
Not available
Estimated sales range
Not available
Not available
Price history
| Date | Event | Price |
|---|---|---|
| 10/9/2026 | Listed for sale | $539,900$249/sqft |
Source: NTREIS #21398515 Report a problem | ||
Public tax history
Tax history is unavailable.
Monthly payment
Est. payment
Payment breakdown
Explore the cost of this home by adjusting the details. Changes won't be saved.Climate risks
Neighborhood: Las Colinas
Nearby schools
Schools provided by the listing agent
- Elementary: Farine
- Middle: Travis
- High: Macarthur
- District: Irving ISD
Source: NTREIS. This data may not be complete. We recommend contacting the local school district to confirm school assignments for this home.
Similar homes
- $520,0002 bd3 ba2.1k sqft4611 N Oconnor Ct, Irving, TX 75062For Sale
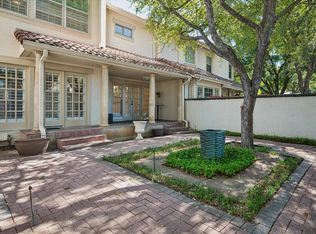 MLS ID #21413387, Marci Barton. NTREIS
- $611,0003 bd3 ba2.4k sqft4605 N Oconnor Ct, Irving, TX 75062For Sale
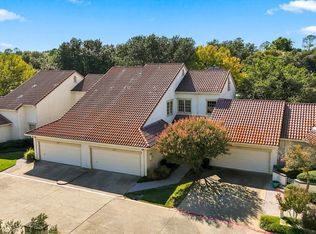 MLS ID #21414244, Debra Rosser. NTREIS
- $550,0003 bd3 ba2k sqft101 Decker Dr #603, Irving, TX 75062For Sale
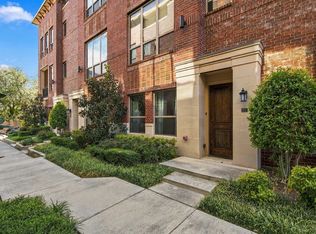 MLS ID #21409551, Michelle Wylie. NTREIS
- $495,0002 bd3 ba2k sqft4711 O'Connor Ct, Irving, TX 75062For Sale
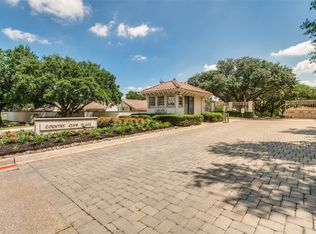 MLS ID #21270445, Tanea Kieffer. NTREIS
