Refreshed 3-Bedroom Ranch on a Spacious 0.33-Acre Lot! Welcome home to this beautifully refreshed 3-bedroom, 2-bath ranch nestled within a peaceful, tree-filled neighborhood. Set on a generous 0.33-acre lot, this property offers the perfect blend of comfort, privacy, and move-in-ready convenience. Step inside to discover new carpet throughout, fresh paint, and a bright neutral color palette with crisp white walls that create a clean, inviting atmosphere ready for your personal style. The functional single-level layout provides comfortable living spaces and an easy flow for everyday living. Enjoy your morning coffee or unwind in the evening from the screened-in porch, where you can take in the beauty of the surrounding mature trees. Outside, the spacious yard offers plenty of room for gardening, entertaining, or simply enjoying nature. Additional features include a one-car garage and a neighborhood so lush and established that there seem to be more trees than homes, creating a serene setting that's increasingly hard to find. This is a wonderful opportunity to enjoy peaceful ranch-style living while remaining convenient to everything Gastonia has to offer. Schedule your showing today!
Under contract-no show
$279,000
4604 Oakwood Cir, Gastonia, NC 28056
3beds
1,337sqft
:
Get pre-qualified$1,689/mo
Single Family Residence
Built in 1976
0.33 Acres Lot
$274,900 Zestimate®
$209/sqft
$-- HOA
What's special
Fresh paintPeaceful tree-filled neighborhoodSurrounding mature treesOne-car garageSpacious yardScreened-in porchFunctional single-level layout
- 66 days |
- 49 |
- 0 |
Likely to sell faster than
Zillow last checked:
Listing updated:
Listed by:
Jenna Jourdet jenna@realjennajourdet.com,
Ambassador Real Estate Consulting
Source: Canopy MLS as distributed by MLS GRID,MLS#: 4389122
Facts & features
Interior
Bedrooms & bathrooms
- Bedrooms: 3
- Bathrooms: 2
- Full bathrooms: 2
- Main level bedrooms: 3
Primary bedroom
- Level: Main
Heating
- Electric, Heat Pump
Cooling
- Electric, Heat Pump
Appliances
- Included: Dishwasher, Electric Range, Electric Water Heater, Refrigerator with Ice Maker
- Laundry: Electric Dryer Hookup, In Garage
Features
- Flooring: Carpet, Laminate, Tile
- Has basement: No
- Fireplace features: Family Room, Gas Log, Propane
Interior area
- Total structure area: 1,337
- Total interior livable area: 1,337 sqft
- Finished area above ground: 1,337
- Finished area below ground: 0
Video & virtual tour
Property
Parking
- Total spaces: 5
- Parking features: Driveway, Attached Garage, Garage on Main Level
- Attached garage spaces: 1
- Uncovered spaces: 4
Features
- Levels: One
- Stories: 1
- Patio & porch: Rear Porch, Screened
- Fencing: Chain Link
Lot
- Size: 0.33 Acres
- Dimensions: 115' x 153' x 70' x 69' x 51' x 32'
- Features: Corner Lot, Level
Living quarters
- Secondary features: None
Details
- Parcel number: 192749
- Zoning: R-1
- Special conditions: Standard
- Horse amenities: None
Construction
Type & style
- Home type: SingleFamily
- Architectural style: Ranch
- Property subtype: Single Family Residence
Materials
- Vinyl
- Foundation: Crawl Space
- Roof: Asbestos Shingle
Condition
- New construction: No
- Year built: 1976
Utilities & green energy
- Sewer: Septic Installed
- Water: Community Well, Other - See Remarks
- Utilities for property: Cable Available, Cable Connected, Electricity Connected, Propane
Community & HOA
Community
- Subdivision: Cedar Grove
Location
- Region: Gastonia
Financial & listing details
- Price per square foot: $209/sqft
- Tax assessed value: $201,020
- Annual tax amount: $1,435
- Date on market: 6/5/2026
- Cumulative days on market: 66 days
- Listing terms: Cash,Conventional,FHA,USDA Loan,VA Loan
- Electric utility on property: Yes
- Road surface type: Concrete, Paved
Estimated market value
$274,900
$261,000 - $289,000
$1,731/mo
Price history
| Date | Event | Price |
|---|---|---|
| 6/22/2026 | Pending sale | $279,000$209/sqft |
Source:  Canopy MLS as distributed by MLS GRID #4389122 Report a problem Canopy MLS as distributed by MLS GRID #4389122 Report a problem | ||
| 6/5/2026 | Listed for sale | $279,000+732.8%$209/sqft |
Source: Canopy MLS as distributed by MLS GRID #4389122 Report a problem | ||
| 8/1/1976 | Sold | $33,500$25/sqft |
Source: Agent Provided Report a problem | ||
Public tax history
| Year | Property taxes | Tax assessment |
|---|---|---|
| 2025 | $1,435 | $201,020 |
| 2024 | $1,435 +2.7% | $201,020 |
| 2023 | $1,397 +27.3% | $201,020 +68.5% |
| 2022 | $1,097 +1.5% | $119,290 |
| 2021 | $1,081 +9% | $119,290 -0.2% |
| 2020 | $992 -8.3% | $119,490 |
| 2019 | $1,081 +14.9% | $119,490 +20.2% |
| 2018 | $941 | $99,383 |
| 2017 | $941 | $99,383 |
| 2016 | $941 | $99,383 -8.1% |
| 2014 | $941 | $108,200 |
| 2012 | -- | $108,200 |
| 2011 | -- | $108,200 |
| 2010 | -- | $108,200 |
| 2009 | -- | $108,200 |
| 2008 | -- | $108,200 +11.7% |
| 2007 | -- | $96,830 |
| 2006 | -- | $96,830 |
| 2005 | -- | $96,830 |
| 2004 | -- | $96,830 |
| 2003 | -- | $96,830 |
| 2002 | -- | $96,830 +7.3% |
| 2001 | -- | $90,280 0% |
| 2000 | -- | $90,300 |
Find assessor info on the county website
Monthly payment
Est. payment
Payment breakdown
Explore the cost of this home by adjusting the details. Changes won't be saved.Climate risks
Neighborhood: 28056
Nearby schools
GreatSchools rating
- 6/10Robinson Elementary SchoolGrades: PK-5Distance: 2.7 mi
- 2/10Southwest Middle SchoolGrades: 6-8Distance: 4.5 mi
- 4/10Forestview High SchoolGrades: 9-12Distance: 2.2 mi
Schools provided by the listing agent
- Elementary: Robinson
- Middle: Southwest
- High: Forestview
Source: Canopy MLS as distributed by MLS GRID. This data may not be complete. We recommend contacting the local school district to confirm school assignments for this home.
- $314,0004 bd2 ba2k sqft704 Shady Ct, Gastonia, NC 28056Off Market
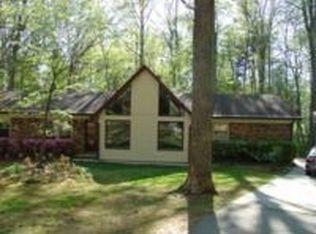
- $309,7003 bd1 ba2.2k sqft4600 Oakwood Cir, Gastonia, NC 28056Off Market
- $296,5004 bd1 ba1.9k sqft4608 Oakwood Cir, Gastonia, NC 28056Off Market
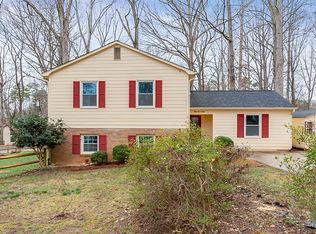
- $301,9004 bd4 ba1.9k sqft639 Redbird Ln, Gastonia, NC 28056Off Market
- $295,0004 bd2 ba1.5k sqft4603 Oakwood Cir, Gastonia, NC 28056Sold
- $296,8003 bd2 ba1.6k sqft4605 Oakwood Cir, Gastonia, NC 28056Off Market
- $275,7003 bd2 ba1.7k sqft705 Shady Ct, Gastonia, NC 28056Off Market
- $287,4003 bd2 ba1.3k sqft4614 Oakwood Cir, Gastonia, NC 28056Off Market
A local agent can set up tours, give advice and negotiate with sellers.
Similar homes
- $275,0003 bd2 ba1.2k sqft3907 Little Mountain Rd, Gastonia, NC 28056For Sale

 MLS ID #4406918, Robert McClure Jr, McClure Group Realty LLC. Canopy MLS as distributed by MLS GRID
 - $333,0004 bd2 ba1.5k sqft416 King John Cir, Gastonia, NC 28056For Sale
 MLS ID #4404424, Jake Bolin, Howard Hanna Allen Tate Gastonia. Canopy MLS as distributed by MLS GRID
 - $324,9004 bd2 ba1.8k sqft711 King Arthur Dr, Gastonia, NC 28056For Sale
 MLS ID #4392426, Jay White, Keller Williams Ballantyne Area. Canopy MLS as distributed by MLS GRID
 - $310,0003 bd2 ba1.5k sqft757 Willow Creek Dr, Gastonia, NC 28054For Sale
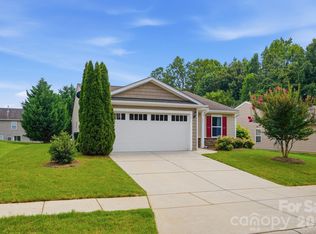 MLS ID #4398894, Betsy Brown, Howard Hanna Allen Tate Gastonia. Canopy MLS as distributed by MLS GRID
 - $240,0003 bd2 ba1.1k sqft1919 Oak Hollow Rd, Gastonia, NC 28054For SaleMLS ID #4359199, Yer Yang, EXP Realty LLC Mooresville. Canopy MLS as distributed by MLS GRID
- $369,9003 bd2 ba1.8k sqft125 Shady Bluff Dr, Gastonia, NC 28052For SaleMLS ID #4408728, John R Bolin, Howard Hanna Allen Tate Gastonia. Canopy MLS as distributed by MLS GRID
- $245,0003 bd1 ba1.1k sqft2211 2nd St, Gastonia, NC 28054For SaleMLS ID #4407580, Eric Davis, Langston Realty Group LLC. Canopy MLS as distributed by MLS GRID
- $240,0003 bd2 ba1.3k sqft1018 W 5th Ave, Gastonia, NC 28052For SaleMLS ID #4379648, Andrea Fortune, Realty One Group Revolution. Canopy MLS as distributed by MLS GRID
- $194,0003 bd1 ba945 sqft4309 Grier St, Gastonia, NC 28056For SaleMLS ID #4390388, Pablo Andino, DASH Carolina. Canopy MLS as distributed by MLS GRID
- $304,9003 bd2 ba1.2k sqft2327 Sunset Dr, Gastonia, NC 28054For SaleMLS ID #4373394, Sam Abdelmalik, NorthGroup Real Estate LLC. Canopy MLS as distributed by MLS GRID
- $258,9993 bd2 ba1k sqft5008 Sea Oates Ln, Bessemer City, NC 28016For SaleMLS ID #4395975, Yadira Ramon Herrera, Mainstay Brokerage LLC. Canopy MLS as distributed by MLS GRID
- $214,9004 bd2 ba1.5k sqft405 N Ransom St, Gastonia, NC 28052For SaleMLS ID #4397780, Isabella Frazier, Trelora Realty INC. Canopy MLS as distributed by MLS GRID
- $235,0003 bd1 ba988 sqft1213 E Park Dr, Gastonia, NC 28054For SaleMLS ID #4359595, Michael Johnson, Moss Realty. Canopy MLS as distributed by MLS GRID
- $349,0003 bd3 ba1.8k sqft1920 Echo Ln, Gastonia, NC 28052For SaleMLS ID #4384431, Debbie Scarborough, Keller Williams Ballantyne Area. Canopy MLS as distributed by MLS GRID
- $274,9003 bd2 ba1.2k sqft1126 Claremont Rd, Charlotte, NC 28214For SaleMLS ID #4393516, Robert Salmons, Entera Realty LLC. Canopy MLS as distributed by MLS GRID
- $224,8952 bd1 ba1k sqft609 S Oak St, Gastonia, NC 28054For SaleMLS ID #4410265, Ellen Suther, Howard Hanna Allen Tate Charlotte South. Canopy MLS as distributed by MLS GRID
- $264,0003 bd2 ba1.2k sqft704 W Border St, Dallas, NC 28034For SaleMLS ID #4342695, David Fitts, Fitts Realty. Canopy MLS as distributed by MLS GRID
- $326,9003 bd2 ba1.5k sqft865 Highway 161 N, Clover, SC 29710For SaleMLS ID #4386890, Bryan Killian, Piedmont Carolinas Realty, Inc.. Canopy MLS as distributed by MLS GRID
- $160,0002 bd1 ba915 sqft317 James St, Gastonia, NC 28052For SaleMLS ID #4409942, Trinity Hansen, Keller Williams South Park. Canopy MLS as distributed by MLS GRID
- $289,9002 bd1 ba1k sqft605 Powerline Ave, Belmont, NC 28012For SaleMLS ID #4406622, Brian Belcher, RE/MAX Executive. Canopy MLS as distributed by MLS GRID
