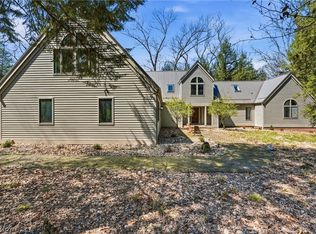
Elegant all Brick Home features Gourmet Kitchen with Stunning 2" thick Carrera Marble Island, Wolfe Professional Steam and
Convection ovens, Copper Farm Sink and huge Pantry. Dramatic 2 story Family Room with floor to ceiling windows and stone
Fireplace and opens to an All Season glass Sunroom. First Floor Primary Suite with marble Fireplace and private deck overlooking
beautiful 10 acres with gorgeous sunsets. 2nd Primary Suite on first floor also w/Full Bath. Upon entering the front door, you're welcomed by an impressive staircase and a formal Dining Room. A distinctive cherry paneled Den features a see-through Fireplace connecting to the Primary Suite, while an Office/Library sits just off the front entry. Upper Level offers 2 Bedrooms (2 baths) plus a potential for 2 additional bedrooms. Walk out Basement that has been waterproofed with a transferable warranty and which could easily be renovated into extra living space. Car enthusiasts or hobbyists will appreciate the heated three-car Attached Garage that has Nature Stone Flooring, along with a separate heated four-car Garage complete with Workshop space. Additional Highlights include a First Floor Laundry and Half Bath. Complete first floor renovation of high quality and custom workmanship with professional installation. The walk-out Basement offers flexible space for recreation, entertaining or future expansion.
Contingent
Price cut: $277K (5/6)
$998,000
4605 Whippoorwill Dr, Hermitage, PA 16148
4beds
5,448sqft
:
Get pre-qualified$6,230/mo
Single Family Residence
Built in 2000
10.1 Acres Lot
$938,900 Zestimate®
$183/sqft
$-- HOA
What's special
Marble fireplaceAll brick homeFirst floor primary suiteFirst floor laundryHalf bathAll season glass sunroomFloor to ceiling windows
- 88 days |
- 755 |
- 24 |
Zillow last checked:
Listing updated:
Listed by:
Veronica Palmer 724-981-9771,
BERKSHIRE HATHAWAY THE PREFERRED REALTY 724-981-9771
Source: WPMLS,MLS#: 1752394 Originating MLS: West Penn Multi-List
Originating MLS: West Penn Multi-ListFacts & features
Interior
Bedrooms & bathrooms
- Bedrooms: 4
- Bathrooms: 5
- Full bathrooms: 4
- 1/2 bathrooms: 1
Primary bedroom
- Level: Main
- Dimensions: 18X21
Bedroom 2
- Level: Main
- Dimensions: 14X20
Bedroom 3
- Level: Upper
- Dimensions: 15X18
Bedroom 4
- Level: Upper
- Dimensions: 15X18
Bonus room
- Level: Main
Den
- Level: Main
- Dimensions: 15X18
Dining room
- Level: Main
- Dimensions: 14X17
Entry foyer
- Level: Main
Family room
- Level: Main
- Dimensions: 24X29
Kitchen
- Level: Main
- Dimensions: 14X25
Laundry
- Level: Main
- Dimensions: 6X9
Living room
- Level: Main
- Dimensions: 17X18
Heating
- Forced Air, Gas
Cooling
- Central Air
Appliances
- Included: Some Gas Appliances, Convection Oven, Cooktop, Dishwasher, Disposal, Microwave, Refrigerator, Stove, Trash Compactor
Features
- Wet Bar, Central Vacuum, Hot Tub/Spa, Kitchen Island
- Flooring: Hardwood, Tile, Carpet
- Basement: Full,Walk-Out Access
- Number of fireplaces: 2
Interior area
- Total structure area: 5,448
- Total interior livable area: 5,448 sqft
Video & virtual tour
Property
Parking
- Total spaces: 7
- Parking features: Attached, Detached, Garage, Garage Door Opener
- Has attached garage: Yes
Features
- Levels: Two
- Stories: 2
- Pool features: None
- Has spa: Yes
- Spa features: Hot Tub
Lot
- Size: 10.1 Acres
- Dimensions: 10.10 acres
Details
- Parcel number: 11146239001001
Construction
Type & style
- Home type: SingleFamily
- Architectural style: Colonial,Two Story
- Property subtype: Single Family Residence
Materials
- Brick
- Roof: Asphalt
Condition
- Resale
- Year built: 2000
Utilities & green energy
- Sewer: Public Sewer
- Water: Public
Community & HOA
Community
- Features: Public Transportation
- Security: Security System
- Subdivision: Steeplechase Farms
Location
- Region: Hermitage
Financial & listing details
- Price per square foot: $183/sqft
- Tax assessed value: $120,350
- Annual tax amount: $11,476
- Date on market: 5/6/2026
Estimated market value
$938,900
$892,000 - $986,000
$4,703/mo
Price history
| Date | Event | Price |
|---|---|---|
| 7/30/2026 | Contingent | $998,000$183/sqft |
Source:  WPMLS #1752394 Report a problem WPMLS #1752394 Report a problem | ||
| 5/6/2026 | Price change | $998,000-21.7%$183/sqft |
Source: WPMLS #1752394 Report a problem | ||
| 5/9/2025 | Price change | $1,275,000-5.6%$234/sqft |
Source: WPMLS #1691179 Report a problem | ||
| 8/1/2024 | Price change | $1,350,000-10%$248/sqft |
Source: WPMLS #1645061 Report a problem | ||
| 3/15/2024 | Listed for sale | $1,500,000+215.8%$275/sqft |
Source: WPMLS #1645061 Report a problem | ||
| 7/24/2015 | Sold | $475,000-29.6%$87/sqft |
Source: WPMLS #1033207 Report a problem | ||
| 10/24/2013 | Listed for sale | $675,000+4.2%$124/sqft |
Source: Northwood Realty Services #985287 Report a problem | ||
| 9/9/2013 | Listing removed | $648,000$119/sqft |
Source: Northwood Realty Services #971653 Report a problem | ||
| 8/10/2013 | Price change | $648,000-4.4%$119/sqft |
Source: Northwood Realty Services #971653 Report a problem | ||
| 3/10/2012 | Price change | $678,000-2.9%$124/sqft |
Source: Northwood Realty Services #879403 Report a problem | ||
| 7/14/2010 | Listed for sale | $698,000$128/sqft |
Source: Northwood Realty Services #832685 Report a problem | ||
Public tax history
| Year | Property taxes | Tax assessment |
|---|---|---|
| 2025 | $12,113 +3.5% | $120,350 |
| 2024 | $11,705 +2% | $120,350 |
| 2023 | $11,476 | $120,350 |
| 2022 | $11,476 +3% | $120,350 |
| 2021 | $11,139 | $120,350 |
| 2020 | $11,139 | $120,350 |
| 2019 | $11,139 +2% | $120,350 |
| 2018 | $10,916 +4.1% | $120,350 +4.7% |
| 2017 | $10,488 | $115,000 |
| 2016 | -- | $115,000 |
| 2015 | -- | $115,000 |
| 2014 | -- | $115,000 |
| 2013 | -- | $115,000 |
| 2012 | -- | $115,000 |
| 2011 | -- | $115,000 -17.5% |
| 2010 | -- | $139,350 |
| 2009 | -- | $139,350 |
| 2008 | -- | $139,350 |
| 2007 | -- | $139,350 |
| 2006 | -- | $139,350 |
| 2005 | -- | $139,350 |
| 2004 | -- | $139,350 |
| 2003 | -- | $139,350 |
| 2002 | -- | $139,350 +200% |
| 2000 | -- | $46,450 |
| 1999 | -- | $46,450 |
Find assessor info on the county website
Monthly payment
Est. payment
Payment breakdown
Explore the cost of this home by adjusting the details. Changes won't be saved.Climate risks
Neighborhood: 16148
Nearby schools
GreatSchools rating
- 7/10Karen A. Ionta El SchoolGrades: 4-5Distance: 1.4 mi
- 8/10Hickory High SchoolGrades: 8-12Distance: 1.2 mi
- 6/10Artman El SchoolGrades: K-3Distance: 1.4 mi
Schools provided by the listing agent
- District: Hermitage
Source: WPMLS. This data may not be complete. We recommend contacting the local school district to confirm school assignments for this home.
- $583,300-- bd-- ba-- sqft4583 Whippoorwill Dr, Hermitage, PA 16148Off Market
- $506,400-- bd-- ba-- sqft4561 Whippoorwill Dr, Hermitage, PA 16148Off Market
- $296,900-- bd-- ba-- sqft4627 Whippoorwill Dr, Hermitage, PA 16148Off Market
- $358,400-- bd-- ba-- sqft4645 Whippoorwill Dr, Hermitage, PA 16148Off Market
- $109,0001.5 AcresLOT 18 Whippoorwill Dr, Hermitage, PA 16148Lot/Land
- $620,0006 bd4 ba-- sqft4596 Whippoorwill Dr, Hermitage, PA 16148Sold
- $397,200-- bd-- ba-- sqft4681 Whippoorwill Dr, Hermitage, PA 16148Off Market
- $481,5003 bd4 ba2.8k sqft4638 Whippoorwill Dr, Hermitage, PA 16148Off Market
A local agent can set up tours, give advice and negotiate with sellers.
A local lender can help you make sure your offer is ready when you are.
Similar homes
- $1,250,0004 bd5 ba6k sqft1 Grandview Dr, West Middlesex, PA 16159For Sale
 MLS ID #1762343, Karen Campbell. WPMLS
 - $950,0004 bd3 ba6k sqft3191 Mercer Rd, New Castle, PA 16105For Sale
 MLS ID #1759650, Cass Zielinski. WPMLS
 - $690,0004 bd4 ba4.6k sqft1829 State Route 7 NE, Brookfield, OH 44403For Sale
 MLS ID #5205428, Jody Pedaline, Burgan Real Estate. MLS Now
 - $792,0004 bd5 ba4.4k sqft5700 Clingan Rd, Struthers, OH 44471For Sale
 MLS ID #5198593, David G Klacik, Klacik Real Estate. MLS Now
 - $850,0005 bd5 ba3.6k sqft49 Babcock Rd, Mercer, PA 16137For SaleMLS ID #1762435, Michelle Bushee. WPMLS
- $505,0004 bd5 ba5.3k sqft1969 Twin Oaks Dr, Girard, OH 44420For SaleMLS ID #5232669, Marcus A Agee, Keller Williams Chervenic Rlty. MLS Now
- $900,0003 bd3 ba6k sqft4875 Cadwallader Sonk Rd, Vienna, OH 44473For SaleMLS ID #5156651, Joseph A Cera, Altobelli Real Estate. MLS Now
- $925,0004 bd5 ba4.3k sqft740 Fairway Dr NE, Warren, OH 44483For SaleMLS ID #5163425, David F Zamarelli, William Zamarelli, Inc.. MLS Now
- $624,9004 bd4 ba3.3k sqft2412 E Pointe Dr SE, Warren, OH 44484For SaleMLS ID #5225367, David Niec, Brokers Realty Group. MLS Now
- $574,9004 bd4 ba4.3k sqft5698 Lamplighter Dr, Girard, OH 44420For SaleMLS ID #5220188, Marcus A Agee, Keller Williams Chervenic Rlty. MLS Now
- $749,9004 bd4 ba5k sqft23 Arnold Palmer Dr, Grove City, PA 16127For SaleMLS ID #1717006, Erin Bonner. WPMLS
- $535,0004 bd4 ba3.2k sqft291 Woodland Dr, New Wilmington, PA 16142For SaleMLS ID #1754752, Erica Flamino. WPMLS
- $499,9004 bd5 ba4.8k sqft5685 Engleton Ln, Girard, OH 44420For SaleMLS ID #5223785, Nick Maglis, Berkshire Hathaway HomeServices Stouffer Realty. MLS Now
- $524,9003 bd2 ba3.2k sqft4911 Miller Rd, Lowellville, OH 44436For SaleMLS ID #5206002, Raymond Griggy, Keller Williams Chervenic Rlty. MLS Now
- $599,0004 bd4 ba3.8k sqft3283 Hidden Brooke Ct, New Castle, PA 16105For SaleMLS ID #1765747, Jonathan Minerick. WPMLS
- $615,9004 bd4 ba4.3k sqft6819 Pacifica Dr, Poland, OH 44514For SaleMLS ID #5188138, John N Eaton, Howard Hanna. MLS Now
- $509,0004 bd4 ba3.7k sqft6554 N Carolina Pl, Poland, OH 44514For SaleMLS ID #5203170, Nicole L Kosco, Keller Williams Chervenic Rlty. MLS Now
- $639,0003 bd3 ba2.8k sqft12 Riverside Dr, Poland, OH 44514For SaleMLS ID #5216485, Annette M DePalmo, CENTURY 21 Lakeside Realty. MLS Now
- $645,0004 bd-- ba2.7k sqft409 E Jamestown Rd, Greenville, PA 16125For SaleMLS ID #188740, David Gordon, ERA Richmond Real Estate Service. GEMLS
- $525,0005 bd4 ba2.7k sqft110 Neshannock Trails Dr, New Castle, PA 16105For SaleMLS ID #1762050, Christina McCaskey. WPMLS
