Tucked away on nearly an acre with a private wooded backdrop, 1969 Twin Oaks Drive is an exceptional all-brick estate offering over 5,000 square feet of beautifully updated living space. A circular drive, elegant fountain, and grand entrance create a striking first impression, while the dramatic two-story foyer with a sweeping spiral staircase sets the tone for the sophistication found throughout. Designed for both everyday living and entertaining, the home features multiple gathering spaces, a formal dining room, private theater, and a gourmet kitchen with granite countertops, an oversized island, custom white cabinetry, double wall ovens, gas cooktop, and premium appliances. The heated four-season sunroom overlooks a peaceful backyard retreat complete with a stone patio and six-person hot tub.
The upper level features a luxurious owner’s suite with a walk-in closet and spa-inspired bath, along with three additional spacious bedrooms. The finished lower level offers a wet bar, recreation room, fitness area, and abundant storage. Recent updates include high-efficiency HVAC, updated electrical, reverse osmosis, and water treatment systems. Conveniently located near Avalon Golf & Country Club, shopping, dining, and Youngstown State University, this remarkable property offers the rare opportunity to own an elegant private estate with the flexibility to serve as a luxury residence, weekend retreat, or proven income-producing short-term rental.
Active
$505,000
1969 Twin Oaks Dr, Girard, OH 44420
4beds
5,355sqft
Single Family Residence
Built in 1979
0.9 Acres Lot
$-- Zestimate®
$94/sqft
$-- HOA
What's special
Oversized islandFinished lower levelRecreation roomThree additional spacious bedroomsElegant fountainSix-person hot tubFitness area
- 23 days |
- 1,257 |
- 126 |
Likely to sell faster than
Zillow last checked:
Listing updated:
Listed by:
Marcus A Agee 330-502-0194 marcusagee@kw.com,
Keller Williams Chervenic Rlty,
Nicole L Kosco 330-507-3845,
Keller Williams Chervenic Rlty
Source: MLS Now,MLS#: 5232669 Originating MLS: Youngstown Columbiana Association of REALTORS
Originating MLS: Youngstown Columbiana Association of REALTORSFacts & features
Interior
Bedrooms & bathrooms
- Bedrooms: 4
- Bathrooms: 5
- Full bathrooms: 3
- 1/2 bathrooms: 2
- Main level bathrooms: 2
Primary bedroom
- Level: Second
- Dimensions: 21 x 14
Bedroom
- Level: Second
- Dimensions: 18 x 14
Bedroom
- Level: Second
- Dimensions: 14 x 13
Bedroom
- Level: Second
- Dimensions: 15 x 14
Dining room
- Description: Flooring: Wood
- Level: First
- Dimensions: 14 x 10
Eat in kitchen
- Description: Flooring: Wood
- Level: First
- Dimensions: 20 x 16
Eat in kitchen
- Features: Fireplace
- Level: First
- Dimensions: 23 x 16
Laundry
- Description: Flooring: Ceramic Tile
- Level: First
- Dimensions: ND x ND
Living room
- Description: Flooring: Wood
- Features: Fireplace
- Level: First
- Dimensions: 23 x 14
Recreation
- Level: Lower
- Dimensions: 53 x 27
Heating
- Forced Air, Gas
Cooling
- Central Air
Appliances
- Included: Dryer, Dishwasher, Microwave, Range, Refrigerator, Water Softener, Washer
- Laundry: Main Level
Features
- Wet Bar, Chandelier, Recessed Lighting, Walk-In Closet(s)
- Basement: Full,Finished,Sump Pump
- Number of fireplaces: 3
Interior area
- Total structure area: 5,355
- Total interior livable area: 5,355 sqft
- Finished area above ground: 3,755
- Finished area below ground: 1,600
Video & virtual tour
Property
Parking
- Total spaces: 3
- Parking features: Attached, Drain, Driveway, Electricity, Garage, Garage Door Opener, Paved, Water Available
- Attached garage spaces: 3
Features
- Levels: Two
- Stories: 2
- Patio & porch: Patio
Lot
- Size: 0.9 Acres
- Dimensions: 128 x 222
Details
- Additional structures: Shed(s)
- Parcel number: 12507925
- Special conditions: Standard
Construction
Type & style
- Home type: SingleFamily
- Architectural style: Colonial
- Property subtype: Single Family Residence
- Attached to another structure: Yes
Materials
- Brick
- Roof: Asphalt,Fiberglass,Shingle
Condition
- Year built: 1979
Utilities & green energy
- Sewer: Public Sewer
- Water: Well
Community & HOA
Community
- Subdivision: Logan Arms Estates
HOA
- Has HOA: No
Location
- Region: Girard
Financial & listing details
- Price per square foot: $94/sqft
- Tax assessed value: $378,300
- Annual tax amount: $7,062
- Date on market: 7/31/2026
- Cumulative days on market: 129 days
Estimated market value
Not available
Estimated sales range
Not available
Not available
Price history
| Date | Event | Price |
|---|---|---|
| 7/31/2026 | Listed for sale | $505,000+5.2%$94/sqft |
Source:  MLS Now #5232669 Report a problem MLS Now #5232669 Report a problem | ||
| 7/21/2026 | Listing removed | $480,000$90/sqft |
Source: MLS Now #5197998 Report a problem | ||
| 5/11/2026 | Price change | $480,000-4%$90/sqft |
Source: MLS Now #5197998 Report a problem | ||
| 4/22/2026 | Price change | $499,900-3.8%$93/sqft |
Source: MLS Now #5197998 Report a problem | ||
| 4/6/2026 | Listed for sale | $519,900+31.6%$97/sqft |
Source: MLS Now #5197998 Report a problem | ||
| 6/20/2023 | Sold | $395,000-7.1%$74/sqft |
Source: MLS Now #4405709 Report a problem | ||
| 5/24/2023 | Pending sale | $425,000$79/sqft |
Source: MLS Now #4405709 Report a problem | ||
| 5/4/2023 | Contingent | $425,000$79/sqft |
Source: MLS Now #4405709 Report a problem | ||
| 3/25/2023 | Listed for sale | $425,000$79/sqft |
Source: MLS Now #4405709 Report a problem | ||
| 2/17/2023 | Contingent | $425,000$79/sqft |
Source: MLS Now #4405709 Report a problem | ||
| 9/21/2022 | Price change | $425,000-5.6%$79/sqft |
Source: MLS Now #4405709 Report a problem | ||
| 9/2/2022 | Listed for sale | $450,000+87.5%$84/sqft |
Source: MLS Now #4405709 Report a problem | ||
| 4/3/2000 | Sold | $240,000$45/sqft |
Source: Public Record Report a problem | ||
Public tax history
| Year | Property taxes | Tax assessment |
|---|---|---|
| 2025 | $7,062 +0.3% | $132,410 |
| 2024 | $7,041 +2.3% | $132,410 |
| 2023 | $6,885 +16.4% | $132,410 +44.4% |
| 2022 | $5,915 -0.2% | $91,710 |
| 2021 | $5,926 -0.2% | $91,710 |
| 2020 | $5,939 -4.7% | $91,710 +8.1% |
| 2019 | $6,229 +0.6% | $84,850 |
| 2018 | $6,191 +2.8% | $84,850 |
| 2017 | $6,022 +0.7% | $84,850 +2.4% |
| 2016 | $5,980 -0.1% | $82,890 |
| 2015 | $5,987 +0.4% | $82,890 |
| 2014 | $5,964 +2.8% | $82,890 |
| 2013 | $5,802 +0.1% | $82,890 |
| 2012 | $5,793 -1.2% | $82,890 +0% |
| 2011 | $5,862 +2.2% | $82,880 -4.1% |
| 2010 | $5,735 +0.2% | $86,450 |
| 2009 | $5,722 +0.1% | $86,450 |
| 2008 | $5,719 +4.1% | -- |
| 2007 | $5,492 +2.7% | -- |
| 2006 | $5,350 +1.5% | -- |
| 2005 | $5,272 +22.5% | $86,450 |
| 2004 | $4,304 +6.6% | -- |
| 2003 | $4,038 +0.9% | -- |
| 2002 | $4,001 -7.9% | -- |
| 2001 | $4,342 -30.3% | -- |
| 2000 | $6,226 | -- |
Find assessor info on the county website
Monthly payment
Est. payment
Payment breakdown
Explore the cost of this home by adjusting the details. Changes won't be saved.Climate risks
Neighborhood: 44420
Nearby schools
GreatSchools rating
- 3/10E J Blott Elementary SchoolGrades: PK-3Distance: 1.3 mi
- 4/10Liberty High SchoolGrades: 7-12Distance: 1.4 mi
- 5/10William S Guy Middle SchoolGrades: 4-6Distance: 1.3 mi
Schools provided by the listing agent
- District: Liberty LSD - 7813
Source: MLS Now. This data may not be complete. We recommend contacting the local school district to confirm school assignments for this home.
- $557,1007 bd5 ba5.4k sqft1959 Twin Oaks Dr, Girard, OH 44420Off Market
- $240,0003 bd3 ba2.7k sqft1979 Twin Oaks Dr, Youngstown, OH 44420Sold
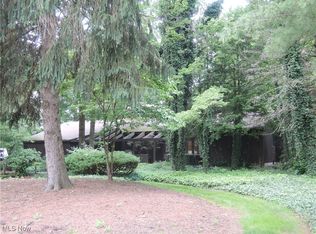
- $437,1004 bd5 ba4.2k sqft1980 Twin Oaks Dr, Girard, OH 44420Off Market
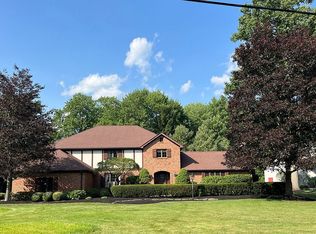
- $422,6007 bd5 ba4.7k sqft1989 Twin Oaks Dr, Girard, OH 44420Off Market
- $324,6004 bd2 ba2.5k sqft1949 Twin Oaks Dr, Girard, OH 44420Off Market
- $421,3004 bd2 ba4.3k sqft1950 Twin Oaks Dr, Girard, OH 44420Off Market
- $394,9005 bd4 ba3.6k sqft1939 Twin Oaks Dr, Girard, OH 44420Off Market
- $342,2004 bd2 ba2.9k sqft1940 Twin Oaks Dr, Girard, OH 44420Off Market
A local agent can set up tours, give advice and negotiate with sellers.
A local lender can help you make sure your offer is ready when you are.
Similar homes
- $484,9004 bd5 ba4.8k sqft5685 Engleton Ln, Girard, OH 44420For Sale
 MLS ID #5223785, Nick Maglis, Berkshire Hathaway HomeServices Stouffer Realty. MLS Now
 - $574,9004 bd4 ba4.3k sqft5698 Lamplighter Dr, Girard, OH 44420For Sale
 MLS ID #5220188, Marcus A Agee, Keller Williams Chervenic Rlty. MLS Now
 - $515,0004 bd4 ba5.1k sqft1190 Trails Edge Dr, Hubbard, OH 44425For Sale
 MLS ID #5225517, Katherine M Oesch, Keller Williams Chervenic Rlty. MLS Now
 - $--3 bd3 ba2.8k sqft2248 Crestmont Dr, Girard, OH 44420Auction
 Auction.com 2
 - $284,9003 bd3 ba2.8k sqft5573 Logan Arms Dr, Girard, OH 44420For SaleMLS ID #5234208, Kathy Battisti, Burgan Real Estate. MLS Now
- $389,9004 bd3 ba3.5k sqft4870 Logan Way, Hubbard, OH 44425For SaleMLS ID #5221824, Hailey Ditullio, Howard Hanna. MLS Now
- $599,0006 bd5 ba4.9k sqft5683 Chestnut Ridge Rd, Hubbard, OH 44425For SaleMLS ID #5235830, Mackenzie Bridges-Fedor, CENTURY 21 Lakeside Realty. MLS Now
- $475,0004 bd4 ba3k sqft9540 Falcon Trak NE, Warren, OH 44484For SaleMLS ID #5235371, Melissa A Palmer, Brokers Realty Group. MLS Now
- $495,0006 bd4 ba4.6k sqft134 Quail Hollow Cir SE, Warren, OH 44484For SaleMLS ID #5232695, Chris Roman, Howard Hanna. MLS Now
- $365,0004 bd3 ba3.3k sqft2218 Crestmont Dr, Girard, OH 44420For SaleMLS ID #5224794, Sonja Ezzo, Keller Williams Chervenic Realty. MLS Now
- $499,9005 bd4 ba3.3k sqft1130 Blue Sky Dr, New Castle, PA 16105For SaleMLS ID #1771034, Rick Maiella. WPMLS
- $550,0004 bd5 ba4.1k sqft1406 Henn Hyde Rd, Warren, OH 44484For SaleMLS ID #5232349, Janice L Stevens, Coldwell Banker EvenBay Real Estate LLC. MLS Now
- $499,0004 bd4 ba3k sqft6785 Tanglewood Dr, Youngstown, OH 44512For SaleMLS ID #5214021, Susan M Morgione, Howard Hanna. MLS Now
- $525,0005 bd3 ba3.6k sqft7309 Oak Dr, Poland, OH 44514For SaleMLS ID #5231697, Wes Chandler, Zid Realty & Associates. MLS Now
- $499,0003 bd4 ba3.1k sqft10250 Springfield Rd, Youngstown, OH 44514For SaleMLS ID #5225949, Celeste J Kasten, Brokers Realty Group. MLS Now
- $299,0005 bd3 ba3k sqft4874 Logan Way, Sodom, OH 44425For SaleMLS ID #5200665, Jeff J Byce, Byce Realty. MLS Now
- $550,0004 bd3 ba4k sqft4493 Shanks Phalanx Rd, Southington, OH 44470For SaleMLS ID #5236659, Lauren Falasca, Keller Williams Chervenic Rlty. MLS Now
- $525,0004 bd4 ba2.9k sqft4200 W Candy Apple Ct, New Middletown, OH 44442For SaleMLS ID #5231628, Sandra L McCreery, EXP Realty, LLC.. MLS Now
- $498,0004 bd4 ba4.9k sqft8707 Fairweather Trl, Youngstown, OH 44514For SaleMLS ID #5232559, Julia C Hackett, RE/MAX Valley Real Estate. MLS Now
- $495,0004 bd3 ba3.4k sqft5060 Leffingwell Rd, Canfield, OH 44406For SaleMLS ID #5194781, Christina A Cox, Howard Hanna. MLS Now
