Great opportunity in a desirable neighborhood in the Dorchester II School District! This spacious 3+ bedroom, 2-bath home sits on a large cul-de-sac lot and is offered AS-IS. The home needs repairs and updating but is currently livable and occupied by tenants on a month-to-month lease. Features include a vaulted Great Room with bay window, stone fireplace and wet bar, dining area, large laundry room, screened porch, fenced backyard and 2-car garage. The primary suite offers a sitting area, dual closets and private deck. 2017 roof, 2025 HVAC refurbishment and updated plumbing. Convenient to Summerville, Boeing, Bosch, Charleston AFB, shopping, medical facilities and major highways.
Active
$310,000
4606 Moss Ct, North Charleston, SC 29420
3beds
2,057sqft
Single Family Residence
Built in 1985
0.25 Acres Lot
$298,800 Zestimate®
$151/sqft
$-- HOA
What's special
Stone fireplacePrivate deckScreened porchDining areaWet barVaulted great roomBay window
- 28 days
- 883
- 118
Likely to sell faster than
Zillow last checked:
Listing updated:
Listed by:
NextHome The Agency Group
Source: CTMLS,MLS#: 26026229
Facts & features
Interior
Bedrooms & bathrooms
- Bedrooms: 3
- Bathrooms: 2
- Full bathrooms: 2
Rooms
- Room types: Great Room, Dining Room, Eat-In-Kitchen, Great, Laundry, Separate Dining
Heating
- Electric, Heat Pump
Cooling
- Central Air
Appliances
- Laundry: Washer Hookup, Electric Dryer Hookup, Laundry Room
Features
- Ceiling - Cathedral/Vaulted, Wet Bar, Ceiling Fan(s), Eat-in Kitchen
- Flooring: Ceramic Tile, Laminate, Vinyl, Carpet
- Number of fireplaces: 1
- Fireplace features: Great Room, One, Wood Burning
Interior area
- Total structure area: 2,057
- Total interior livable area: 2,057 sqft
Property
Parking
- Total spaces: 2
- Parking features: Garage
- Garage spaces: 2
Features
- Levels: Two
- Stories: 2
- Entry location: Ground Level
- Patio & porch: Deck, Screened
- Fencing: Wood
Lot
- Size: 0.25 Acres
- Features: Cul-De-Sac
Details
- Parcel number: 1810504001000
Construction
Type & style
- Home type: SingleFamily
- Architectural style: Traditional
- Property subtype: Single Family Residence
Materials
- Vinyl Siding
- Foundation: Slab
- Roof: Architectural
Condition
- New construction: No
- Year built: 1985
Utilities & green energy
- Sewer: Public Sewer
- Water: Public
- Utilities for property: Charleston Water Service, N Chas Sewer District, Dominion Energy
Community & HOA
Community
- Features: Trash
- Subdivision: Appian Landing
Location
- Region: North Charleston
Financial & listing details
- Price per square foot: $151/sqft
- Tax assessed value: $248,690
- Annual tax amount: $5,528
- Date on market: 9/19/2026
- Listing terms: Any
Estimated market value
$298,800
$284,000 - $314,000
$2,171/mo
Price history
| Date | Event | Price |
|---|---|---|
| 9/19/2026 | Listed for sale | $310,000-6%$151/sqft |
Source:  CTMLS #26026229 Report a problem CTMLS #26026229 Report a problem | ||
| 8/17/2026 | Listing removed | $329,900$160/sqft |
Source:  NextHome #26010809 Report a problem NextHome #26010809 Report a problem | ||
| 7/17/2026 | Price change | $329,900-5.7%$160/sqft |
Source: CTMLS #26010809 Report a problem | ||
| 4/16/2026 | Listed for sale | $349,900+1.4%$170/sqft |
Source: CTMLS #26010809 Report a problem | ||
| 10/23/2025 | Listing removed | $344,900$168/sqft |
Source: NextHome #25015381 Report a problem | ||
| 10/11/2025 | Price change | $344,900-1.4%$168/sqft |
Source: CTMLS #25015381 Report a problem | ||
| 9/10/2025 | Price change | $349,900-1.3%$170/sqft |
Source: CTMLS #25015381 Report a problem | ||
| 8/11/2025 | Price change | $354,400-0.1%$172/sqft |
Source: CTMLS #25015381 Report a problem | ||
| 7/1/2025 | Price change | $354,900-1.4%$173/sqft |
Source: CTMLS #25015381 Report a problem | ||
| 6/16/2025 | Price change | $359,900-2.7%$175/sqft |
Source: CTMLS #25015381 Report a problem | ||
| 6/3/2025 | Listed for sale | $369,900+48%$180/sqft |
Source: CTMLS #25015381 Report a problem | ||
| 4/18/2022 | Sold | $250,000+35.2%$122/sqft |
Source: Public Record Report a problem | ||
| 5/12/2008 | Listing removed | $184,900$90/sqft |
Source: Visual Tour #2735247 Report a problem | ||
| 1/18/2008 | Listed for sale | $184,900+2.7%$90/sqft |
Source: Visual Tour #2735247 Report a problem | ||
| 11/29/2007 | Sold | $180,000+22.5%$88/sqft |
Source: Public Record Report a problem | ||
| 10/19/2004 | Sold | $146,900$71/sqft |
Source: Public Record Report a problem | ||
Public tax history
| Year | Property taxes | Tax assessment |
|---|---|---|
| 2025 | $5,528 +2.1% | $14,921 |
| 2024 | $5,415 | $14,921 |
| 2023 | -- | $14,921 |
| 2022 | -- | $14,921 +17.4% |
| 2021 | -- | $12,708 +50% |
| 2020 | -- | $8,472 0% |
| 2019 | $1,205 | $8,473 +38% |
| 2018 | $1,205 +14.2% | $6,140 |
| 2017 | $1,055 | $6,140 |
| 2016 | $1,055 | $6,140 |
| 2015 | -- | $6,140 -96.2% |
| 2014 | -- | $160,560 +2400.9% |
| 2012 | -- | $6,420 |
| 2011 | -- | $6,420 |
| 2010 | -- | $6,420 -10.1% |
| 2009 | -- | $7,140 -14.2% |
| 2008 | -- | $8,320 +49.9% |
| 2007 | -- | $5,550 -33.3% |
| 2005 | -- | $8,320 +126.7% |
| 2004 | -- | $3,670 |
| 2003 | -- | $3,670 |
| 2002 | -- | $3,670 |
| 2001 | -- | $3,670 |
Find assessor info on the county website
Monthly payment
Est. payment
Payment breakdown
Explore the cost of this home by adjusting the details. Changes won't be saved.Climate risks
Neighborhood: 29420
Nearby schools
Schools provided by the listing agent
- Elementary: Eagle Nest
- Middle: River Oaks
- High: Ft. Dorchester
Source: CTMLS. This data may not be complete. We recommend contacting the local school district to confirm school assignments for this home.
Similar homes
- $329,9003 bd2 ba1.4k sqft4901 Boykin Dr, Charleston, SC 29420For Sale
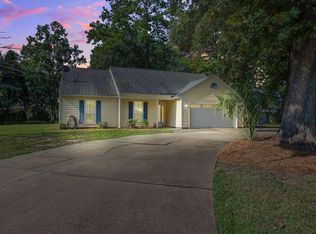
 MLS ID #26023989, Ryan Weekley. CTMLS
 - $309,9003 bd2 ba1.2k sqft6634 Bent Creek Dr, North Charleston, SC 29420For Sale
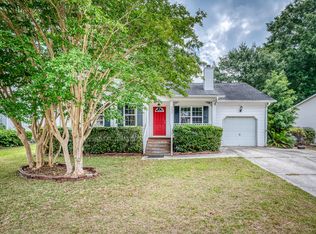 MLS ID #26025866, Deb Britt. CTMLS
 - $324,9003 bd3 ba1.8k sqft8475 Scotts Mill Dr, North Charleston, SC 29420For Sale
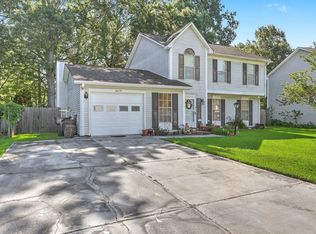 MLS ID #26026392, Jeff Heavner. CTMLS
 - $317,5003 bd2 ba1.4k sqft7934 Indica Ct, North Charleston, SC 29418For Sale
 MLS ID #26025534, Kirk Miller. CTMLS
 - $360,0004 bd2 ba2k sqft4939 Popperdam Creek Dr, North Charleston, SC 29418For SaleMLS ID #26013548, Gary Fabian. CTMLS
- $300,0004 bd2 ba1.7k sqft101 Glebe Rd, Summerville, SC 29485For SaleMLS ID #26026089, Jennifer Cakebread. CTMLS
- $324,9003 bd2 ba2.2k sqft100 Madison Ave, Ladson, SC 29456For SaleMLS ID #26019743, Lexton Hunt. CTMLS
- $329,0003 bd2 ba1.4k sqft3264 Heaton Dr, Ladson, SC 29456For SaleMLS ID #26027914, Andrea Capers. CTMLS
- $313,5004 bd2 ba1.8k sqft341 Oxford Rd, Ladson, SC 29456For SaleMLS ID #26021117, Gretchen Roper. CTMLS
- $279,9003 bd2 ba1.3k sqft231 Houston Dr, Ladson, SC 29456For SaleMLS ID #26027805, Paul Bermingham. CTMLS
- $315,0003 bd2 ba1.1k sqft100 Kent Cir, Ladson, SC 29456For SaleMLS ID #26010308, Dixie O'toole. CTMLS
- $330,0003 bd2 ba1.5k sqft108 Lancer Dr, Summerville, SC 29485For SaleMLS ID #26011964, Lauren Walden. CTMLS
- $240,0003 bd2 ba1.1k sqft7748 Nellview Dr, North Charleston, SC 29418For SaleMLS ID #26024200, Roslyn Parker. CTMLS
- $340,0003 bd2 ba1.4k sqft304 Summercourt Dr, Summerville, SC 29485For SaleMLS ID #26023213, Matt Johnson. CTMLS
- $287,0003 bd2 ba1.3k sqft227 Farm Rd, Goose Creek, SC 29445For SaleMLS ID #26018470, Rebekah Osgood. CTMLS
- $365,0004 bd2 ba1.7k sqft100 Carrington Ln, Summerville, SC 29485For SaleMLS ID #26027724, Roni Haskell. CTMLS
- $455,0005 bd3 ba2.3k sqft5505 Indigo Makers Trce, North Charleston, SC 29418For SaleMLS ID #26020281, Leonora Mount. CTMLS
- $320,0003 bd2 ba1.2k sqft110 Kings Ct, Goose Creek, SC 29445For SaleMLS ID #26024058, Matt Johnson. CTMLS
- $350,0003 bd2 ba1.5k sqft117 Sonia Dr, Ladson, SC 29456For SaleMLS ID #26021859, Jim Mills. CTMLS
- $289,9003 bd2 ba1.2k sqft433 Courtland Dr, Summerville, SC 29486For SaleMLS ID #26025267, Holly Bourque. CTMLS
