Carry the groceries in & you are already where you need to be. One level, no stairs. The kitchen is its own room, so the dishes are not in view of everyone at the table. The dining room opens to the living room, so nobody is stuck eating on their own, & there is space for the whole family when they all show up. Laundry gets a room of its own, so folding stops taking over the kitchen table. Summer happens through the garden doors: a patio with space for the table, the chairs & everyone around the barbecue, fruit trees for shade, & a garden waiting on your tomatoes. Winter, the garage is heated. The car starts warm & the project keeps going at minus thirty. It is a true double with room to walk around both vehicles, & the workbench is deep enough to leave a job spread out & still park. The shed takes the mower & the rakes so the garage stays a garage. Out front & off the back lane, room for the truck, the trailer & all the toys. Quiet street, schools & the pool close, the rest of Wetaskiwin minutes out.
For sale
C$220,000
4609 54th Ave, Wetaskiwin, AB T9A 0Z2
2beds
1,042sqft
Single Family Residence
Built in 1961
-- sqft lot
$-- Zestimate®
C$211/sqft
C$-- HOA
What's special
One level no stairsFruit trees for shade
- 22 hours |
- 8 |
- 1 |
Zillow last checked:
Listing updated:
Listed by:
Tarah J Frig,
Exp Realty
Source: RAE,MLS®#: E4505644
Facts & features
Interior
Bedrooms & bathrooms
- Bedrooms: 2
- Bathrooms: 1
- Full bathrooms: 1
Primary bedroom
- Level: Main
Heating
- Forced Air-1, Natural Gas
Cooling
- Fan-Ceiling
Appliances
- Included: Dishwasher-Built-In, Dryer, Exhaust Fan, Microwave, Refrigerator, Gas Stove, Washer, Gas Water Heater
Features
- No Smoking Home
- Flooring: Linoleum, Vinyl Plank
- Basement: None, No Basement
Interior area
- Total structure area: 1,042
- Total interior livable area: 1,042 sqft
Video & virtual tour
Property
Parking
- Total spaces: 6
- Parking features: Double Garage Detached, Heated Garage, Parking-Extra, Garage Control, Garage Opener
- Garage spaces: 2
Features
- Levels: 1
- Patio & porch: Front Porch, Patio
- Exterior features: Landscaped, Low Maintenance Landscape, Playground Nearby
- Fencing: Fenced
Lot
- Features: Near Golf Course, Landscaped, Level, Low Maintenance Landscape, Playground Nearby, Schools, Golf Nearby
- Topography: Level
Details
- Additional structures: Storage Shed
- Other equipment: TV Wall Mount
Construction
Type & style
- Home type: SingleFamily
- Architectural style: Bungalow
- Property subtype: Single Family Residence
Materials
- Foundation: Slab
- Roof: Asphalt
Condition
- Year built: 1961
Community & HOA
Community
- Features: Front Porch, Hot Water Natural Gas, No Smoking Home, Patio, Natural Gas BBQ Hookup
Location
- Region: Wetaskiwin
Financial & listing details
- Price per square foot: C$211/sqft
- Date on market: 8/26/2026
- Ownership: Private
Price history
Price history is unavailable.
Public tax history
Tax history is unavailable.
Climate risks
Neighborhood: T9A
Nearby schools
GreatSchools rating
No schools nearby
We couldn't find any schools near this home.
- C$52,0006,699 sqft4511 54th Ave, Wetaskiwin, AB T9A0Y9Lot/Land

- C$--2 bd1 ba-- sqft4607 56th Ave #106, Wetaskiwin, AB T9A1A9Off Market
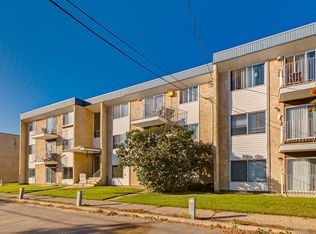
- C$--2 bd1 ba-- sqft4607 56th Ave #103, Wetaskiwin, AB T9A1A9Off Market
- C$--1 bd1 ba670 sqft4607 56th Ave #204, Wetaskiwin, AB T9A1A9Off Market
- C$--2 bd1 ba-- sqft4607 56th Ave #2B-1BA, Wetaskiwin, AB T9A1A9Off Market
- C$--1 bd1 ba670 sqft4607 56th Ave #1B-1BA-670SQFT, Wetaskiwin, AB T9A1A9Off Market
- C$--1 bd1 ba670 sqft4607 56th Ave #1B-1BA, Wetaskiwin, AB T9A1A9Off Market
- C$--2 bd1 ba800 sqft4607 56th Ave #2FD8999CE, Wetaskiwin, AB T9A1A9Off Market
Similar homes
- C$199,0002 bd1 ba827 sqft5510 48th Ave, Wetaskiwin, AB T9A 0N9For Sale
 MLS ID #E4505576, Trevor Bearchell, RE/MAX Discover. RAE
 - C$234,9005 bd3 ba1k sqft3730 53rd St, Wetaskiwin, AB T9A 2K7For Sale
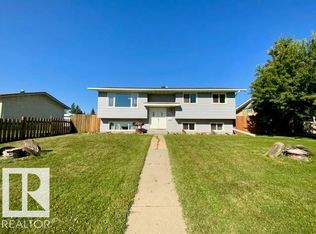 MLS ID #E4505661, Ryan J Kendall, Royal Lepage Parkland Agencies. RAE
 - C$210,0003 bd2 ba1k sqft5502 47a Ave, Wetaskiwin, AB T9A 0M1For Sale
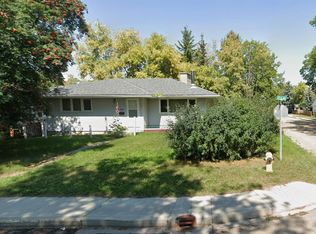 MLS ID #E4502741, Ruben D Molina Torres, Sterling Real Estate. RAE
 - C$239,0004 bd2 ba1.1k sqft169 Garnet Cres, Wetaskiwin, AB T9A 2S3For Sale
 MLS ID #E4493851, Ryan J Kendall, Royal Lepage Parkland Agencies. RAE
 - C$249,0003 bd1 ba1.1k sqft5404 45th Ave, Wetaskiwin, AB T9A 0E9For SaleMLS ID #E4504242, Lori Hunt, REMAX River City. RAE
- C$232,0002 bd1 ba911 sqft4810 48th Ave, Wetaskiwin, AB T9A 0E7For SaleMLS ID #E4496571, Ryan J Kendall, Royal Lepage Parkland Agencies. RAE
- C$289,9004 bd2 ba957 sqft4012 55th St, Wetaskiwin, AB T9A 1T4For SaleMLS ID #E4505606, Barry R Campbell, RE/MAX Real Estate. RAE
- C$259,9005 bd2 ba1.2k sqft5320 49th Ave, Wetaskiwin, AB T9A 0R3For SaleMLS ID #E4503999, Kevin B Doyle, RE/MAX Elite. RAE
- C$239,9002 bd2 ba1.1k sqftBrentwood Est, Wetaskiwin, AB T9A 3R3For SaleMLS ID #E4504684, Ryan J Kendall, Royal Lepage Parkland Agencies. RAE
- C$259,0002 bd3 ba1.2k sqft4702 57th Ave #8, Wetaskiwin, AB T9A 3S9For SaleMLS ID #E4504680, Ryan J Kendall, Royal Lepage Parkland Agencies. RAE
- C$235,0004 bd2 ba1.1k sqft3729 54th St, Wetaskiwin, AB T9A 2L1For SaleMLS ID #E4496242, Trevor Bearchell, RE/MAX Discover. RAE
- C$269,9004 bd3 ba1.1k sqft147 Garwood Cres, Wetaskiwin, AB T9A 2X4For SaleMLS ID #E4495278, Brent S Bannister, Century 21 ALL Stars Realty Ltd. RAE
- C$239,9004 bd2 ba979 sqft5620 55a St, Wetaskiwin, AB T9A 2A9For SaleMLS ID #E4504552, Carlyn Dreichel, RE/MAX Discover. RAE
- C$170,0003 bd1 ba1.4k sqft5010 52nd Ave NW, Wetaskiwin, AB T9A 0X1For SaleMLS ID #E4501931, Abim Afolabi, Spalk Real Estate. RAE
- C$319,9004 bd2 ba1.1k sqft153 Maple Cres, Wetaskiwin, AB T9A 2E3For SaleMLS ID #E4504940, Delores Crandall, Royal Lepage Parkland Agencies. RAE
- C$289,9003 bd3 ba1k sqftVillage Square Villa, Wetaskiwin, AB T9A 3L9For SaleMLS ID #E4504927, Simone Bredlow, RE/MAX Discover. RAE
- C$178,5003 bd2 ba629 sqft5210 55th Ave, Wetaskiwin, AB T9A 2P3For SaleMLS ID #E4492352, Devin Newman, Exp Realty. RAE
- C$229,5003 bd3 ba1k sqft3601 W 53rd St, Wetaskiwin, AB T9A 2K6For SaleMLS ID #A2319981, Otto Sellin, Associate, Royal Lepage Rose Country Realty. courtesy of Pillar9 System
- C$229,5003 bd3 ba1k sqft3601 53rd St, Wetaskiwin, AB T9A 2K6For SaleMLS ID #E4493993, Victoria Sellin, Royal Lepage Rose Country Realty. RAE
- C$169,9003 bd2 ba1.5k sqft4816 48th Ave, Wetaskiwin, AB T9A 0E7For SaleMLS ID #E4482090, Barb Howey, Royal Lepage Parkland Agencies. RAE
