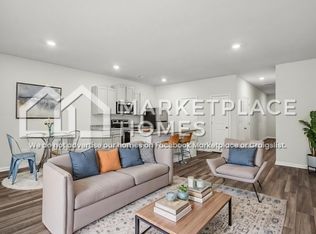
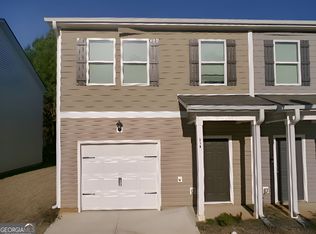
MOVE IN READY... Investor Friendly!! This beautiful Townhome offers 3 bedrooms and 2.5 baths. The upstairs area features 3 bedrooms 2 bathrooms, while the main level has a half bath. The kitchen is equipped with 36' cabinets, a spacious island, stainless steel appliances that include the microwave, dishwasher, and free-standing electric stove/oven. Granite countertops in the kitchen and all full bathrooms. LVP flooring throughout the main level, all bathrooms, and the laundry room as well as LED lighting throughout the home. There is carpet in all bedrooms, hallway, stairs, and closets. You can enjoy a maintenance-free lifestyle in these homes!! What an awesome opportunity for a first-time homebuyer.
Pending
$134,900
461 Oakwood Dr #67, Milledgeville, GA 31061
3beds
1,560sqft
:
Get pre-qualified$933/mo
Townhouse
Built in 2022
3,484 Square Feet Lot
$133,700 Zestimate®
$86/sqft
$-- HOA
What's special
Spacious island
- 47 days |
- 2 |
- 1 |
Likely to sell faster than
Zillow last checked:
Listing updated:
Listed by:
Darcia Pittman 678-234-7556,
Dalton Wade, Inc.
Source: GAMLS,MLS#: 10780798
Facts & features
Interior
Bedrooms & bathrooms
- Bedrooms: 3
- Bathrooms: 3
- Full bathrooms: 2
- 1/2 bathrooms: 1
Rooms
- Room types: Laundry
Kitchen
- Features: Kitchen Island, Pantry
Heating
- Central, Electric
Cooling
- Central Air, Electric
Appliances
- Included: Dishwasher, Microwave, Oven/Range (Combo), Stainless Steel Appliance(s)
- Laundry: In Hall, Upper Level
Features
- Other
- Flooring: Carpet, Vinyl
- Windows: Double Pane Windows
- Basement: None
- Attic: Pull Down Stairs
- Has fireplace: No
- Common walls with other units/homes: 1 Common Wall
Interior area
- Total structure area: 1,560
- Total interior livable area: 1,560 sqft
- Finished area above ground: 1,560
- Finished area below ground: 0
Property
Parking
- Total spaces: 1
- Parking features: Attached, Garage, Kitchen Level
- Has attached garage: Yes
Features
- Levels: Two
- Stories: 2
- Patio & porch: Porch
Lot
- Size: 3,484 Square Feet
- Features: Level
Details
- Parcel number: 084 488
Construction
Type & style
- Home type: Townhouse
- Architectural style: Traditional
- Property subtype: Townhouse
- Attached to another structure: Yes
Materials
- Vinyl Siding
- Foundation: Slab
- Roof: Composition
Condition
- New Construction
- New construction: Yes
- Year built: 2022
Utilities & green energy
- Sewer: Public Sewer
- Water: Public
- Utilities for property: Cable Available, Electricity Available, Phone Available, Sewer Available, Water Available
Community & HOA
Community
- Features: Street Lights
- Security: Smoke Detector(s)
- Subdivision: Oakwood Village Townhome
HOA
- Has HOA: Yes
- Services included: Maintenance Grounds, Reserve Fund
Location
- Region: Milledgeville
Financial & listing details
- Price per square foot: $86/sqft
- Annual tax amount: $1,880
- Date on market: 6/7/2026
- Cumulative days on market: 37 days
- Listing agreement: Exclusive Right To Sell
- Listing terms: 1031 Exchange,Cash,Conventional,FHA,USDA Loan,VA Loan
- Electric utility on property: Yes
Estimated market value
$133,700
$127,000 - $140,000
$1,647/mo
Price history
| Date | Event | Price |
|---|---|---|
| 6/8/2026 | Pending sale | $134,900$86/sqft |
Source:  GAMLS #10780798 Report a problem GAMLS #10780798 Report a problem | ||
| 6/7/2026 | Listed for sale | $134,900$86/sqft |
Source: GAMLS #10780798 Report a problem | ||
Public tax history
Tax history is unavailable.
Monthly payment
Est. payment
Payment breakdown
Explore the cost of this home by adjusting the details. Changes won't be saved.Climate risks
Neighborhood: 31061
Nearby schools
GreatSchools rating
- 5/10Lakeview AcademyGrades: 3-5Distance: 4.8 mi
- 5/10Oak Hill Middle SchoolGrades: 6-8Distance: 5.3 mi
- 2/10Baldwin High SchoolGrades: 9-12Distance: 6.2 mi
Schools provided by the listing agent
- Elementary: Lakeview
- Middle: Oak Hill
- High: Baldwin
Source: GAMLS. This data may not be complete. We recommend contacting the local school district to confirm school assignments for this home.
- $189,8003 bd3 ba1.5k sqft461 Oakwood Dr NW, Milledgeville, GA 31061Off Market
- $134,9003 bd3 ba1.5k sqft457 Oakwood Dr #66, Milledgeville, GA 31061Pending

- $186,0003 bd3 ba1.5k sqft467 Oakwood Dr, Milledgeville, GA 31061Off Market
- $175,8443 bd3 ba1.5k sqft451 Oakwood Dr, Milledgeville, GA 31061Sold
- $134,9003 bd3 ba1.5k sqft475 Oakwood Dr NW LOT 69, Milledgeville, GA 31061Pending
- $186,0003 bd3 ba1.5k sqft475 Oakwood Dr, Milledgeville, GA 31061Off Market
- $237,9003 bd3 ba1.5k sqft441 Oakwood Dr #63, Milledgeville, GA 31061Sold
- $134,9003 bd3 ba1.5k sqft443 Oakwood Dr NW LOT 64, Milledgeville, GA 31061Pending
A local agent can set up tours, give advice and negotiate with sellers.
Similar homes
- $149,9003 bd3 ba1.5k sqft142 Red Oak Trl NW, Milledgeville, GA 31061For Sale
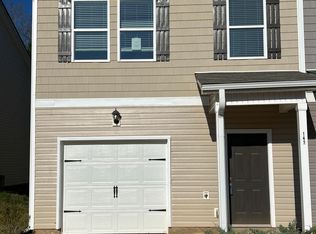
 MLS ID #185059, Michelle L. Arnold, Gerald Arnold Real Estate. MGMLS
 - $144,9003 bd3 ba1.5k sqft125 Red Oak Trl, Milledgeville, GA 31061Active
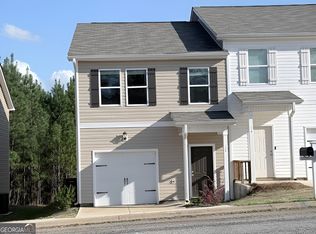
 MLS ID #10718939, Dan Howard, GPS Realty. GAMLS
 - $150,0004 bd2 ba1.9k sqft251 Pine Ave SE, Milledgeville, GA 31061For Sale
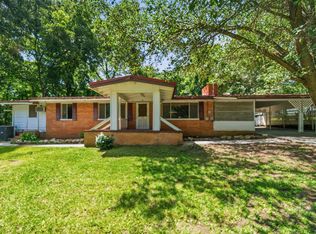 MLS ID #71459, KIM & LIN LOGAN TEAM. LCBOR
 - $159,9003 bd3 ba1.5k sqft318 Oakwood Dr NW, Milledgeville, GA 31061Active
 MLS ID #10722060, Billie Stewart, Vylla Home. GAMLS
 - $169,9003 bd3 ba1.5k sqft114 Red Oak Trl NW, Milledgeville, GA 31061ActiveMLS ID #10711365, LeAnne Weathers, eXp Realty. GAMLS
- $185,0003 bd3 ba1.5k sqft145 Red Oak Trl, Milledgeville, GA 31061ActiveMLS ID #10803780, Dan Howard, GPS Realty. GAMLS
- $200,0003 bd2 ba1.3k sqft157 Oakwood Dr NW, Milledgeville, GA 31061For SaleMLS ID #70948, Marc Takacs. LCBOR
- $140,0003 bd2 ba1.7k sqft403A Sparta Hwy NE, Milledgeville, GA 31061ActiveMLS ID #10761680, Morgan Huff, Fickling Lake Country,LLC. GAMLS
- $129,0003 bd1 ba1.2k sqft163 Swint Ave SE, Milledgeville, GA 31061ActiveMLS ID #10771244, Gregory Anderson, Coldwell Banker Bullard Realty. GAMLS
- $199,0003 bd2 ba1.5k sqft110 Turkey Run NE, Milledgeville, GA 31061ActiveMLS ID #10752977, Jon Peeler, Peeler Realty Associates. GAMLS
- $175,0003 bd3 ba1.7k sqft191 Pineway Dr SE, Milledgeville, GA 31061ActiveMLS ID #10802263, Heather Alam, Unlock Realty Group. GAMLS
- $165,0003 bd2 ba1.5k sqft105A Davis Dr SW, Milledgeville, GA 31061For SaleMLS ID #56593, Jim Fain. Milledgeville MLS
- $125,0002 bd1 ba800 sqft422 Sparta Hwy NE, Milledgeville, GA 31061ActiveMLS ID #10761681, Morgan Huff, Fickling Lake Country,LLC. GAMLS
- $179,9003 bd2 ba1.5k sqft1864 Timberlane Rd, Milledgeville, GA 31061ActiveMLS ID #10754083, Robert Smith, eXp Realty. GAMLS
- $189,9003 bd2 ba1.2k sqft109 Flatrock Ln, Eatonton, GA 31024ActiveMLS ID #10811301, Jennifer Oakes, Magnolia Realty Co.. GAMLS
- $184,9003 bd2 ba1.2k sqft320 Cicada Dr SE, Milledgeville, GA 31061For SaleMLS ID #184060, Kasey Harrell, Realty Unlimited, LLC. MGMLS
- $184,9003 bd2 ba1.6k sqft1985 Briarcliff Rd #1-A1, Milledgeville, GA 31061ActiveMLS ID #10623899, Robert Binion, Robert Binion Real Estate. GAMLS
- $179,0002 bd1 ba1.6k sqft2317 Laura Ct NE, Milledgeville, GA 31061For SaleMLS ID #71271, Jennifer Astrin. LCBOR
- $185,0004 bd2 ba1.2k sqft114 Lovers Ln NE, Milledgeville, GA 31061ActiveMLS ID #10765553, Camellia Hurt, Southern Classic Realtors. GAMLS
- $145,0003 bd2 ba1.2k sqft103 Primrose Path, Eatonton, GA 31024For Sale By Owner
