Escape to the peace and quiet of country living with this charming 3-acre property, conveniently located just 8 miles from Stephenville and only minutes from the quaint community of Selden. Whether you’re looking for your first home, a weekend retreat, or a property with room to grow, this one offers endless possibilities. Built in 2005, the cozy ranch-style home features approximately 901 square feet with 1 bedroom and 1 bathroom, offering an open and comfortable layout. An additional 347-square-foot expansion has already been started and is framed to include a second bedroom and bathroom, giving the next owner the opportunity to complete the space and add instant value while customizing it to their own style. Step outside and enjoy everything this small acreage has to offer. Relax on the spacious wooden deck overlooking the above-ground pool, perfect for cooling off on warm Texas days or entertaining family and friends. A large storage building with an attached covered area provides plenty of room for equipment, hobbies, or additional workspace. With open space, country charm, and a location that’s close enough to enjoy the conveniences of Stephenville while embracing the slower pace of rural living, this property is full of potential and ready for its next chapter.
Under contract
$280,000
4611 County Road 226, Stephenville, TX 76401
2beds
1,248sqft
:
Get pre-qualified$1,950/mo
Single Family Residence
Built in 2005
3 Acres Lot
$-- Zestimate®
$224/sqft
$-- HOA
What's special
- 22 days |
- 362 |
- 29 |
Likely to sell faster than
Zillow last checked:
Listing updated:
Listed by:
J J HAMPTON 254-965-4717,
J.J. HAMPTON REALTY 254-965-4717
Source: NTREIS,MLS#: 21325282
Facts & features
Interior
Bedrooms & bathrooms
- Bedrooms: 2
- Bathrooms: 2
- Full bathrooms: 2
Primary bedroom
- Features: Ceiling Fan(s)
- Level: First
- Dimensions: 17 x 11
Bedroom
- Features: Ceiling Fan(s)
- Level: First
- Dimensions: 15 x 16
Primary bathroom
- Features: Built-in Features, Solid Surface Counters
- Level: First
- Dimensions: 5 x 11
Other
- Level: First
- Dimensions: 10 x 9
Kitchen
- Features: Ceiling Fan(s)
- Level: First
- Dimensions: 12 x 14
Laundry
- Features: Built-in Features
- Level: First
- Dimensions: 6 x 9
Living room
- Features: Ceiling Fan(s), Fireplace
- Level: First
- Dimensions: 15 x 14
Heating
- Central, Electric
Cooling
- Central Air, Ceiling Fan(s), Electric
Appliances
- Included: Electric Range, Electric Water Heater, Microwave, Vented Exhaust Fan
- Laundry: Dryer Hookup, ElectricDryer Hookup
Features
- Decorative/Designer Lighting Fixtures, Open Floorplan, Natural Woodwork
- Flooring: Ceramic Tile, Laminate, Luxury Vinyl Plank
- Windows: Window Coverings
- Has basement: No
- Number of fireplaces: 1
- Fireplace features: Stone, Wood Burning Stove
Interior area
- Total interior livable area: 1,248 sqft
Video & virtual tour
Property
Parking
- Parking features: Open
- Has uncovered spaces: Yes
Features
- Levels: One
- Stories: 1
- Patio & porch: Rear Porch, Front Porch, Patio, Covered
- Exterior features: Storage
- Pool features: None
- Fencing: Fenced,Wood
Lot
- Size: 3 Acres
- Features: Acreage, Back Yard, Cleared, Corner Lot, Lawn, Landscaped, Pasture, Few Trees
Details
- Additional structures: Storage
- Parcel number: R000015628
Construction
Type & style
- Home type: SingleFamily
- Architectural style: Traditional,Detached
- Property subtype: Single Family Residence
Materials
- Foundation: Slab
- Roof: Composition
Condition
- Year built: 2005
Utilities & green energy
- Sewer: Septic Tank
- Water: Well
- Utilities for property: Electricity Available, Septic Available, Water Available
Community & HOA
Community
- Subdivision: Babcock D W
HOA
- Has HOA: No
Location
- Region: Stephenville
Financial & listing details
- Price per square foot: $224/sqft
- Tax assessed value: $236,690
- Annual tax amount: $3,017
- Date on market: 7/9/2026
- Cumulative days on market: 24 days
- Listing terms: Cash,Conventional,Other
- Exclusions: two freezers in the extra room, little refrigerator in laundry.
- Road surface type: Asphalt
Estimated market value
Not available
Estimated sales range
Not available
Not available
Price history
| Date | Event | Price |
|---|---|---|
| 7/15/2026 | Contingent | $280,000$224/sqft |
Source: NTREIS #21325282 Report a problem | ||
| 7/9/2026 | Listed for sale | $280,000$224/sqft |
Source: NTREIS #21325282 Report a problem | ||
Public tax history
| Year | Property taxes | Tax assessment |
|---|---|---|
| 2025 | -- | $236,690 -3.9% |
| 2024 | $2,239 -24.6% | $246,210 +14.8% |
| 2023 | $2,970 +14.3% | $214,470 +29.3% |
| 2022 | $2,599 +24.3% | $165,930 +29.8% |
| 2021 | $2,092 -4.2% | $127,830 -1.9% |
| 2020 | $2,184 +2.6% | $130,330 +6.4% |
| 2019 | $2,130 -13.2% | $122,510 -11.6% |
| 2018 | $2,452 | $138,580 -3.1% |
| 2017 | $2,452 +74% | $142,960 +8.9% |
| 2016 | $1,409 +10.5% | $131,300 |
| 2015 | $1,275 | -- |
| 2014 | $1,275 | -- |
| 2013 | -- | $118,390 |
| 2012 | -- | $118,390 |
| 2011 | -- | -- |
| 2010 | -- | -- |
| 2009 | -- | -- |
| 2008 | -- | $101,410 -14.7% |
| 2007 | -- | $118,890 |
Find assessor info on the county website
Monthly payment
Est. payment
Payment breakdown
Explore the cost of this home by adjusting the details. Changes won't be saved.Climate risks
Neighborhood: 76401
Nearby schools
GreatSchools rating
- NACentral Elementary SchoolGrades: PK-KDistance: 7.4 mi
- 9/10Henderson Junior High SchoolGrades: 7-8Distance: 8.6 mi
- 6/10Stephenville High SchoolGrades: 9-12Distance: 8.8 mi
Schools provided by the listing agent
- Elementary: Central
- Middle: Gilbert,Stephenvil
- High: Stephenvil
- District: Stephenville ISD
Source: NTREIS. This data may not be complete. We recommend contacting the local school district to confirm school assignments for this home.
- $5,960-- bd-- ba1.1k sqft2576 Fm 913, Stephenville, TX 76401Off Market
- $247,6002 bd1 ba1.2k sqft3288 Fm 913, Stephenville, TX 76401Off Market
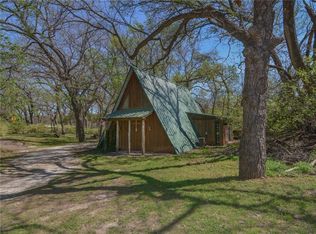
- $--3 bd3 ba1.9k sqft3379 Fm 913, Stephenville, TX 76401Sold

- $604,6003 bd2 ba2.1k sqft3379 Fm 913, Stephenville, TX 76401Off Market
- $559,9003 bd2 ba2.6k sqft4347 County Road 226, Stephenville, TX 76401Off Market
- $224,800-- bd-- ba1.1k sqft3354 Fm 913, Stephenville, TX 76401Off Market
- $875,000-- bd-- ba1k sqft2745 Fm 913, Stephenville, TX 76401Off Market
- $496,3004 bd2 ba1.9k sqft3542 Fm 913, Stephenville, TX 76401Off Market
A local agent can set up tours, give advice and negotiate with sellers.
Similar homes
- $285,0003 bd2 ba1.5k sqft1085 W Park St, Stephenville, TX 76401For Sale
 MLS ID #21345778, Jonathan Minerick. NTREIS
 - $255,0002 bd2 ba1.3k sqft552 S Minter St, Stephenville, TX 76401For Sale
 MLS ID #21324048, Mika McInroe. NTREIS
 - $265,0003 bd2 ba1k sqft13429 Fm 914, Stephenville, TX 76401For Sale
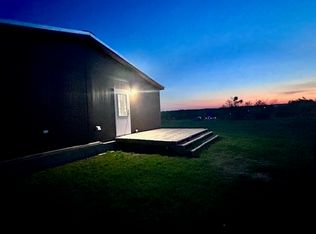 MLS ID #21218818, Jackie Riggs. NTREIS
 - $350,0002 bd1 ba1.2k sqft1470 Private Road 701, Stephenville, TX 76401For Sale
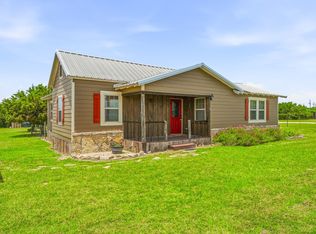 MLS ID #21311618, J J HAMPTON. NTREIS
 - $339,9003 bd2 ba1.6k sqft2509 County Road 226, Stephenville, TX 76401For SaleMLS ID #21311855, Mary Winslow. NTREIS
- $295,0003 bd2 ba1.2k sqft1530 W Groesbeck St, Stephenville, TX 76401For SaleMLS ID #21322954, Josh Scarbrough. NTREIS
- $279,0004 bd2 ba1.7k sqft270 Barker St, Stephenville, TX 76401For SaleMLS ID #21324931, Katie Burr. NTREIS
- $285,0003 bd2 ba1.3k sqft1450 W Ash St, Stephenville, TX 76401For SaleMLS ID #21315385, Dee White. NTREIS
- $275,0003 bd2 ba1.4k sqft730 N Ollie St, Stephenville, TX 76401For SaleMLS ID #21281987, Sam Byrd. NTREIS
- $219,0003 bd2 ba1.6k sqft505 Alexander Rd, Stephenville, TX 76401For SaleMLS ID #21340697, Stacey Blair. NTREIS
- $269,0004 bd2 ba1.5k sqft1408 Inglewood Dr, Stephenville, TX 76401For SaleMLS ID #21324653, Sam Byrd. NTREIS
- $265,0003 bd2 ba1.5k sqft582 W College St, Stephenville, TX 76401For SaleMLS ID #21200235, York GILL. NTREIS
- $294,9003 bd2 ba1.5k sqft231 Choctaw Dr, Stephenville, TX 76401For SaleMLS ID #21289145, Polly Hamilton. NTREIS
- $294,9002 bd2 ba1.3k sqft1702 Sully Ct, Stephenville, TX 76401For SaleMLS ID #21222272, Brad Harrison. NTREIS
- $310,0003 bd2 ba1.4k sqft845 N Ollie St, Stephenville, TX 76401For SaleMLS ID #21249983, Ben Tackett. NTREIS
- $327,9003 bd2 ba1.6k sqft624 Alexander Rd, Stephenville, TX 76401For SaleMLS ID #21274913, Judith Riola. NTREIS
- $299,0003 bd2 ba1.4k sqft1712 Sully Ct, Stephenville, TX 76401For SaleMLS ID #21290182, Eric Hayden. NTREIS
- $245,0003 bd1 ba1.1k sqft675 W Elm St, Stephenville, TX 76401For SaleMLS ID #21318358, Katie Burr. NTREIS
- $260,0004 bd2 ba1.2k sqft409 Morgan Mill Rd, Stephenville, TX 76401For SaleMLS ID #21037697, J J HAMPTON. NTREIS
- $305,0003 bd2 ba1.8k sqft1109 N Lillian St, Stephenville, TX 76401For SaleMLS ID #21318330, Tyler Chandler. NTREIS
