Potential! Potential! Potential! Your piece of the country. Nearly 4 acres of peace and tranquility. 2 bedrooms, 2 bath ranch. Close to 1400 finished sq. ft. All appliances remain. 2 stall attached garage plus 12 x 16 shed. Full basement with bathroom. Priced to sell FAST!
For sale
$179,000
4611 S Dickerson Rd, Lake City, MI 49651
2beds
1,400sqft
Single Family Residence
Built in 1977
3.67 Acres Lot
$223,100 Zestimate®
$128/sqft
$-- HOA
What's special
Full basement with bathroomAll appliances remain
- 15 hours
- 268
- 38
Zillow last checked:
Listing updated:
Listed by:
Russell Elliott 616-437-1373,
City2Shore Real Estate Northern Michigan 231-839-0077
Source: NGLRMLS,MLS#: 1951584
Facts & features
Interior
Bedrooms & bathrooms
- Bedrooms: 2
- Bathrooms: 2
- Full bathrooms: 2
- Main level bathrooms: 2
- Main level bedrooms: 2
Primary bedroom
- Level: Main
- Area: 132
- Dimensions: 11 x 12
Bedroom 2
- Level: Main
- Area: 168
- Dimensions: 12 x 14
Primary bathroom
- Features: None
Dining room
- Level: Main
- Area: 88
- Dimensions: 11 x 8
Family room
- Level: Lower
- Area: 120
- Dimensions: 10 x 12
Kitchen
- Level: Main
- Area: 126.5
- Dimensions: 11 x 11.5
Living room
- Level: Main
- Area: 340
- Dimensions: 20 x 17
Heating
- Forced Air, Propane
Appliances
- Included: Refrigerator, Oven/Range, Dishwasher, Washer, Dryer
- Laundry: Main Level
Features
- Drywall, Paneling, High Speed Internet
- Flooring: Carpet, Other, Concrete
- Has fireplace: No
- Fireplace features: None
Interior area
- Total structure area: 1,400
- Total interior livable area: 1,400 sqft
- Finished area above ground: 1,100
- Finished area below ground: 300
Property
Parking
- Total spaces: 2
- Parking features: Attached, Asphalt
- Attached garage spaces: 2
Accessibility
- Accessibility features: None
Features
- Levels: One
- Stories: 1
- Waterfront features: None
- Frontage type: Golf Course
Lot
- Size: 3.67 Acres
- Dimensions: 110 x 600
- Features: Level
Details
- Additional structures: Shed(s)
- Parcel number: 00902601900
- Zoning description: Residential
- Special conditions: Estate
- Other equipment: Dish TV
Construction
Type & style
- Home type: SingleFamily
- Architectural style: Ranch
- Property subtype: Single Family Residence
Materials
- Frame, Aluminum Siding
- Foundation: Block
- Roof: Metal
Condition
- New construction: No
- Year built: 1977
Utilities & green energy
- Sewer: Private Sewer
- Water: Private
Community & HOA
Community
- Features: None
- Subdivision: None
HOA
- Services included: None
Location
- Region: Lake City
Financial & listing details
- Price per square foot: $128/sqft
- Tax assessed value: $53,750
- Annual tax amount: $1,377
- Price range: $179K - $179K
- Date on market: 10/13/2026
- Listing agreement: Exclusive Right Sell
- Listing terms: Conventional,Cash,FHA,VA Loan
- Road surface type: Asphalt
Estimated market value
$223,100
$196,000 - $248,000
$1,604/mo
Price history
| Date | Event | Price |
|---|---|---|
| 10/13/2026 | Listed for sale | $179,000+105.9%$128/sqft |
Source:  NGLRMLS #1951584 Report a problem NGLRMLS #1951584 Report a problem | ||
| 11/1/2011 | Sold | $86,920-2.3%$62/sqft |
Source: Public Record Report a problem | ||
| 9/6/2011 | Price change | $89,000-10.1%$64/sqft |
Source: Coldwell Banker Schmidt, Realtors #21101979 Report a problem | ||
| 6/27/2011 | Listed for sale | $99,000$71/sqft |
Source: COLDWELL BANKER SCHMIDT CADILLAC #21101979 Report a problem | ||
Public tax history
| Year | Property taxes | Tax assessment |
|---|---|---|
| 2026 | $1,338 +2.7% | $102,500 +17.5% |
| 2025 | $1,304 +4.7% | $87,200 +13.1% |
| 2024 | $1,245 | $77,100 +6.8% |
| 2023 | -- | $72,200 +11.6% |
| 2022 | -- | $64,700 +12.3% |
| 2020 | -- | $57,600 +4.7% |
| 2019 | $1,107 | $55,000 +6% |
| 2018 | $1,107 +47.6% | $51,900 +2.8% |
| 2017 | $750 | $50,500 +5.2% |
| 2016 | $750 | $48,000 +6% |
| 2015 | $750 | $45,300 +12.1% |
| 2014 | $750 | $40,400 +2.3% |
| 2013 | $750 | $39,500 +12.9% |
| 2011 | $750 -3% | $35,000 -1.1% |
| 2009 | $773 | $35,400 |
Find assessor info on the county website
Monthly payment
Est. payment
Payment breakdown
Explore the cost of this home by adjusting the details. Changes won't be saved.Climate risks
Neighborhood: 49651
Nearby schools
Schools provided by the listing agent
- District: Lake City Area School District
Source: NGLRMLS. This data may not be complete. We recommend contacting the local school district to confirm school assignments for this home.
Similar homes
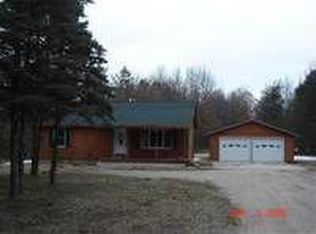
- $--3 bd2 ba1.3k sqft4645 S Burkett Rd, Mc Bain, MI 49657Auction
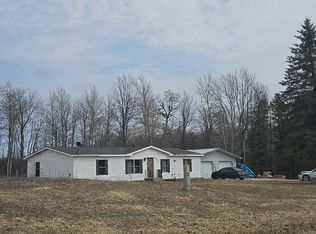 Auction.com 2
 - $172,0003 bd2 ba1.6k sqft229 E Houghton Lake Rd, Lake City, MI 49651For Sale
 MLS ID #1946497, Rebekka Crawford. NGLRMLS
 - $199,9003 bd2 ba1.2k sqft2065 S Sara Dr, Lake City, MI 49651For Sale
 MLS ID #1950485, Sue Whipple. NGLRMLS
 - $239,0002 bd2 ba1.1k sqft9941 W Lotan Rd, Lake City, MI 49651For Sale By Owner
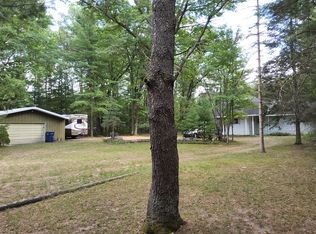
- $199,9003 bd2 ba1.5k sqft19883 State Highway 115, Marion, MI 49665For Sale
 MLS ID #26054116, Daniel R. Michell, Backwoods Realty, LLC. MichRIC
 - $219,9003 bd2 ba1.5k sqft1617 W Division St, Cadillac, MI 49601For SaleMLS ID #26053596, Gabriel E Clark, Bellabay Realty LLC. MichRIC
- $184,9003 bd2 ba1.3k sqft124 Osceola Ledge, Leroy, MI 49655For SaleMLS ID #26047287, Victoria Eberhard, Realty Executives Instant Equity. MichRIC
- $160,0002 bd2 ba1.7k sqft7439 E 22 1/2 Rd, Manton, MI 49663For Sale
 MLS ID #201841636, Carlos A. Jean-Francois, ERA Greater North Properties. WWMLS
