Aviator’s retreat airpark property. Newly reskinned hangar, and brand-new home offers the perfect blend of aviation convenience and refined residential living, living space has open-concept living room, kitchen, and dining area ideal for gatherings with custom-built bookshelves. The kitchen features soft-close cabinetry, a pantry with pull-out drawers, brick backsplash, quartz countertops, and Frigidaire Gallery appliances. The spacious primary bedroom has a spa like bathroom -dual vanities, walk-in closet, and custom shower with marble tile and pebble floor. A brand-new stackable washer and dryer, conveniently located in a vented closet, convey with the property. 1st Floor a very large storage room with custom shelves, large wood shop & both are climate-controlled. A secondary kitchen perfect for entertaining, RV Garage with 2-12x12 doors for additional toys, & a 2nd covered patio to enjoy the sights and sounds of aircraft operating on the 4,000+ foot grass runway with a 65x50 Hangar
For sale
$850,000
4611 Sport Flyers Ln, Brookshire, TX 77423
3beds
2,645sqft
:
Get pre-qualified$6,155/mo
Single Family Residence
Built in 1995
0.8 Acres Lot
$-- Zestimate®
$321/sqft
$-- HOA
What's special
Custom-built bookshelvesFrigidaire gallery appliancesQuartz countertopsNewly reskinned hangarWalk-in closetDual vanitiesSpacious primary bedroom
- 2 days |
- 14 |
- 1 |
Zillow last checked:
Listing updated:
Listed by:
Ronda Shannon TREC #0809513 970-201-3989,
Red Door Realty & Associates
Source: HAR,MLS#: 97829616
Facts & features
Interior
Bedrooms & bathrooms
- Bedrooms: 3
- Bathrooms: 3
- Full bathrooms: 2
- 1/2 bathrooms: 1
Rooms
- Room types: Utility Room
Bedroom
- Level: Second
- Area: 288.8
- Dimensions: 19x15.2
Bedroom
- Level: Second
- Area: 192.4
- Dimensions: 13x14.8
Bedroom
- Level: Second
- Area: 142.38
- Dimensions: 12.6x11.3
Dining room
- Level: Second
- Area: 109.2
- Dimensions: 9.1x12
Kitchen
- Level: Second
- Area: 1.16
- Dimensions: 0.1x11.6
Living room
- Level: Second
- Area: 304
- Dimensions: 15.2x20
Heating
- Electric
Cooling
- Ceiling Fan(s), Electric
Appliances
- Included: Dryer, Washer, Electric Oven, Gas Oven, Microwave, Electric Cooktop, Gas Cooktop, Dishwasher
- Laundry: Electric Dryer Hookup
Features
- Balcony, Crown Molding, Formal Entry/Foyer, High Ceilings, 3 Bedrooms Up
- Flooring: Concrete, Vinyl
- Windows: Window Coverings
Interior area
- Total structure area: 2,645
- Total interior livable area: 2,645 sqft
Video & virtual tour
Property
Parking
- Total spaces: 3
- Parking features: Attached, Additional Parking, Boat, Extra Driveway, Golf Cart Garage, RV Access/Parking, Workshop in Garage, Attached Carport
- Attached garage spaces: 1
- Carport spaces: 2
- Covered spaces: 3
Features
- Stories: 2
- Patio & porch: Covered
Lot
- Size: 0.8 Acres
- Features: Airpark, 1/2 Up to 1 Acre
Details
- Additional structures: Airplane Hangar, Workshop
- Parcel number: 785000028000000
Construction
Type & style
- Home type: SingleFamily
- Architectural style: Other
- Property subtype: Single Family Residence
Materials
- Other
- Foundation: Slab
- Roof: Metal
Condition
- New construction: No
- Year built: 1995
Utilities & green energy
- Sewer: Septic Tank
- Water: Well
Green energy
- Energy efficient items: Thermostat, Lighting
Community & HOA
Community
- Subdivision: Sport Flyers Estates
HOA
- Amenities included: Airport/Runway, RV Parking, RV/Boat Storage
Location
- Region: Brookshire
Financial & listing details
- Price per square foot: $321/sqft
- Annual tax amount: $1,915
- Date on market: 8/10/2026
- Listing terms: Cash,Conventional,FHA,VA Loan
- Road surface type: Gravel
Estimated market value
Not available
Estimated sales range
Not available
Not available
Price history
| Date | Event | Price |
|---|---|---|
| 8/10/2026 | Listed for sale | $850,000$321/sqft |
Source:  HAR #97829616 Report a problem HAR #97829616 Report a problem | ||
Public tax history
Tax history is unavailable.
Monthly payment
Est. payment
Payment breakdown
Explore the cost of this home by adjusting the details. Changes won't be saved.Climate risks
Neighborhood: 77423
Nearby schools
GreatSchools rating
- NARoyal Early Childhood CenterGrades: PK-1Distance: 2.7 mi
- 4/10Royal J High SchoolGrades: 6-8Distance: 2.6 mi
- 2/10Royal High SchoolGrades: 9-12Distance: 2.5 mi
Schools provided by the listing agent
- Elementary: Royal Elementary School
- Middle: Royal Junior High School
- High: Royal High School
Source: HAR. This data may not be complete. We recommend contacting the local school district to confirm school assignments for this home.
- $312,400-- bd-- ba1.6k sqft4615 Sport Flyers Ln, Brookshire, TX 77423Off Market
- $260,580-- bd-- ba6.4k sqft4701 Sport Flyers Ln, Brookshire, TX 77423Off Market
- $292,500-- bd-- ba1k sqft4511 Sport Flyers Ln, Brookshire, TX 77423Off Market
- $265,100-- bd-- ba1.2k sqft4610 Windsock Ln, Brookshire, TX 77423Off Market
- $254,100-- bd-- ba1k sqft4606 Windsock Ln, Brookshire, TX 77423Off Market
- $641,300-- bd-- ba1.8k sqft4602 Windsock Ln, Brookshire, TX 77423Off Market
- $407,9004 bd3 ba3.5k sqft4614 Windsock Ln, Brookshire, TX 77423Off Market
- $375,900-- bd-- ba2.2k sqft4618 Windsock Ln, Brookshire, TX 77423Off Market
A local agent can set up tours, give advice and negotiate with sellers.
A local lender can help you make sure your offer is ready when you are.
Similar homes
- $575,0003 bd4 ba2.6k sqft32510 Widgeon St, Brookshire, TX 77423For Sale
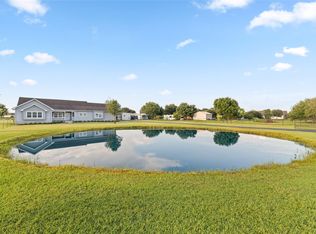 MLS ID #38040838, Susan Hutson, CB&A, Realtors-Katy. HAR
 - $799,0003 bd3 ba2.8k sqft2135 Blue Jay Way, Pattison, TX 77423For Sale
 MLS ID #27315095, Michael Evans, Better Homes and Gardens Real Estate Gary Greene - Katy. HAR
 - $780,0004 bd3 ba2.8k sqft2217 Hartwell Rd, Brookshire, TX 77423For Sale
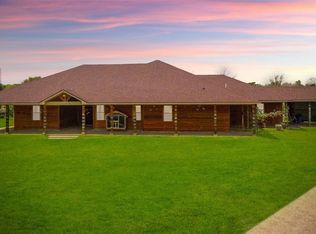 MLS ID #76723803, Astor Escalante, Step Real Estate. HAR
 - $930,0004 bd5 ba3.8k sqft42272 Fm 1458 Rd, Pattison, TX 77423For Sale
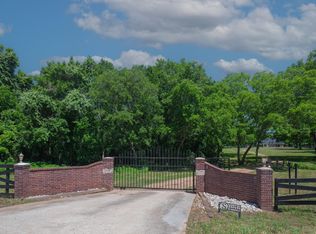 MLS ID #7075689, Pam Shockey, Keller Williams Realty Southwest. HAR
 - $600,0003 bd2 ba2k sqft35129 Pontiac Dr, Brookshire, TX 77423For SaleMLS ID #82842206, Nicole Freer, Corcoran Genesis. HAR
- $775,0003 bd3 ba3k sqft32027 Meadow View Ln, Waller, TX 77484For SaleMLS ID #38679237, Rendy Elizalde, Waller County Land Co.. HAR
- $739,0004 bd3 ba1.7k sqft16127 Cypress Rosehill Rd, Cypress, TX 77429For SaleMLS ID #72920617, Yan-Min Kuo, Yan-Min Kuo, Broker. HAR
- $649,0003 bd3 ba1.5k sqft10191A Bonner Rd, Brookshire, TX 77423For SaleMLS ID #81643923, Joel Lopez, Waller County Land Co.. HAR
- $690,0001 bd4 ba2.7k sqft12069 Cessna Pl, Brookshire, TX 77423For SaleMLS ID #24317700, Rusty Shannon, Patti Shannon Properties. HAR
- $649,0003 bd3 ba1.5k sqft10191 Bonner Rd, Brookshire, TX 77423For SaleMLS ID #41090614, Joel Lopez, Waller County Land Co.. HAR
- $893,0004 bd3 ba3k sqft31502 Fulshear Creek Trl, Fulshear, TX 77441For SaleMLS ID #10071925, Barbara Minton, Realm Real Estate Professionals - Katy. HAR
- $587,5003 bd3 ba2.7k sqft4330 Whickham Dr, Weston Lakes, TX 77441For SaleMLS ID #10117692, Jordyn Roller, Roller Realty. HAR
- $899,0004 bd4 ba3.5k sqft3531 Woodbine Dr, Weston Lakes, TX 77441For SaleMLS ID #77105482, Ruddy Parisher, Century 21 Parisher Properties. HAR
- $795,0005 bd4 ba3.2k sqft211 Brazos Hill Ln, Sealy, TX 77474For SaleMLS ID #73679012, Cheryl Ancira, Dalton Wade Inc. HAR
- $820,0003 bd2 ba2.4k sqft19989 Meadow Bend Rd, Waller, TX 77484For SaleMLS ID #97498767, Wendy Cline, Wendy Cline Properties Group. HAR
- $900,0004 bd4 ba3.4k sqft23111 Catalina Harbor Ct, Katy, TX 77494For SaleMLS ID #28313986, Jamie McMartin, Compass RE Texas, LLC - West Houston. HAR
- $870,0003 bd3 ba2.3k sqft6902 Bois D Arc Ln, Richmond, TX 77406For SaleMLS ID #57836872, Karen Warren, Greenwood King Properties - Voss Office. HAR
- $975,0004 bd4 ba3.5k sqft4810 Shadow Grass Dr, Katy, TX 77493For SaleMLS ID #57995631, Delilah Ibarra, CENTURY 21 Western Realty, Inc. HAR
- $838,7004 bd5 ba3.9k sqft3307 Aspen Ranch Ct, Katy, TX 77494For SaleMLS ID #11313362, Yesenia Leauvano, Nowlin Realty Group , LLC. HAR
- $889,9994 bd4 ba3.4k sqft7403 Kinglet Ct, Katy, TX 77493For SaleMLS ID #95151289, Kristy Stone, C.R.Realty. HAR
