Under contract-accepting backup offers. MOTIVATED SELLER Bring ALL Reasonable Offers !!! Imagine starting your day sipping your morning coffee in your secluded backyard oasis surrounded by lush tropical plants and vibrant flowers under the newer 2 story pool cage (2021).The beautifully upgraded 3 bedroom/2 bath home offers over $180,000 in improvements, making it a true standout in the sought-after boating community of The Inlets. Step inside to an open floor plan where the kitchen is truly the "heart of the home". Granite countertops sparkle, complemented by custom wood cabinetry, stainless steel appliances, desk area, pantry and a charming cafe dining space next to French doors overlooking lush tropical plants and flowers and sparkling pool. The center island is a chef's dream; perfect for entertaining or casual meals. The split bedroom design offers privacy, with primary suite and guest bedrooms situated in separate wings. Thoughtful architectural details include double crown moldings, transom windows and French doors throughout. This home is incredibly energy-efficient with a number of high-end upgrades: (2022) Isocline Foam Insulation, (2024) 50-gallon gas hot water heater, (2021) Enphase Solar System with backup batteries-dramatically reducing energy costs, lowers carbon emissions offering environmental benefits, (2023) new custom front French Doors and 4 new living room windows, additional Hurricane shutters for peace of mind. Enjoy outdoor living at its finest with "twinkling patio lights" a heated pool (can swim laps) with all-new components and a new electric heater (2022). Follow the "Turtle Trail" through the lush exotic landscaping that gives Selby Gardens vibes. Smart home features include a Ring doorbell, advanced security system, and full mobile control. This home is located in The Inlets, a premier award winning boating community on the Manatee River. Residents enjoy Low HOA fees, No CDD fees, private marina with boat slips for rent/sale (depending on availability), community boat ramp for off water homes to launch your boats, fishing piers, nature trails/jogging trails, canoe/kayak launch and storage tennis courts, vibrant social groups and more. Ideal location close to airports, shopping, top-rated beaches, fine dining and entertainment. Come see for yourself why this home is not just a place to live, it's a place to love!
Under contract
Price cut: $37K (7/20)
$502,000
4612 4TH AVENUE E, BRADENTON, FL 34208
3beds
1,968sqft
:
Get pre-qualified$3,414/mo
Single Family Residence
Built in 1997
7,449 Square Feet Lot
$-- Zestimate®
$255/sqft
$157/mo HOA
What's special
Center islandHeated poolLush tropical plantsGuest bedroomsGranite countertopsSecluded backyard oasisFrench doors
- 416 days |
- 786 |
- 42 |
Zillow last checked:
Listing updated:
Listed by:
Lynda Melnick 941-730-5180,
WAGNER REALTY 941-756-7800,
Jay Holland, IV 941-932-5080,
WAGNER REALTY
Source: Stellar MLS,MLS#: A4654276 Originating MLS: Sarasota - Manatee
Originating MLS: Sarasota - Manatee
Facts & features
Interior
Bedrooms & bathrooms
- Bedrooms: 3
- Bathrooms: 2
- Full bathrooms: 2
Rooms
- Room types: Breakfast Room Separate, Dining Room, Great Room, Utility Room
Primary bedroom
- Features: Ceiling Fan(s), Walk-In Closet(s)
- Level: First
- Area: 260 Square Feet
- Dimensions: 20x13
Bedroom 2
- Features: Ceiling Fan(s), Built-in Closet
- Level: First
- Area: 120 Square Feet
- Dimensions: 12x10
Bedroom 3
- Features: Ceiling Fan(s), Built-in Closet
- Level: First
- Area: 120 Square Feet
- Dimensions: 12x10
Primary bathroom
- Features: Dual Sinks, En Suite Bathroom, Tub with Separate Shower Stall
- Level: First
- Area: 110 Square Feet
- Dimensions: 10x11
Bathroom 2
- Features: Granite Counters, Shower No Tub
- Level: First
- Area: 72 Square Feet
- Dimensions: 9x8
Great room
- Features: Ceiling Fan(s)
- Level: First
- Area: 357 Square Feet
- Dimensions: 21x17
Kitchen
- Features: Built-in Features, Granite Counters, Kitchen Island, Pantry
- Level: First
- Area: 240 Square Feet
- Dimensions: 16x15
Heating
- Central
Cooling
- Central Air
Appliances
- Included: Dishwasher, Disposal, Dryer, Microwave, Range, Refrigerator, Washer
- Laundry: Inside, Laundry Room
Features
- Ceiling Fan(s), Crown Molding, Eating Space In Kitchen, Open Floorplan, Primary Bedroom Main Floor, Split Bedroom, Stone Counters, Thermostat, Walk-In Closet(s)
- Flooring: Carpet, Tile
- Doors: French Doors
- Windows: Window Treatments
- Has fireplace: No
Interior area
- Total structure area: 2,886
- Total interior livable area: 1,968 sqft
Video & virtual tour
Property
Parking
- Total spaces: 4
- Parking features: Driveway, Garage Door Opener
- Attached garage spaces: 2
- Carport spaces: 2
- Covered spaces: 4
- Has uncovered spaces: Yes
Features
- Levels: One
- Stories: 1
- Patio & porch: Covered, Enclosed, Patio, Porch, Screened
- Exterior features: Irrigation System, Lighting, Private Mailbox, Rain Gutters, Sidewalk
- Has private pool: Yes
- Pool features: Heated, In Ground, Screen Enclosure
- Has view: Yes
- View description: Garden
- Waterfront features: Waterfront
Lot
- Size: 7,449 Square Feet
- Residential vegetation: Mature Landscaping, Trees/Landscaped
Details
- Parcel number: 1089200057
- Zoning: RSF6
- Special conditions: None
Construction
Type & style
- Home type: SingleFamily
- Architectural style: Coastal,Custom
- Property subtype: Single Family Residence
Materials
- Block, Stucco
- Foundation: Slab
- Roof: Shingle
Condition
- New construction: No
- Year built: 1997
Details
- Warranty included: Yes
Utilities & green energy
- Sewer: Public Sewer
- Water: Public
- Utilities for property: BB/HS Internet Available, Cable Available, Cable Connected, Electricity Available, Electricity Connected, Natural Gas Available, Natural Gas Connected, Public, Sewer Available, Sewer Connected, Street Lights, Underground Utilities, Water Available, Water Connected
Community & HOA
Community
- Features: Boat Slip, Fishing, Marina, Private Boat Ramp, River, Water Access, Waterfront, Deed Restrictions, Park, Playground, Sidewalks, Tennis Court(s)
- Security: Security System, Smoke Detector(s)
- Pet fee: $0 monthly
- Subdivision: THE INLETS/RIVERDALE REV
HOA
- Has HOA: Yes
- Amenities included: Park, Playground, Tennis Court(s), Trail(s)
- Services included: Recreational Facilities
- HOA fee: $157 monthly
- HOA name: Gulf Coast Assoc Management
- HOA phone: 941-782-1559
- Second HOA name: Advanced Management
- Second HOA phone: 941-359-1134
Location
- Region: Bradenton
Financial & listing details
- Price per square foot: $255/sqft
- Tax assessed value: $539,023
- Annual tax amount: $4,797
- Date on market: 6/6/2025
- Cumulative days on market: 416 days
- Listing terms: Cash,Conventional,FHA
- Ownership: Fee Simple
- Total actual rent: 0
- Electric utility on property: Yes
- Road surface type: Asphalt
Estimated market value
Not available
Estimated sales range
Not available
Not available
Price history
| Date | Event | Price |
|---|---|---|
| 7/24/2026 | Contingent | $502,000$255/sqft |
Source:  Stellar MLS #A4654276 Report a problem Stellar MLS #A4654276 Report a problem | ||
| 7/20/2026 | Price change | $502,000-6.9%$255/sqft |
Source: Stellar MLS #A4654276 Report a problem | ||
| 7/4/2026 | Price change | $539,000-1.8%$274/sqft |
Source: Stellar MLS #A4654276 Report a problem | ||
| 6/15/2026 | Price change | $549,000-1.8%$279/sqft |
Source: Stellar MLS #A4654276 Report a problem | ||
| 5/11/2026 | Price change | $559,000-1.8%$284/sqft |
Source: Stellar MLS #A4654276 Report a problem | ||
| 4/29/2026 | Price change | $569,000-1%$289/sqft |
Source: Stellar MLS #A4654276 Report a problem | ||
| 4/13/2026 | Price change | $575,000-0.7%$292/sqft |
Source: Stellar MLS #A4654276 Report a problem | ||
| 4/1/2026 | Price change | $579,000-1.7%$294/sqft |
Source: Stellar MLS #A4654276 Report a problem | ||
| 3/15/2026 | Price change | $589,000-1.2%$299/sqft |
Source: Stellar MLS #A4654276 Report a problem | ||
| 3/14/2026 | Listing removed | $3,850$2/sqft |
Source: Stellar MLS #A4685560 Report a problem | ||
| 3/12/2026 | Listed for rent | $3,850$2/sqft |
Source: Stellar MLS #A4685560 Report a problem | ||
| 3/9/2026 | Price change | $596,000-0.5%$303/sqft |
Source: Stellar MLS #A4654276 Report a problem | ||
| 2/7/2026 | Price change | $599,000-2.6%$304/sqft |
Source: Stellar MLS #A4654276 Report a problem | ||
| 1/2/2026 | Price change | $615,000-3.1%$313/sqft |
Source: Stellar MLS #A4654276 Report a problem | ||
| 10/7/2025 | Price change | $635,000-4.1%$323/sqft |
Source: Stellar MLS #A4654276 Report a problem | ||
| 9/16/2025 | Price change | $662,000-3%$336/sqft |
Source: Stellar MLS #A4654276 Report a problem | ||
| 8/4/2025 | Price change | $682,500-1.4%$347/sqft |
Source: Stellar MLS #A4654276 Report a problem | ||
| 6/6/2025 | Listed for sale | $692,500+62.9%$352/sqft |
Source: Stellar MLS #A4654276 Report a problem | ||
| 12/31/2020 | Sold | $425,000$216/sqft |
Source: Stellar MLS #A4484712 Report a problem | ||
| 12/1/2020 | Pending sale | $425,000$216/sqft |
Source: LE GRANDE REALTY INC #A4484712 Report a problem | ||
| 11/25/2020 | Listed for sale | $425,000+1271%$216/sqft |
Source: LE GRANDE REALTY INC #A4484712 Report a problem | ||
| 9/13/1996 | Sold | $31,000$16/sqft |
Source: Public Record Report a problem | ||
Public tax history
| Year | Property taxes | Tax assessment |
|---|---|---|
| 2025 | $4,934 +2.8% | $371,740 +2.9% |
| 2024 | $4,798 +1.1% | $361,263 +3% |
| 2023 | $4,745 +5.2% | $350,741 +5.3% |
| 2022 | $4,510 -0.3% | $333,042 +3% |
| 2021 | $4,522 +157.9% | $323,342 +52.2% |
| 2020 | $1,753 -37.8% | $212,376 +2.3% |
| 2019 | $2,820 | $207,601 +1.9% |
| 2018 | $2,820 +0.8% | $203,730 +2.1% |
| 2017 | $2,798 +6.2% | $199,540 +2.1% |
| 2016 | $2,635 | $195,436 +0.7% |
| 2015 | $2,635 | $194,077 +0.8% |
| 2014 | $2,635 +0.4% | $192,537 +1.5% |
| 2013 | $2,625 +262432% | $189,692 +1.7% |
| 2012 | $1 | $186,521 -1.5% |
| 2011 | $1 | $189,277 +1.5% |
| 2010 | -- | $186,480 -17.6% |
| 2009 | $3,227 -23.2% | $226,193 -21.9% |
| 2008 | $4,204 +1.7% | $289,509 +3% |
| 2007 | $4,134 -4.6% | $281,077 +2.5% |
| 2006 | $4,333 +0.2% | $274,221 +3% |
| 2005 | $4,324 +1.5% | $266,234 +13.6% |
| 2004 | $4,260 +16.4% | $234,393 +13.3% |
| 2003 | $3,660 +9.2% | $206,938 +9.8% |
| 2002 | $3,351 +2.3% | $188,534 +0.8% |
| 2001 | $3,276 +10.8% | $187,044 +13.1% |
| 2000 | $2,956 | $165,393 |
Find assessor info on the county website
Monthly payment
Est. payment
Payment breakdown
Explore the cost of this home by adjusting the details. Changes won't be saved.Climate risks
Neighborhood: 34208
Nearby schools
GreatSchools rating
- 3/10William H. Bashaw Elementary SchoolGrades: PK-5Distance: 2.5 mi
- 8/10Carlos E. Haile Middle SchoolGrades: 6-8Distance: 3.6 mi
- 4/10Braden River High SchoolGrades: 9-12Distance: 3.8 mi
Schools provided by the listing agent
- Elementary: William H. Bashaw Elementary
- Middle: Carlos E. Haile Middle
- High: Braden River High
Source: Stellar MLS. This data may not be complete. We recommend contacting the local school district to confirm school assignments for this home.
- $510-- bd-- ba-- sqftRight Of Way, Bradenton, FL 34208Off Market
- $613,1003 bd2 ba2.1k sqft4608 4th Ave E, Bradenton, FL 34208Off Market

- $512,0003 bd3 ba1.9k sqft4616 4th Ave E, Bradenton, FL 34208Off Market
- $508,1003 bd2 ba1.6k sqft4611 4th Avenue Dr E, Bradenton, FL 34208Off Market

- $4,4003 bd2 ba1.9k sqft4615 4th Avenue Dr E, Bradenton, FL 34208For Rent
- $507,0003 bd2 ba1.8k sqft4607 4th Avenue Dr E, Bradenton, FL 34208Off Market
- $513,8003 bd2 ba1.6k sqft4604 4th Ave E, Bradenton, FL 34208Off Market
- $468,8003 bd2 ba1.5k sqft4620 4th Ave E, Bradenton, FL 34208Off Market
A local agent can set up tours, give advice and negotiate with sellers.
Similar homes
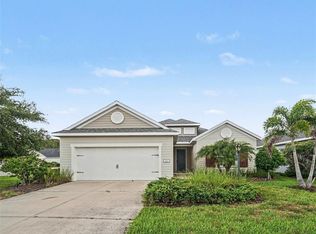
- $469,0003 bd2 ba2.1k sqft7521 RIDGELAKE CIRCLE, BRADENTON, FL 34203For Sale
 MLS ID #O6427103, Jeff Jones, MARK SPAIN REAL ESTATE. Stellar MLS
 - $515,0003 bd3 ba2k sqft8222 HAVEN HARBOUR WAY, BRADENTON, FL 34212For Sale
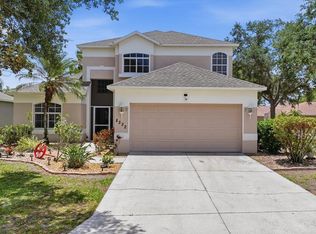 MLS ID #A4693669, Mark Bruce, NEXTHOME LUXURY GOLF REALTY. Stellar MLS
 - $495,0002 bd2 ba2k sqft7128 DREWRYS BLUFF, BRADENTON, FL 34203For Sale
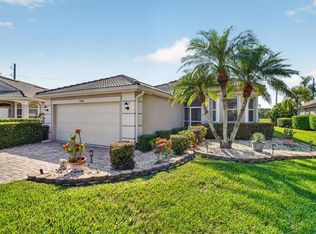 MLS ID #A4699424, Sharon Viner, EXIT KING REALTY. Stellar MLS
 - $495,9993 bd2 ba1.6k sqft6288 WINGSPAN WAY, BRADENTON, FL 34203For Sale
 MLS ID #A4699947, Laurie Fox, COLDWELL BANKER REALTY. Stellar MLS
 - $539,0003 bd2 ba2.1k sqft6614 GRAND ESTUARY TRAIL #102, BRADENTON, FL 34212For SaleMLS ID #A4696362, Walter Spikes, JR, COLDWELL BANKER REALTY. Stellar MLS
- $535,0002 bd2 ba1.8k sqft8669 54TH AVENUE CIRCLE E, BRADENTON, FL 34211For SaleMLS ID #A4694285, Debi Chaffee, FINE PROPERTIES. Stellar MLS
- $599,0003 bd2 ba2.3k sqft6209 CYPRESS BEND COURT, BRADENTON, FL 34201For SaleMLS ID #A4695841, Jackie Kleppinger, PREMIER SOTHEBY'S INTERNATIONAL REALTY. Stellar MLS
- $549,9902 bd2 ba1.5k sqft7119 KENSINGTON COURT, UNIVERSITY PARK, FL 34201For SaleMLS ID #A4689613, Daniela Soiman, FINE PROPERTIES. Stellar MLS
- $515,0003 bd2 ba1.5k sqft3033 GRAFTON STREET, SARASOTA, FL 34231For SaleMLS ID #A4699119, Drew Russell, MICHAEL SAUNDERS & COMPANY. Stellar MLS
- $369,5002 bd2 ba1.1k sqft910 TIDEWATER SHORES LOOP #103, BRADENTON, FL 34208For SaleMLS ID #A4698571, Jessica Ross, PA, COLDWELL BANKER REALTY. Stellar MLS
- $529,9002 bd2 ba1.5k sqft1011 IBIS COURT, BRADENTON, FL 34209For SaleMLS ID #A4693939, Thomas Nelson, ISLAND REAL ESTATE-ANNA MARIA. Stellar MLS
- $395,0002 bd2 ba1.1k sqft1020 TIDEWATER SHORES LOOP #207, BRADENTON, FL 34208For SaleMLS ID #A4697144, Sharon Austin, PREMIER SOTHEBY'S INTERNATIONAL REALTY. Stellar MLS
- $675,0003 bd2 ba2.3k sqft566 PLANTERS MANOR WAY, BRADENTON, FL 34212For SaleMLS ID #A4686834, Thomas Murphy, SKYWAY REALTY OF FLORIDA, LLC. Stellar MLS
- $639,0003 bd2 ba1.9k sqft8403 13TH AVENUE NW, BRADENTON, FL 34209For SaleMLS ID #A4694746, Axel Realtor Weiss, SEA TO SKY REALTY. Stellar MLS
- $558,9002 bd2 ba1.5k sqft1240 SPOONBILL LANDINGS CIRCLE, BRADENTON, FL 34209For SaleMLS ID #A4699662, Lynn Zemmer, EDGEWATER REAL ESTATE, INC. Stellar MLS
- $599,0003 bd2 ba1.6k sqft7702 RIO BELLA PLACE, BRADENTON, FL 34201For SaleMLS ID #A4688061, Laura Ferrara, MICHAEL SAUNDERS & COMPANY. Stellar MLS
- $545,0002 bd2 ba1.5k sqft11223 SANCTUARY DRIVE, BRADENTON, FL 34209For SaleMLS ID #A4689912, Karen Parsons, GOOD LIFE REALTY LLC. Stellar MLS
- $499,9003 bd3 ba1.8k sqft17007 BLUE RIDGE PLACE, BRADENTON, FL 34211For SaleMLS ID #A4690155, Audrey Sullivan, PA, COLDWELL BANKER REALTY. Stellar MLS
- $399,0003 bd2 ba1.3k sqft1003 21ST AVENUE W, PALMETTO, FL 34221For SaleMLS ID #A4699305, Michelle Musto, COLDWELL BANKER REALTY. Stellar MLS
- $575,0004 bd2 ba2.3k sqft13515 22ND COURT E, PARRISH, FL 34219For SaleMLS ID #A4695725, Angie Graham, COLDWELL BANKER REALTY. Stellar MLS
