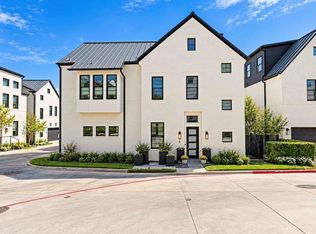
Built by Paradisa. Thoughtfully designed from the inside out, this 5 bed, 4 bath residence delivers a rare combination of refined design, intelligent construction, and effortless everyday livability. The difference is in the details. Wide-plank oak flooring runs throughout the home, while eight-foot solid-core interior doors, Andersen windows and doors, and insulation in every wall, including all interior walls and the 2 car garage, create an unusually quiet, comfortable, and substantial living environment. The floor plan is equally intentional, offering a large flex/media room that can adapt to the way you live, whether as a theater, game room, home office, or secondary lounge. A generous walk-in pantry and oversized utility room with sink add exceptional functionality without compromising the home’s clean, elevated aesthetic. Behind the walls, the home has been built for modern living. Extensive smart-home prewiring supports indoor and outdoor surround sound, security cameras, Cat6 Ethernet, and controlled lighting throughout, allowing technology to integrate seamlessly rather than feel like an afterthought. Outside, the home transitions naturally into a private resort-style setting. A covered rear patio with outdoor kitchen overlooks the heated pool and spa, both powered by Pentair equipment, while the fully fenced yard and automated irrigation system with dedicated bubblers make the landscape both private and easy to maintain. Even the two-car tandem garage reflects the same attention to detail, with insulated walls and commercial-grade epoxy flooring creating a space that feels finished rather than forgotten. This is a home where the craftsmanship you can see is matched by the quality you cannot, a residence built with purpose, designed for entertaining, and finished for the way people live.
Active under contract
$1,649,000
4613 Banister Ln, Austin, TX 78745
5beds
3,329sqft
Single Family Residence
Built in 2026
9,165 Square Feet Lot
$-- Zestimate®
$495/sqft
$-- HOA
What's special
Fully fenced yardWide-plank oak flooringAndersen windows and doorsPrivate resort-style settingEight-foot solid-core interior doorsExtensive smart-home prewiringControlled lighting throughout
- 53 days
- 106
- 1
Zillow last checked:
Listing updated:
Listed by:
Thomas Brown (512) 496-3256,
LPT Realty LLC - Ascend Group (512) 496-3256
Source: Unlock MLS,MLS#: 1269346
Facts & features
Interior
Bedrooms & bathrooms
- Bedrooms: 5
- Bathrooms: 4
- Full bathrooms: 4
- Main level bedrooms: 2
Primary bedroom
- Features: Ceiling Fan(s), Full Bath, High Ceilings, Recessed Lighting, Walk-In Closet(s)
- Level: Main
Primary bathroom
- Features: Quartz Counters, Double Vanity, Full Bath, High Ceilings, Recessed Lighting, Soaking Tub, Walk-In Closet(s), Walk-in Shower
- Level: Main
Kitchen
- Features: Ceiling Fan(s), Kitchen Island, Dining Area, Gourmet Kitchen, High Ceilings, Open to Family Room, Pantry, Recessed Lighting
- Level: Main
Heating
- Central
Cooling
- Central Air
Appliances
- Included: Built-In Refrigerator, Dishwasher, Microwave, Oven, Range, Stainless Steel Appliance(s), Vented Exhaust Fan, Tankless Water Heater, Wine Refrigerator
Features
- Built-in Features, Ceiling Fan(s), High Ceilings, Quartz Counters, Double Vanity, Interior Steps, Kitchen Island, Open Floorplan, Pantry, Primary Bedroom on Main, Recessed Lighting, Smart Home, Walk-In Closet(s), Wired for Data, Wired for Sound
- Flooring: Tile, Wood
- Windows: Low Emissivity Windows
Interior area
- Total interior livable area: 3,329 sqft
Property
Parking
- Total spaces: 1
- Parking features: Attached, Garage
- Attached garage spaces: 1
Accessibility
- Accessibility features: None
Features
- Levels: Two
- Stories: 2
- Patio & porch: Covered, Patio
- Exterior features: Gas Grill, Gutters Full, Private Yard
- Has private pool: Yes
- Pool features: Heated, In Ground, Pool/Spa Combo
- Fencing: Wood
- Has view: Yes
- View description: See Remarks
- Waterfront features: None
Lot
- Size: 9,165 Square Feet
- Features: Back Yard, Landscaped, Private, Sprinkler - Automatic, Sprinkler - Back Yard, Sprinklers In Front, Sprinkler - In-ground
Details
- Additional structures: None
- Parcel number: 04100903020000
- Special conditions: Standard
Construction
Type & style
- Home type: SingleFamily
- Property subtype: Single Family Residence
Materials
- Foundation: Slab
- Roof: Metal
Condition
- New Construction
- New construction: Yes
- Year built: 2026
Details
- Builder name: Paradisa Homes LLC
Utilities & green energy
- Sewer: Public Sewer
- Water: Public
- Utilities for property: Above Ground
Community & HOA
Community
- Features: See Remarks
- Subdivision: Forest Oaks
HOA
- Has HOA: No
Location
- Region: Austin
Financial & listing details
- Price per square foot: $495/sqft
- Tax assessed value: $422,880
- Annual tax amount: $9,199
- Date on market: 8/27/2026
- Listing terms: Cash,Conventional
Estimated market value
Not available
Estimated sales range
Not available
Not available
Price history
| Date | Event | Price |
|---|---|---|
| 9/7/2026 | Contingent | $1,649,000$495/sqft |
Source:  Unlock MLS #1269346 Report a problem Unlock MLS #1269346 Report a problem | ||
| 8/27/2026 | Listed for sale | $1,649,000+407.4%$495/sqft |
Source: Unlock MLS #1269346 Report a problem | ||
| 7/21/2019 | Listing removed | $325,000$98/sqft |
Source: Keller Williams Realty Southwest Market Center #1218380 Report a problem | ||
| 7/3/2019 | Pending sale | $325,000$98/sqft |
Source: Keller Williams Realty Southwest Market Center #1218380 Report a problem | ||
| 6/29/2019 | Listed for sale | $325,000$98/sqft |
Source: Keller Williams Realty #1218380 Report a problem | ||
| 12/31/2017 | Listing removed | $1,800$1/sqft |
Source: Austin SW #8571357 Report a problem | ||
| 11/29/2017 | Listed for rent | $1,800$1/sqft |
Source: Keller Williams Realty #8571357 Report a problem | ||
Public tax history
| Year | Property taxes | Tax assessment |
|---|---|---|
| 2025 | $8,654 -5.1% | $422,880 -8.1% |
| 2024 | $9,116 -17.1% | $460,001 -24.3% |
| 2023 | $10,991 -13.9% | $607,472 -6% |
| 2022 | $12,767 | $646,467 +45.3% |
| 2021 | -- | $444,842 +29.8% |
| 2020 | $7,629 | $342,612 -5.1% |
| 2019 | -- | $361,038 +3.6% |
| 2018 | $6,297 | $348,522 +10% |
| 2017 | $6,297 +78.4% | $316,838 +12.8% |
| 2016 | $3,530 | $280,938 +8.8% |
| 2015 | $3,530 | $258,326 +16.7% |
| 2014 | $3,530 | $221,282 +4% |
| 2013 | -- | $212,717 +10% |
| 2012 | -- | $193,379 -8.8% |
| 2011 | -- | $212,054 -1.1% |
| 2010 | -- | $214,474 +10% |
| 2009 | -- | $194,976 +10% |
| 2008 | -- | $177,251 +10% |
| 2007 | -- | $161,137 +4.7% |
| 2006 | -- | $153,916 +10% |
| 2005 | -- | $139,924 +33.1% |
| 2002 | $2,304 | $105,128 |
Find assessor info on the county website
Monthly payment
Est. payment
Payment breakdown
Explore the cost of this home by adjusting the details. Changes won't be saved.Climate risks
Neighborhood: South Manchaca
Nearby schools
Schools provided by the listing agent
- Elementary: St Elmo
- Middle: Bedichek
- High: Travis
- District: Austin ISD
Source: Unlock MLS. This data may not be complete. We recommend contacting the local school district to confirm school assignments for this home.
Similar homes
- $1,650,0004 bd4 ba3k sqft4513 Hank Ave, Austin, TX 78745Active
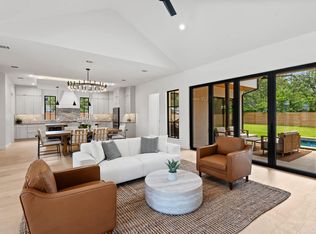
 MLS ID #7204449, Grant Thomas, Kuper Sotheby's Int'l Realty. Unlock MLS
 - $1,665,0004 bd5 ba3k sqft4700 Banister Ln, Austin, TX 78745Active
 MLS ID #1271617, Grant Thomas, Kuper Sotheby's Int'l Realty. Unlock MLS
 - $1,499,0004 bd4 ba2.6k sqft2305 Southern Oaks Dr, Austin, TX 78745Active
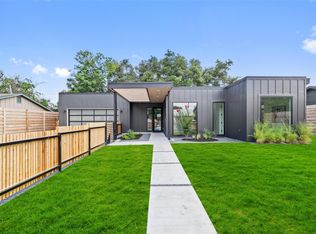 MLS ID #4926729, Peyton Thompson, The Agency Austin, LLC. Unlock MLS
 - $1,590,0004 bd5 ba3k sqft1719 Spyglass Dr #6, Austin, TX 78746Active
 Unlock MLS
 - $1,699,0005 bd3 ba3k sqft2114 Wychwood Dr, Austin, TX 78746ActiveMLS ID #1576315, Amanda Pettitt, Compass RE Texas, LLC. Unlock MLS
- $1,188,0004 bd5 ba2.8k sqft4804 Richmond 1 Ave, Austin, TX 78745ActiveMLS ID #7886726, Vilija Levy, Douglas Elliman Real Estate. Unlock MLS
- $1,203,6904 bd3 ba2.8k sqft5907 Nancy Dr Building 1, Austin, TX 78745ActiveMLS ID #8832533, Desiree Gutierrez, Compass RE Texas, LLC. Unlock MLS
- $1,200,0004 bd5 ba3k sqft4806 Richmond 2 Ave, Austin, TX 78745ActiveMLS ID #8363233, Vilija Levy, Douglas Elliman Real Estate. Unlock MLS
- $995,0004 bd3 ba2.6k sqft4412 Banister Ln Unit 1, Austin, TX 78745ActiveMLS ID #2369692, Ashlie Bailey, Compass RE Texas, LLC. Unlock MLS
- $1,700,0003 bd4 ba3k sqft2105 Goodrich Ave APT 5, Austin, TX 78704ActiveMLS ID #7199426, Mary Fealkoff, Berkshire Hathaway TX Realty. Unlock MLS
- $1,999,0005 bd4 ba3.2k sqft1910 Holly Hill Dr, Austin, TX 78746ActiveMLS ID #9372072, Nicole Kessler, Compass RE Texas, LLC. Unlock MLS
- $1,850,0005 bd6 ba4.3k sqft108 Honey Locust Ct, Driftwood, TX 78619ActiveMLS ID #6857381, Tenchita Marr, Compass RE Texas, LLC. Unlock MLS
- $1,750,0005 bd6 ba4.4k sqft10809 Albero Cv, Austin, TX 78739ActiveMLS ID #1727438, Jessica Stathos, Gottesman Residential R.E.. Unlock MLS
- $1,645,0004 bd4 ba2.7k sqft3907 Bailey Ln, Austin, TX 78756ActiveMLS ID #6502819, Jennifer Henry, Compass RE Texas, LLC. Unlock MLS
- $1,839,0004 bd5 ba3.4k sqft1719 Spyglass Dr #1, Austin, TX 78746ActiveUnlock MLS
- $1,999,0004 bd3 ba2.8k sqft2704 Oak Park Dr, Austin, TX 78704ActiveMLS ID #6731224, Brooke Roeder, Christies Intl Real Estate Lone Star. Unlock MLS
- $2,249,0004 bd4 ba3.4k sqft3005 S 4th St #1, Austin, TX 78704ActiveMLS ID #5024491, Ashley Brinkman, Compass RE Texas, LLC. Unlock MLS
- $2,395,0004 bd4 ba3.3k sqft2116 Kenwood Ave, Austin, TX 78704ActiveMLS ID #5047433, Robin Banister, Compass RE Texas, LLC. Unlock MLS
- $1,675,0004 bd4 ba2.6k sqft3007 Village Dr, Austin, TX 78731ActiveMLS ID #2882517, Cody Bradstreet, Compass RE Texas, LLC. Unlock MLS
- $1,799,9004 bd4 ba3k sqft4502 Mountain Path Dr, Austin, TX 78759ActiveMLS ID #7808625, Michael Seid, All City Real Estate Ltd. Co. Unlock MLS
