PRICE REDUCED on this move-in ready 3-bedroom, 2-bath home in Franklin Township is filled with natural light thanks to Renewal by Anderson windows that are throughout the home. This home offers the perfect combination of comfortable living spaces, thoughtful updates, wonderful covered front porch and a backyard made to enjoy. The remodeled kitchen features beautiful cream cabinetry, coordinating granite countertops, and stainless steel appliances, creating a bright and timeless space at the heart of the home. The main level features luxury vinyl plank flooring and two separate living spaces, offering plenty of flexibility for everyday living and entertaining. The spacious rear family room is anchored by a cozy wood-burning fireplace and sliding glass doors that open to the large, fully fenced backyard perfect for pets, gatherings, summer evenings, or simply relaxing outdoors. Upstairs, you'll find three spacious bedrooms with fresh carpet, while updated interior paint gives the home a clean, refreshed feel throughout. Even better, many of the major improvements have already been taken care of, including HVAC in 2021, roof and gutters in 2023, carpet and interior paint in 2025, and both bathroom refreshes in 2026. With great curb appeal, an updated interior, newer major components, multiple living spaces, and a spacious fenced backyard, this Franklin Township home is ready for its next owner to simply move in and enjoy!
Pending
Price cut: $5K (9/17)
$259,900
4613 Tim Tam Cir, Indianapolis, IN 46237
3beds
1,778sqft
Residential, Single Family Residence
Built in 1975
0.25 Acres Lot
$-- Zestimate®
$146/sqft
$-- HOA
What's special
Cozy wood-burning fireplaceGreat curb appealWonderful covered front porchSpacious rear family roomCoordinating granite countertopsMultiple living spacesBackyard made to enjoy
- 56 days
- 479
- 41
Likely to sell faster than
Zillow last checked:
Listing updated:
Listed by:
Steve Sergi stevesergi@remax.net,
REMAX ONE,
Sophie Sergi,
REMAX ONE
Source: MIBOR as distributed by MLS GRID,MLS#: 22120302
Facts & features
Interior
Bedrooms & bathrooms
- Bedrooms: 3
- Bathrooms: 2
- Full bathrooms: 1
- 1/2 bathrooms: 1
- Main level bathrooms: 1
Primary bedroom
- Level: Upper
- Area: 198 Square Feet
- Dimensions: 18x11
Bedroom 2
- Level: Upper
- Area: 132 Square Feet
- Dimensions: 12x11
Bedroom 3
- Level: Upper
- Area: 143 Square Feet
- Dimensions: 13x11
Dining room
- Level: Main
- Area: 117 Square Feet
- Dimensions: 13x9
Family room
- Level: Main
- Area: 231 Square Feet
- Dimensions: 21x11
Kitchen
- Level: Main
- Area: 130 Square Feet
- Dimensions: 13x10
Laundry
- Level: Main
- Area: 18 Square Feet
- Dimensions: 6x3
Living room
- Level: Main
- Area: 192 Square Feet
- Dimensions: 16x12
Heating
- Forced Air
Cooling
- Central Air
Appliances
- Included: Dishwasher, Disposal, Microwave, Gas Oven
- Laundry: Laundry Closet
Features
- Ceiling Fan(s)
- Windows: WoodWorkStain/Painted
- Has basement: No
- Number of fireplaces: 1
- Fireplace features: Living Room, Masonry, Wood Burning
Interior area
- Total structure area: 1,778
- Total interior livable area: 1,778 sqft
Video & virtual tour
Property
Parking
- Total spaces: 2
- Parking features: Attached
- Attached garage spaces: 2
- Details: Garage Parking Other(Finished Garage, Garage Door Opener)
Features
- Levels: Two
- Stories: 2
- Patio & porch: Covered, Patio
- Fencing: Fenced,Full,Gate
Lot
- Size: 0.25 Acres
- Features: Sidewalks, Mature Trees
Details
- Parcel number: 491034103074000300
- Horse amenities: None
Construction
Type & style
- Home type: SingleFamily
- Architectural style: Traditional
- Property subtype: Residential, Single Family Residence
Materials
- Vinyl With Brick, Brick
- Foundation: Crawl Space
Condition
- Updated/Remodeled
- New construction: No
- Year built: 1975
Utilities & green energy
- Water: Public
Community & HOA
Community
- Security: Smoke Detector(s)
- Subdivision: Farhill Downs
HOA
- Has HOA: No
Location
- Region: Indianapolis
Financial & listing details
- Price per square foot: $146/sqft
- Tax assessed value: $233,800
- Annual tax amount: $2,196
- Date on market: 8/20/2026
- Cumulative days on market: 56 days
Estimated market value
Not available
Estimated sales range
Not available
Not available
Price history
| Date | Event | Price |
|---|---|---|
| 10/7/2026 | Pending sale | $259,900$146/sqft |
Source:  MIBOR as distributed by MLS GRID #22120302 Report a problem MIBOR as distributed by MLS GRID #22120302 Report a problem | ||
| 9/17/2026 | Price change | $259,900-1.9%$146/sqft |
Source: MIBOR as distributed by MLS GRID #22120302 Report a problem | ||
| 9/10/2026 | Price change | $264,900-1.9%$149/sqft |
Source: MIBOR as distributed by MLS GRID #22120302 Report a problem | ||
| 9/1/2026 | Price change | $269,900-1.9%$152/sqft |
Source: MIBOR as distributed by MLS GRID #22120302 Report a problem | ||
| 8/20/2026 | Listed for sale | $275,000$155/sqft |
Source: MIBOR as distributed by MLS GRID #22120302 Report a problem | ||
Public tax history
| Year | Property taxes | Tax assessment |
|---|---|---|
| 2025 | $2,172 +4.8% | $233,800 +7.6% |
| 2024 | $2,072 +4% | $217,200 +4.8% |
| 2023 | $1,993 +22.4% | $207,200 +4% |
| 2022 | $1,628 +3.9% | $199,300 +22.4% |
| 2021 | $1,567 +10% | $162,800 +3.9% |
| 2020 | $1,424 +11.2% | $156,700 +10% |
| 2019 | $1,280 +5.6% | $142,400 +11.3% |
| 2018 | $1,212 +0.1% | $128,000 +8.5% |
| 2017 | $1,211 +12.9% | $118,000 +3.9% |
| 2016 | $1,073 +2.4% | $113,600 +8.4% |
| 2014 | $1,048 +3.6% | $104,800 |
| 2013 | $1,012 | $104,800 +3.6% |
| 2012 | $1,012 | $101,200 -7.2% |
| 2011 | -- | $109,100 -9.7% |
| 2010 | $1,208 +21.7% | $120,800 +21.7% |
| 2009 | $993 | $99,300 -19.1% |
| 2007 | -- | $122,700 -6.1% |
| 2006 | -- | $130,700 +27.6% |
| 2005 | -- | $102,400 |
| 2004 | -- | $102,400 |
| 2003 | -- | $102,400 +51% |
| 2002 | -- | $67,800 +200% |
| 2001 | -- | $22,600 |
| 2000 | -- | $22,600 |
Find assessor info on the county website
Monthly payment
Est. payment
Payment breakdown
Explore the cost of this home by adjusting the details. Changes won't be saved.Climate risks
Neighborhood: South Emerson
Similar homes
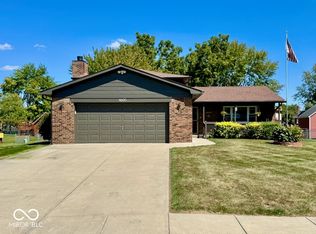
- $265,0003 bd2 ba1.3k sqft5526 Riva Ridge Dr, Indianapolis, IN 46237Active
 MLS ID #22128582, Michelle Bradbury, CENTURY 21 Scheetz. MIBOR as distributed by MLS GRID
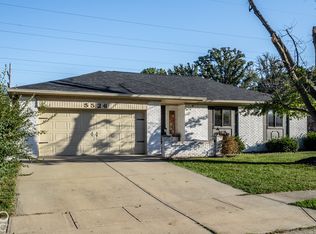
 - $260,0003 bd2 ba1.4k sqft4626 Citation Cir, Indianapolis, IN 46237Active
 MLS ID #22100579, Deanna Baird, Highgarden Real Estate. MIBOR as distributed by MLS GRID
 - $260,0003 bd2 ba1.5k sqft5907 Timber Lake Blvd, Indianapolis, IN 46237Active
 MLS ID #22128351, Steven Sherwood, Key Realty Indiana. MIBOR as distributed by MLS GRID
 - $254,9004 bd2 ba1.2k sqft5409 Rocky Mountain Dr, Indianapolis, IN 46237Active
 MLS ID #22130435, Joshua O'Brien, O'Brien Real Estate LLC. MIBOR as distributed by MLS GRID
