Stunning Mulberry Plan in the Hanes Lake community. This 4-bedroom, 3-bath home offers a thoughtful layout with premium finishes throughout. The main floor includes a spacious guest suite with full bath, a gourmet kitchen with luxury appliances, a cozy fireplace, and an extended rear covered porch overlooking the lake, perfect for relaxing or entertaining. Upstairs, enjoy a large loft, two additional bedrooms, and a beautifully designed primary suite featuring high-end finishes, a serene lake view, and an impressive laundry room conveniently located nearby. Hanes Lake residents enjoy exceptional amenities including a community pool, clubhouse, walking trails, and picturesque lake views throughout the neighborhood.
Pending
$525,000
4616 Hanes Lake Dr, Winston Salem, NC 27106
4beds
2,490sqft
Stick/Site Built, Residential, Single Family Residence
Built in 2026
0.29 Acres Lot
$525,200 Zestimate®
$--/sqft
$73/mo HOA
What's special
Thoughtful layoutPremium finishes throughoutLarge loftCozy fireplaceSerene lake view
- 80 days
- 13
- 0
Zillow last checked:
Listing updated:
Listed by:
Jessica Case 336-500-4593,
Mungo Homes,
Connie Dearman 336-302-0856,
Mungo Homes
Source: Triad MLS,MLS#: 1224359
Facts & features
Interior
Bedrooms & bathrooms
- Bedrooms: 4
- Bathrooms: 3
- Full bathrooms: 2
- 1/2 bathrooms: 1
- Main level bathrooms: 1
Primary bedroom
- Level: Second
Bedroom 2
- Level: Main
Bedroom 3
- Level: Second
Bedroom 4
- Level: Second
Bedroom 5
- Level: Second
Heating
- Dual Fuel System, Natural Gas
Cooling
- Central Air
Appliances
- Included: Microwave, Oven, Cooktop, Dishwasher, Gas Water Heater, Tankless Water Heater
Features
- Ceiling Fan(s)
- Flooring: Carpet, Tile, Vinyl
- Has basement: No
- Attic: Pull Down Stairs
- Number of fireplaces: 1
- Fireplace features: Gas Log, Living Room
Interior area
- Total structure area: 2,490
- Total interior livable area: 2,490 sqft
- Finished area above ground: 2,490
Property
Parking
- Total spaces: 2
- Parking features: Garage, Garage Door Opener, Attached
- Attached garage spaces: 2
Features
- Levels: Two
- Stories: 2
- Patio & porch: Porch
- Exterior features: Sprinkler System
- Pool features: Community
- Has view: Yes
- View description: Lake, Water
- Has water view: Yes
- Water view: Lake,Water
- Waterfront features: Lake Privileges, Lake Front, Lake
Lot
- Size: 0.29 Acres
Details
- Parcel number: 5897659946
- Zoning: RS9
- Special conditions: Owner Sale
- Other equipment: Irrigation Equipment
Construction
Type & style
- Home type: SingleFamily
- Property subtype: Stick/Site Built, Residential, Single Family Residence
Materials
- Vinyl Siding
- Foundation: Slab
Condition
- New Construction
- New construction: Yes
- Year built: 2026
Utilities & green energy
- Sewer: Public Sewer
- Water: Public
Community & HOA
Community
- Subdivision: Hanes Lake
HOA
- Has HOA: Yes
- HOA fee: $880 annually
Location
- Region: Winston Salem
Financial & listing details
- Date on market: 6/12/2026
- Cumulative days on market: 29 days
- Listing agreement: Exclusive Right To Sell
- Listing terms: Cash,Conventional,FHA,VA Loan
Estimated market value
$525,200
$499,000 - $551,000
$2,759/mo
Price history
| Date | Event | Price |
|---|---|---|
| 6/14/2026 | Pending sale | $525,000 |
Source:  Triad MLS #1224359 Report a problem Triad MLS #1224359 Report a problem | ||
| 6/12/2026 | Listed for sale | $525,000 |
Source: Triad MLS #1224359 Report a problem | ||
Public tax history
Tax history is unavailable.
Monthly payment
Est. payment
Payment breakdown
Explore the cost of this home by adjusting the details. Changes won't be saved.Climate risks
Neighborhood: 27106
Nearby schools
Schools provided by the listing agent
- Elementary: Vienna
- Middle: Lewisville
- High: Reagan
Source: Triad MLS. This data may not be complete. We recommend contacting the local school district to confirm school assignments for this home.
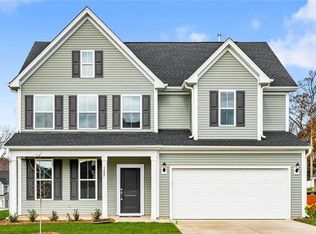
- $482,9375 bd3 ba3.1k sqft3227 Spicewood Lake Dr, Winston Salem, NC 27106Sold
- $383,0005 bd3 ba2.1k sqft5362 Spicewood Lake Ln, Winston Salem, NC 27106Sold
- $491,0974 bd4 ba2.4k sqft2728 Clear Lake Ct, Winston Salem, NC 27106Sold
- $535,0424 bd4 ba3.5k sqft5231 Spicewood Lake Ln, Winston Salem, NC 27106Sold

Similar homes
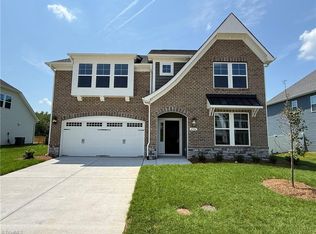
- $575,0005 bd3 ba2.4k sqft4544 Hanes Lake Dr, Winston Salem, NC 27106New Construction
 Triad MLS
 - $585,0005 bd4 ba3.2k sqft4622 Hanes Lake Dr, Winston Salem, NC 27106New Construction
 Triad MLS
 - $596,9415 bd5 ba3.6k sqft2623 Clear Lake Ct, Winston Salem, NC 27106New Construction
 Triad MLS
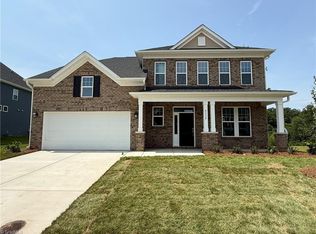
 - $620,0005 bd4 ba2.5k sqft4532 Hanes Lake Dr, Winston Salem, NC 27106New Construction
 Triad MLS
 - $510,0003 bd3 ba2.5k sqft2071 Spring Wind Rd, Pfafftown, NC 27040For SaleMLS ID #1226559, Jennifer Sapp. Triad MLS
- $529,0004 bd3 ba2.3k sqft189 Midpines Dr, Winston Salem, NC 27127For SaleMLS ID #1225779, Christie Harrison. Triad MLS
- $440,0004 bd3 ba2.8k sqft2630 Titan Village Ct, Winston Salem, NC 27103For SaleMLS ID #1230596, Brandon Hargrave. Triad MLS
- $519,9003 bd3 ba2.5k sqft103 Jasper Ct, King, NC 27021New ConstructionMLS ID #1182396, Jerri Banner. Triad MLS
- $555,9004 bd3 ba2.7k sqft263 Redland Rd, Advance, NC 27006New ConstructionTriad MLS
- $439,9003 bd3 ba2.5k sqft160 Twisted Cypress Ln, Winston Salem, NC 27127For SaleMLS ID #1225370, Michael Gable. Triad MLS
- $594,9004 bd3 ba2.6k sqft263 Progress Ln, Yadkinville, NC 27055For SaleMLS ID #1227315, Chad Adams. Triad MLS
- $319,9003 bd3 ba1.7k sqft5351 Becks Church Rd, Winston Salem, NC 27106For SaleMLS ID #1227435, Brittany Ray. Triad MLS
- $489,9004 bd4 ba2.4k sqft1675 Ashmead Ln, Clemmons, NC 27012For SaleMLS ID #1220564, Jerri Banner. Triad MLS
- $579,0003 bd4 ba2.6k sqft164 Quail Run Dr, Clemmons, NC 27012For SaleMLS ID #1229122, Amber Boyles. Triad MLS
- $623,9004 bd3 ba3.2k sqft317 Grandworth Way, King, NC 27021For SaleMLS ID #1213381, Darlene Barber. Triad MLS
- $535,0005 bd4 ba3k sqft7388 Deerhurst Ln, Kernersville, NC 27284For SaleMLS ID #1229449, Debbie Hill. Triad MLS
- $309,9004 bd3 ba2.4k sqft3048 Stauton Dr, Winston Salem, NC 27105For SaleMLS ID #1225568, Blake Ginther. Triad MLS
- $594,9903 bd3 ba2.5k sqft5227 Sunny Brook Ct, Clemmons, NC 27012New ConstructionMLS ID #1230512, Tonia Grinstead. Triad MLS
