WELCOME HOME! Spacious & immaculate one owner home facing greenbelt & within minutes to Heritage Park! As you enter this well maintained, and updated 3 bedroom home with an office, you will be greeted with beautiful wood floors and a full kitchen remodel with stainless steel appliances, gas range, quartz countertops, & soft close cabinets. The Master retreat showcases an updated frameless glass shower, stand alone tub, and fresh paint! Additional bathrooms also have gorgeous updates with new lighting, toilets, vanities and fresh paint. Don’t miss the game room that is perfect for gathering family and friends. Back patio will leave you feeling refreshed as you sit and enjoy the outdoors and the lovely backyard. New Roof and gutters installed 2023! NEW HVAC 2026! Location is just as stellar, you will love the quick access to 121, DNT and shopping! This home will not last, schedule your showing now!
For sale
$625,000
4617 Bending Oak Trl, Plano, TX 75024
3beds
2,432sqft
Single Family Residence
Built in 2004
6,098 Square Feet Lot
$-- Zestimate®
$257/sqft
$38/mo HOA
What's special
Lovely backyardFresh paintStainless steel appliancesBeautiful wood floorsQuartz countertopsFull kitchen remodelFacing greenbelt
- 20 days
- 699
- 57
Likely to sell faster than
Zillow last checked:
Listing updated:
Listed by:
Nabil Ahmed 0707483 972-439-8963,
Pointe Real Estate 972-439-8963
Source: NTREIS,MLS#: 21364773
Facts & features
Interior
Bedrooms & bathrooms
- Bedrooms: 3
- Bathrooms: 3
- Full bathrooms: 2
- 1/2 bathrooms: 1
Primary bedroom
- Level: First
- Dimensions: 18 x 12
Bedroom
- Level: Second
- Dimensions: 12 x 10
Bedroom
- Level: Second
- Dimensions: 10 x 10
Breakfast room nook
- Level: First
- Dimensions: 10 x 9
Dining room
- Level: First
- Dimensions: 12 x 9
Game room
- Level: Second
- Dimensions: 18 x 13
Kitchen
- Level: First
- Dimensions: 15 x 9
Living room
- Level: First
- Dimensions: 17 x 14
Office
- Level: First
- Dimensions: 11 x 10
Utility room
- Level: First
- Dimensions: 6 x 5
Heating
- Central, Electric, ENERGY STAR Qualified Equipment
Cooling
- Central Air, Ceiling Fan(s), Electric
Appliances
- Included: Some Gas Appliances, Dishwasher, Gas Range, Gas Water Heater, Microwave, Plumbed For Gas
- Laundry: Laundry in Utility Room
Features
- Chandelier, Decorative/Designer Lighting Fixtures, Double Vanity, Eat-in Kitchen, Granite Counters, High Speed Internet, Open Floorplan, Pantry, Cable TV, Natural Woodwork, Walk-In Closet(s)
- Flooring: Carpet, Ceramic Tile, Wood
- Windows: Window Coverings
- Has basement: No
- Number of fireplaces: 1
- Fireplace features: Gas, Gas Log, Gas Starter, Living Room, Masonry
Interior area
- Total interior livable area: 2,432 sqft
Video & virtual tour
Property
Parking
- Total spaces: 2
- Parking features: Garage, Garage Door Opener, Garage Faces Rear, On Street
- Attached garage spaces: 2
Features
- Levels: Two
- Stories: 2
- Patio & porch: Front Porch
- Pool features: None
- Fencing: Wood
Lot
- Size: 6,098 Square Feet
- Features: Greenbelt, Few Trees
- Residential vegetation: Cleared
Details
- Parcel number: R814700B01101
Construction
Type & style
- Home type: SingleFamily
- Architectural style: Traditional,Detached
- Property subtype: Single Family Residence
Materials
- Brick
- Foundation: Slab
- Roof: Composition
Condition
- Resale
- Year built: 2004
Utilities & green energy
- Sewer: Public Sewer
- Water: Public
- Utilities for property: Electricity Connected, Natural Gas Available, Phone Available, Sewer Available, Separate Meters, Water Available, Cable Available
Community & HOA
Community
- Security: Carbon Monoxide Detector(s), Fire Alarm, Smoke Detector(s)
- Subdivision: Villages Of Preston Glen Ph Ii
HOA
- Has HOA: Yes
- Services included: Association Management
- HOA fee: $450 annually
- HOA name: Wellington At Preston Meadows
- HOA phone: 972-992-3444
Location
- Region: Plano
Financial & listing details
- Price per square foot: $257/sqft
- Tax assessed value: $559,517
- Annual tax amount: $9,442
- Date on market: 8/20/2026
- Cumulative days on market: 20 days
Estimated market value
Not available
Estimated sales range
Not available
Not available
Price history
| Date | Event | Price |
|---|---|---|
| 8/20/2026 | Listed for sale | $625,000+4.2%$257/sqft |
Source: NTREIS #21364773 Report a problem | ||
| 9/15/2023 | Sold | -- |
Source: NTREIS #20404437 Report a problem | ||
| 8/28/2023 | Pending sale | $600,000$247/sqft |
Source: NTREIS #20404437 Report a problem | ||
| 8/21/2023 | Contingent | $600,000$247/sqft |
Source: NTREIS #20404437 Report a problem | ||
| 8/16/2023 | Listed for sale | $600,000$247/sqft |
Source: NTREIS #20404437 Report a problem | ||
Public tax history
| Year | Property taxes | Tax assessment |
|---|---|---|
| 2025 | $7,393 -10.3% | $559,517 -3.9% |
| 2024 | $8,243 +40.6% | $582,061 +30.2% |
| 2023 | $5,863 -12% | $447,021 +10% |
| 2022 | $6,662 +1.4% | $406,383 +10% |
| 2021 | $6,570 +2.5% | $369,439 +4.9% |
| 2020 | $6,409 +1.1% | $352,208 +2.5% |
| 2019 | $6,342 -9% | $343,588 -3.5% |
| 2018 | $6,971 +18.7% | $356,188 +0.5% |
| 2017 | $5,874 | $354,259 +17.4% |
| 2016 | $5,874 +12.8% | $301,737 +12.8% |
| 2015 | $5,206 | $267,609 +6.4% |
| 2014 | $5,206 | $251,608 +8.6% |
| 2013 | -- | $231,687 +6.4% |
| 2012 | -- | $217,840 -2.1% |
| 2011 | -- | $222,507 +2% |
| 2010 | -- | $218,158 +1.9% |
| 2009 | -- | $214,051 -0.8% |
| 2008 | -- | $215,741 -6.3% |
| 2007 | -- | $230,350 -1.4% |
| 2006 | -- | $233,654 +3.1% |
| 2005 | -- | $226,687 +665.8% |
| 2003 | -- | $29,600 |
Find assessor info on the county website
Monthly payment
Est. payment
Payment breakdown
Explore the cost of this home by adjusting the details. Changes won't be saved.Climate risks
Neighborhood: Villages of Preston Glen
Nearby schools
Schools provided by the listing agent
- Elementary: Riddle
- Middle: Fowler
- High: Liberty
- District: Frisco ISD
Source: NTREIS. This data may not be complete. We recommend contacting the local school district to confirm school assignments for this home.
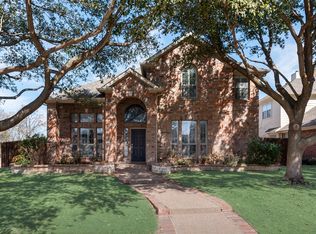
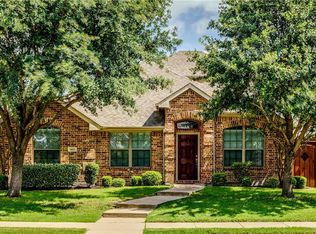

Similar homes
- $650,0004 bd4 ba3.4k sqft4661 Thanksgiving Ln, Plano, TX 75024For Sale
 MLS ID #21373576, Shana Acquisto. NTREIS
 - $625,0003 bd4 ba1.9k sqft8080 Cornelius Dr, Plano, TX 75024For Sale
 MLS ID #21378287, Simon Ng. NTREIS
 - $588,0004 bd3 ba2.5k sqft4341 Palmdale Dr, Plano, TX 75024For Sale
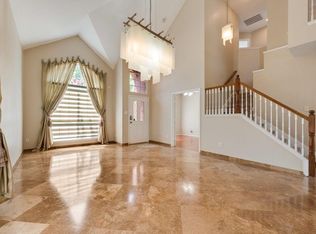 MLS ID #21372945, RenHong Lai. NTREIS
 - $599,9003 bd2 ba2.1k sqft7420 Brookdale Dr, Plano, TX 75024For Sale
 MLS ID #21258984, Stephen Obenshain. NTREIS
