Step into a world of timeless elegance with this one-story, brick home, perfectly blending convenience and luxury. Featuring a split bedroom floorplan and a bonus room, this home boasts a grand Primary Suite, exquisite marble, tile, granite, and hardwood floors throughout. Outside, enjoy a secluded yard with a sunken stamped concrete patio. Truly a must-see property where only the best was used!
For sale
Price cut: $5K (7/27)
$459,900
4617 Kellys Trl, Winston Salem, NC 27101
3beds
2,404sqft
:
Get pre-qualified$2,715/mo
Stick/Site Built, Residential, Single Family Residence
Built in 2005
0.46 Acres Lot
$446,300 Zestimate®
$--/sqft
$-- HOA
What's special
Bonus roomOne-story brick homeSplit bedroom floorplanSecluded yardGrand primary suite
- 26 days |
- 1,031 |
- 61 |
Zillow last checked:
Listing updated:
Listed by:
Ramon Lomeli 336-909-1492,
Smart Move Group,
Margaret Williams 336-926-0245,
Smart Move Group
Source: Triad MLS,MLS#: 1227489
Facts & features
Interior
Bedrooms & bathrooms
- Bedrooms: 3
- Bathrooms: 3
- Full bathrooms: 2
- 1/2 bathrooms: 1
- Main level bathrooms: 3
Primary bedroom
- Level: Main
- Dimensions: 15.33 x 13
Bedroom 2
- Level: Main
- Dimensions: 12 x 12
Bedroom 3
- Level: Main
- Dimensions: 12 x 11.92
Bonus room
- Level: Second
- Dimensions: 21.17 x 11.67
Breakfast
- Level: Main
- Dimensions: 15.5 x 7.92
Dining room
- Level: Main
- Dimensions: 12.08 x 11.17
Entry
- Level: Main
- Dimensions: 8.83 x 7.5
Kitchen
- Level: Main
- Dimensions: 12.42 x 12
Laundry
- Level: Main
- Dimensions: 7.5 x 7
Living room
- Level: Main
- Dimensions: 16.83 x 14.83
Heating
- Forced Air, Zoned, Natural Gas
Cooling
- Central Air
Appliances
- Included: Microwave, Dishwasher, Disposal, Exhaust Fan, Free-Standing Range, Gas Water Heater
- Laundry: Dryer Connection, Main Level, Washer Hookup
Features
- Built-in Features, Ceiling Fan(s), Dead Bolt(s), Pantry, Separate Shower, Solid Surface Counter, Vaulted Ceiling(s)
- Flooring: Carpet, Tile, Vinyl, Wood
- Doors: Arched Doorways
- Basement: Crawl Space
- Attic: Storage,Partially Floored
- Number of fireplaces: 1
- Fireplace features: Gas Log, Living Room
Interior area
- Total structure area: 2,404
- Total interior livable area: 2,404 sqft
- Finished area above ground: 2,404
Property
Parking
- Total spaces: 2
- Parking features: Driveway, Garage, Paved, Garage Door Opener, Attached, Garage Faces Side
- Attached garage spaces: 2
- Has uncovered spaces: Yes
Features
- Levels: One and One Half
- Stories: 1
- Patio & porch: Porch
- Exterior features: Garden
- Pool features: None
- Fencing: None
- Waterfront features: Pond
Lot
- Size: 0.46 Acres
- Features: Level, Sloped, Flat
Details
- Additional structures: Storage
- Parcel number: 6857508564
- Zoning: RS9
- Special conditions: Owner Sale
Construction
Type & style
- Home type: SingleFamily
- Architectural style: Traditional
- Property subtype: Stick/Site Built, Residential, Single Family Residence
Materials
- Brick, Vinyl Siding
Condition
- Year built: 2005
Utilities & green energy
- Sewer: Public Sewer
- Water: Public
Community & HOA
Community
- Security: Carbon Monoxide Detector(s), Smoke Detector(s)
- Subdivision: Morris Farms
HOA
- Has HOA: No
Location
- Region: Winston Salem
Financial & listing details
- Tax assessed value: $412,400
- Annual tax amount: $2,584
- Date on market: 7/15/2026
- Cumulative days on market: 25 days
- Listing agreement: Exclusive Right To Sell
- Listing terms: Cash,Conventional,FHA,VA Loan
Estimated market value
$446,300
$424,000 - $469,000
$2,387/mo
Price history
| Date | Event | Price |
|---|---|---|
| 7/27/2026 | Price change | $459,900-1.1% |
Source:  Triad MLS #1227489 Report a problem Triad MLS #1227489 Report a problem | ||
| 7/15/2026 | Listed for sale | $464,900+63.1% |
Source: Triad MLS #1227489 Report a problem | ||
| 12/12/2019 | Sold | $285,000-4.7% |
Source: Triad MLS #951796 Report a problem | ||
| 11/25/2019 | Pending sale | $299,000$124/sqft |
Source: The Overman Group, Inc #951796 Report a problem | ||
| 11/5/2019 | Price change | $299,000-2%$124/sqft |
Source: The Overman Group, Inc #951796 Report a problem | ||
| 10/25/2019 | Listed for sale | $305,000$127/sqft |
Source: The Overman Group, Inc #951796 Report a problem | ||
| 10/17/2019 | Pending sale | $305,000$127/sqft |
Source: The Overman Group, Inc #951796 Report a problem | ||
| 10/16/2019 | Price change | $305,000-3.2%$127/sqft |
Source: The Overman Group, Inc #951796 Report a problem | ||
| 10/3/2019 | Listed for sale | $315,000+11.7%$131/sqft |
Source: The Overman Group, Inc #951796 Report a problem | ||
| 12/31/2015 | Listing removed | $282,000$117/sqft |
Source: Coldwell Banker Triad, Realtors #762508 Report a problem | ||
| 6/24/2015 | Listed for sale | $282,000+8.5%$117/sqft |
Source: Coldwell Banker Triad, Realtors #762508 Report a problem | ||
| 10/31/2005 | Sold | $260,000+550% |
Source: Triad MLS #W357253 Report a problem | ||
| 12/21/2004 | Sold | $40,000$17/sqft |
Source: Public Record Report a problem | ||
Public tax history
| Year | Property taxes | Tax assessment |
|---|---|---|
| 2025 | $2,554 -1.2% | $409,300 +39% |
| 2024 | $2,584 | $294,400 |
| 2023 | $2,584 +7.7% | -- |
| 2022 | $2,400 | $294,400 |
| 2021 | $2,400 +8.9% | $294,400 +22% |
| 2020 | $2,203 -1% | $241,300 |
| 2019 | $2,226 | $241,300 |
| 2018 | -- | $241,300 +16.7% |
| 2016 | $2,156 +12% | $206,844 |
| 2015 | $1,925 +1.5% | $206,844 |
| 2014 | $1,896 | $206,844 |
| 2013 | -- | $206,844 -21% |
| 2012 | -- | $261,769 |
| 2011 | -- | $261,769 |
| 2010 | -- | $261,769 |
| 2009 | -- | $261,769 |
Find assessor info on the county website
Monthly payment
Est. payment
Payment breakdown
Explore the cost of this home by adjusting the details. Changes won't be saved.Climate risks
Neighborhood: 27101
Nearby schools
GreatSchools rating
- 7/10Cash ElementaryGrades: PK-5Distance: 2.4 mi
- 1/10East Forsyth MiddleGrades: 6-8Distance: 2 mi
- 3/10East Forsyth HighGrades: 9-12Distance: 1.6 mi
- $407,6003 bd2 ba2.2k sqft4621 Kellys Trl, Winston Salem, NC 27101Off Market
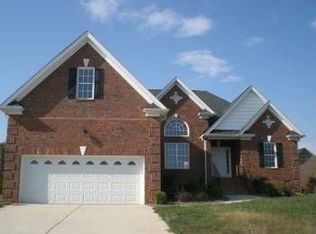
- $370,7003 bd2 ba1.9k sqft4613 Kellys Trl, Winston Salem, NC 27101Off Market

- $445,0003 bd3 ba2.2k sqft4625 Kellys Trl, Winston Salem, NC 27101Sold
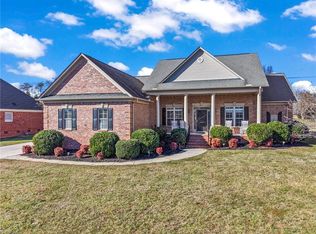
- $362,7003 bd2 ba1.8k sqft4614 Kellys Trl, Winston Salem, NC 27101Off Market
- $402,5003 bd2 ba2.2k sqft4622 Kellys Trl, Winston Salem, NC 27101Off Market
- $396,3003 bd2 ba2.4k sqft4629 Kellys Trl, Winston Salem, NC 27101Off Market
- $419,4003 bd3 ba2k sqft4626 Kellys Trl, Winston Salem, NC 27101Off Market
- $360,6003 bd3 ba1.7k sqft4615 Katies Trl, Winston Salem, NC 27101Off Market
A local agent can set up tours, give advice and negotiate with sellers.
A local lender can help you make sure your offer is ready when you are.
Similar homes
- $485,0003 bd2 ba2.2k sqft4693 Kellys Trail Ct, Winston Salem, NC 27101For Sale
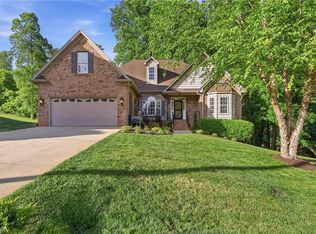
 MLS ID #1219440, Jodi Lee Tate. Triad MLS
 - $525,9004 bd4 ba2.6k sqft4656 Kellys Trl, Winston Salem, NC 27101For Sale
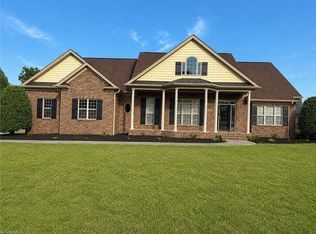 MLS ID #1221844, Pamela Robinson. Triad MLS
 - $299,9004 bd3 ba2.3k sqft4328 Stokesdale Ave, Winston Salem, NC 27101For Sale
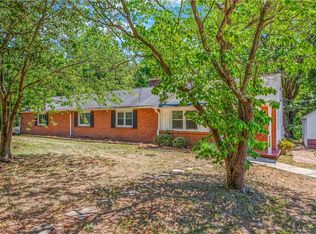 MLS ID #1224689, Gabriel Price. Triad MLS
 - $379,9004 bd3 ba2.8k sqft4555 Ramseur Dr, Winston Salem, NC 27101For Sale
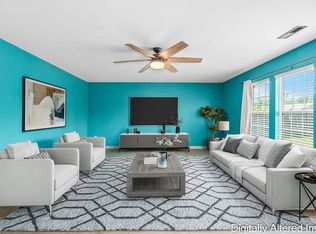 MLS ID #1225801, Lee McConnell. Triad MLS
 - $399,9003 bd2 ba2.2k sqft3304 New Walkertown Rd, Winston Salem, NC 27105For SaleMLS ID #1222544, Amanda Tucker. Triad MLS
- $260,0003 bd3 ba1.3k sqft140 Lowery Mill Ln, Winston Salem, NC 27101For SaleMLS ID #1228496, Shaylan Good. Triad MLS
- $289,0004 bd3 ba1.6k sqft4365 Wakeman Dr, Winston Salem, NC 27105For SaleMLS ID #1229500, Megan Rice. Triad MLS
- $375,0004 bd3 ba2.2k sqft415 Torey Pines Ct, Winston Salem, NC 27105For SaleMLS ID #1211024, Jennifer Sapp. Triad MLS
- $265,0003 bd2 ba1.3k sqft5069 Wrangler Dr, Winston Salem, NC 27101For Sale By Owner
- $292,0003 bd2 ba1.5k sqft3894 Beeson Dairy Rd, Winston Salem, NC 27105For SaleMLS ID #1226555, KeShawn Hyatt. Triad MLS
- $519,9004 bd3 ba3k sqft486 Windsor Park Rd, Kernersville, NC 27284For SaleMLS ID #1228552, Luray Jordan. Triad MLS
- $259,9003 bd3 ba1.7k sqft3854 Forest Valley Dr, Winston Salem, NC 27105For SaleMLS ID #1224080, Robert Salmons. Triad MLS
- $294,9003 bd3 ba1.9k sqft4125 Moat Dr, Winston Salem, NC 27105For SaleMLS ID #1219187, Mike Headley. Triad MLS
- $275,0002 bd2 ba1.2k sqft4303 E Reidsville Rd, Winston Salem, NC 27101For SaleMLS ID #1210616, Candice Rice. Triad MLS
- $449,9004 bd3 ba2.5k sqft2140 Castle Stone Ct, Kernersville, NC 27284PendingTriad MLS
- $354,1004 bd4 ba2.3k sqft2633 Chari Park Ln, Walkertown, NC 27051For SaleMLS ID #1225304, Steven Bintz. Triad MLS
- $405,0004 bd3 ba2.1k sqft2937 Martin St, Walkertown, NC 27051For SaleMLS ID #1228628, Jenna Childers. Triad MLS
- $279,9003 bd2 ba1.2k sqft4687 Carlton Ct, Walkertown, NC 27051For SaleMLS ID #1229988, Kristi Idol. Triad MLS
- $445,7504 bd3 ba2.4k sqft2153 Castle Stone Ct, Kernersville, NC 27284New ConstructionTriad MLS
- $289,9003 bd2 ba1.6k sqft4816 Dippen Rd, Winston Salem, NC 27105For SaleMLS ID #1224685, Lisa Pfefferkorn. Triad MLS
