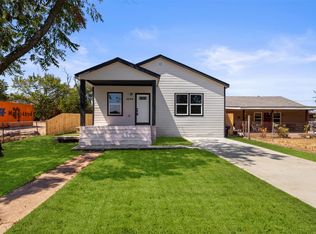
Welcome to this new construction 4 bedroom, 2 bath home in Fort Worth offering a bright open layout and stylish finishes throughout. The kitchen features quartz-style countertops, stainless steel appliances, tile flooring, and recessed lighting, creating a comfortable space for everyday living and entertaining. Both bathrooms are finished with modern tile, updated fixtures, and a fresh design. Outside, you’ll find brick and stone detail, a modern front door, fenced yard, and great curb appeal. Move-in ready with convenient access to shopping, dining, schools, and major roads.
Under contract
Price cut: $5K (9/10)
$309,000
4617 Merida Ave, Fort Worth, TX 76115
4beds
1,825sqft
Single Family Residence
Built in 2026
7,056 Square Feet Lot
$308,600 Zestimate®
$169/sqft
$-- HOA
What's special
Brick and stone detailUpdated fixturesFenced yardRecessed lightingStainless steel appliancesTile flooringStylish finishes throughout
- 121 days
- 534
- 56
Zillow last checked:
Listing updated:
Listed by:
Briana Baugh 0741332,
Casana Realty, LLC 817-707-3858,
Florisa Espitia 0812073 682-553-0019,
Casana Realty, LLC
Source: NTREIS,MLS#: 21298595
Facts & features
Interior
Bedrooms & bathrooms
- Bedrooms: 4
- Bathrooms: 2
- Full bathrooms: 2
Primary bedroom
- Level: First
- Dimensions: 1 x 1
Bedroom
- Level: First
- Dimensions: 1 x 1
Bedroom
- Level: First
- Dimensions: 1 x 1
Bedroom
- Level: First
- Dimensions: 1 x 1
Primary bathroom
- Level: First
- Dimensions: 1 x 1
Dining room
- Level: First
- Dimensions: 1 x 1
Other
- Level: First
- Dimensions: 1 x 1
Living room
- Level: First
- Dimensions: 1 x 1
Heating
- Central, Electric
Cooling
- Central Air, Electric
Appliances
- Included: Dishwasher, Electric Oven, Electric Range
- Laundry: Washer Hookup, Dryer Hookup, Laundry in Utility Room
Features
- Kitchen Island, Open Floorplan, Pantry, Walk-In Closet(s)
- Flooring: Ceramic Tile
- Has basement: No
- Has fireplace: No
Interior area
- Total interior livable area: 1,825 sqft
Video & virtual tour
Property
Parking
- Parking features: Asphalt, Driveway
Features
- Levels: One
- Stories: 1
- Patio & porch: Covered
- Pool features: None
- Fencing: Wood,Wire
Lot
- Size: 7,056 Square Feet
- Features: Interior Lot
- Residential vegetation: Grassed
Details
- Parcel number: 2705982
Construction
Type & style
- Home type: SingleFamily
- Architectural style: Traditional,Detached
- Property subtype: Single Family Residence
Materials
- Brick
- Foundation: Slab
- Roof: Shingle
Condition
- New Construction
- Year built: 2026
Utilities & green energy
- Sewer: Public Sewer
- Water: Public
- Utilities for property: Electricity Available, Electricity Connected, Sewer Available, Water Available
Community & HOA
Community
- Features: Curbs, Sidewalks
- Subdivision: Seminary Hill
HOA
- Has HOA: No
Location
- Region: Fort Worth
Financial & listing details
- Price per square foot: $169/sqft
- Date on market: 6/11/2026
- Cumulative days on market: 122 days
- Listing terms: Cash,Conventional,FHA,Other,VA Loan
Estimated market value
$308,600
$293,000 - $324,000
$2,290/mo
Price history
| Date | Event | Price |
|---|---|---|
| 10/2/2026 | Contingent | $309,000$169/sqft |
Source: NTREIS #21298595 Report a problem | ||
| 9/10/2026 | Price change | $309,000-1.6%$169/sqft |
Source: NTREIS #21298595 Report a problem | ||
| 9/4/2026 | Price change | $314,000-1.3%$172/sqft |
Source: NTREIS #21298595 Report a problem | ||
| 8/26/2026 | Price change | $318,000-2.5%$174/sqft |
Source: NTREIS #21298595 Report a problem | ||
| 7/22/2026 | Price change | $326,000-4.1%$179/sqft |
Source: NTREIS #21298595 Report a problem | ||
| 6/11/2026 | Listed for sale | $339,990$186/sqft |
Source: NTREIS #21298595 Report a problem | ||
Public tax history
Tax history is unavailable.
Monthly payment
Est. payment
Payment breakdown
Explore the cost of this home by adjusting the details. Changes won't be saved.Climate risks
Neighborhood: South Hills
Nearby schools
Schools provided by the listing agent
- Elementary: Southhills
- Middle: Rosemont
- High: Southhills
- District: Fort Worth ISD
Source: NTREIS. This data may not be complete. We recommend contacting the local school district to confirm school assignments for this home.
Similar homes
- $292,0005 bd3 ba2k sqft5504 James Ave, Fort Worth, TX 76115For Sale
 MLS ID #21376480, Chelsie Andrews. NTREIS
 - $315,0004 bd3 ba2.4k sqft3709 Ashford Ave, Fort Worth, TX 76133For Sale
 MLS ID #21404364, Lola Carey. NTREIS
 - $250,0004 bd2 ba1.6k sqft5044 Townsend Dr, Fort Worth, TX 76115For Sale
 MLS ID #21365754, Jesus Castillo. NTREIS
 - $315,0004 bd2 ba1.8k sqft6037 Wormar Ave, Fort Worth, TX 76133For Sale
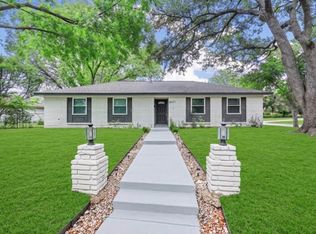 MLS ID #21182620, Mark Vandervoort. NTREIS
