HOMESITE SPECIAL! This is the one you’ve been waiting for! Welcome to the Avon at Cloverleigh Single-Family Homes - a thoughtfully designed ranch-style home that offers the ease of one-level living without sacrificing style, comfort, or entertaining space. Featuring 3 bedrooms, 2 baths & a 2-car garage, The Avon is ideal for those seeking a low-maintenance lifestyle with luxury finishes throughout. The bright, open-concept layout creates an inviting atmosphere from the moment you enter. A spacious great room flows seamlessly into the gourmet kitchen & dining area. The included covered porch extends your living space outdoors and provides the perfect setting for morning coffee or relaxing evenings. Designed with privacy in mind, the secondary bedrooms are thoughtfully situated away from the owner’s suite, creating comfortable accommodations for guests, family members, or a home office. Tucked privately at the rear of the home, the luxurious owner’s suite serves as a peaceful retreat featuring a generous walk-in closet, and a spa-inspired bath with dual vanities. Located in the highly anticipated Cloverleigh community, residents will enjoy a gazebo, tot lots, and planned resort-style amenities including a pool, onsite dining, firepits, and inviting green spaces. Conveniently situated near Route 288, Cloverleigh offers easy access to shopping, dining, parks & schools. Discover the convenience of one-level living, the comfort of thoughtful design, and the value of included luxury finishes in The Avon.
New construction
$449,990
4618 Trifolium Ln, Midlothian, VA 23112
3beds
1,513sqft
Single Family Residence
Built in 2026
-- sqft lot
$449,400 Zestimate®
$297/sqft
$90/mo HOA
What's special
Ranch-style homeOne-level livingLuxury finishes throughoutBright open-concept layoutSpacious great roomTot lotsDining area
- 14 days
- 285
- 15
Likely to sell faster than
Zillow last checked:
Listing updated:
Listed by:
John Thiel (804)467-9022,
Long & Foster REALTORS 804-288-8888
Source: CVRMLS,MLS#: 2629027 Originating MLS: Central Virginia Regional MLS
Facts & features
Interior
Bedrooms & bathrooms
- Bedrooms: 3
- Bathrooms: 2
- Full bathrooms: 2
Primary bedroom
- Level: First
- Dimensions: 13.11 x 12.5
Bedroom 2
- Level: First
- Dimensions: 11.11 x 10.1
Bedroom 3
- Level: First
- Dimensions: 10.6 x 10.9
Dining room
- Level: First
- Dimensions: 10.7 x 14.2
Other
- Description: Tub & Shower
- Level: First
Great room
- Level: First
- Dimensions: 14.8 x 15.1
Kitchen
- Level: First
- Dimensions: 14.4 x 12.10
Laundry
- Level: First
- Dimensions: 0 x 0
Heating
- Forced Air, Natural Gas
Cooling
- Central Air
Appliances
- Included: Dishwasher, Electric Cooking, Disposal, Gas Water Heater, Microwave, Oven, Smooth Cooktop, Stove
- Laundry: Washer Hookup, Dryer Hookup
Features
- Bedroom on Main Level, Dining Area, Double Vanity, Eat-in Kitchen, High Ceilings, Kitchen Island, Loft, Bath in Primary Bedroom, Main Level Primary, Pantry, Recessed Lighting, Walk-In Closet(s)
- Flooring: Carpet, Vinyl
- Windows: Thermal Windows
- Has basement: No
- Attic: Access Only
Interior area
- Total interior livable area: 1,513 sqft
- Finished area above ground: 1,513
- Finished area below ground: 0
Property
Parking
- Total spaces: 2
- Parking features: Attached, Garage, Garage Door Opener, Off Street, Garage Faces Rear, Garage Faces Side
- Attached garage spaces: 2
Features
- Levels: One
- Stories: 1
- Patio & porch: Rear Porch, Porch
- Exterior features: Lighting, Porch
- Pool features: In Ground, Pool, Community
- Fencing: None
Details
- Parcel number: 734680071300000
- Special conditions: Corporate Listing
Construction
Type & style
- Home type: SingleFamily
- Architectural style: Ranch
- Property subtype: Single Family Residence
- Attached to another structure: Yes
Materials
- Frame, Stone, Vinyl Siding
- Foundation: Slab
- Roof: Shingle
Condition
- New Construction,Under Construction
- New construction: Yes
- Year built: 2026
Utilities & green energy
- Sewer: Public Sewer
- Water: Public
Community & HOA
Community
- Features: Clubhouse, Home Owners Association, Playground, Pool
- Subdivision: Cloverleigh
HOA
- Has HOA: Yes
- Amenities included: Management
- Services included: Association Management, Clubhouse, Pool(s), Recycling, Recreation Facilities, Snow Removal, Trash
- HOA fee: $90 monthly
Location
- Region: Midlothian
Financial & listing details
- Price per square foot: $297/sqft
- Date on market: 10/26/2026
- Ownership: Corporate
- Ownership type: Corporation
Estimated market value
$449,400
$427,000 - $472,000
$2,679/mo
Price history
| Date | Event | Price |
|---|---|---|
| 10/27/2026 | Listed for sale | $449,990$297/sqft |
Source:  CVRMLS #2629027 Report a problem | ||
Public tax history
Tax history is unavailable.
Monthly payment
Est. payment
Payment breakdown
Explore the cost of this home by adjusting the details. Changes won't be saved.Climate risks
Neighborhood: 23112
Nearby schools
Schools provided by the listing agent
- Elementary: Clover Hill
- Middle: Swift Creek
- High: Clover Hill
Source: CVRMLS. This data may not be complete. We recommend contacting the local school district to confirm school assignments for this home.
- $549,9904 bd3 ba2.1k sqft4630 Trifolium Ln, Midlothian, VA 23112New Construction
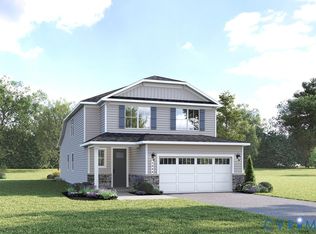
- $499,9904 bd3 ba1.8k sqft4606 Trifolium Ln, Midlothian, VA 23112Pending

- $499,9904 bd3 ba1.8k sqft4666 Trifolium Ln, Midlothian, VA 23112New Construction
- $391,2003 bd4 ba1.5k sqft4725 Cloverleigh Dr, Midlothian, VA 23112Sold
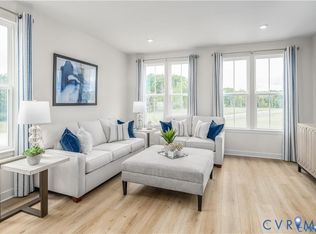
Similar homes
- from $449,9903 bd2 ba1.5k sqftAvon Plan, Cloverleigh Single-Family, Midlothian, VA 23112New Construction
 Ryan Homes
- $425,0004 bd3 ba2.2k sqft12501 Cameron Bay Dr, Midlothian, VA 23112For Sale
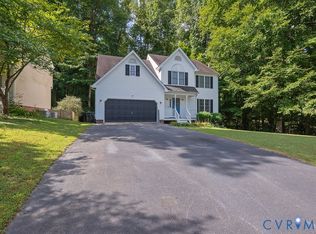 MLS ID #2624533, Shannon Haskins, Real Broker LLC. CVRMLS
- $349,9003 bd3 ba1.6k sqft7208 Buck Rub Pl, Midlothian, VA 23112For Sale
 MLS ID #2629553, Susan Dantonio, Paul Wesley Real Estate. CVRMLS
- $390,0004 bd2 ba1.5k sqft13718 Cannonade Ln, Midlothian, VA 23112For Sale
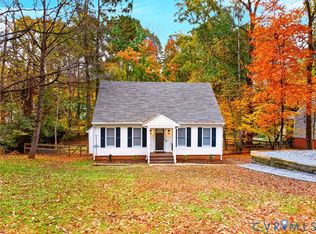 MLS ID #2629801, Richard Sasso, The Sasso Group. CVRMLS
