Welcome to this beautifully reimagined Sunset Park residence, where timeless South Tampa charm meets modern luxury. Situated on a picturesque, oak-lined street in one of Tampa’s most sought-after neighborhoods, this fully renovated 4-bedroom plus bonus room, 3.5-bath home offers 2,904 square feet of thoughtfully designed living space and exceptional indoor-outdoor living. Every detail of this home has been carefully updated, from the refinished hardwood flooring and custom millwork to the designer lighting, new staircase railings, and fully remodeled bathrooms. The light-filled interior features soaring ceilings, abundant natural light, and a functional floor plan designed for both everyday living and entertaining. At the heart of the home is a spacious kitchen that opens seamlessly to the breakfast area and family room, creating the perfect gathering space. The formal living and dining rooms provide flexibility for entertaining, working from home. Upstairs, the owner’s retreat offers a private sanctuary complete with a spa-inspired bath, walk-in closet, and elegant finishes. Additional bedrooms are generously sized, including a guest suite with private bath, walk-in closet, and access to the upstairs porch. The outdoor living spaces are equally impressive. Enjoy Florida living year-round with a covered outdoor kitchen, convenient pool bath, lagoon-style pool and spa, Trex decking, multiple porches, and a beautifully maintained backyard shaded by a majestic oak tree. Fresh landscaping, updated irrigation, new sod, and thoughtful exterior enhancements create exceptional curb appeal and low-maintenance enjoyment. Additional features include custom closets, smart home technology, monitored security and fire systems, a tankless water heater, natural gas appliances, metal roof, updated pool equipment, detached garage, and extensive recent improvements throughout the property. The home has been meticulously maintained with professional lawn, pool, pest, and HVAC service programs already in place. Located within the highly desirable Dale Mabry, Coleman, and Plant school district and just minutes from Tampa International Airport, the Westshore Business District, downtown Tampa, and area beaches, this turnkey Sunset Park home offers the perfect combination of luxury, comfort, and convenience.
Pending
$1,495,000
4618 W TENNYSON AVENUE, TAMPA, FL 33629
4beds
2,904sqft
:
Get pre-qualified$9,766/mo
Single Family Residence
Built in 1989
7,800 Square Feet Lot
$-- Zestimate®
$515/sqft
$-- HOA
What's special
Detached garageMultiple porchesMetal roofCovered outdoor kitchenAbundant natural lightTrex deckingLagoon-style pool and spa
- 42 days |
- 142 |
- 5 |
Likely to sell faster than
Zillow last checked:
Listing updated:
Listed by:
Jonathan Minerick 888-400-2513,
HOMECOIN.COM 888-400-2513
Source: Stellar MLS,MLS#: TB8521370 Originating MLS: Suncoast Tampa
Originating MLS: Suncoast Tampa
Facts & features
Interior
Bedrooms & bathrooms
- Bedrooms: 4
- Bathrooms: 4
- Full bathrooms: 3
- 1/2 bathrooms: 1
Primary bedroom
- Features: Walk-In Closet(s)
- Level: Second
- Area: 225 Square Feet
- Dimensions: 15x15
Other
- Features: Jack & Jill Bathroom, Walk-In Closet(s)
- Level: Second
- Area: 187 Square Feet
- Dimensions: 17x11
Other
- Features: En Suite Bathroom, Walk-In Closet(s)
- Level: Second
- Area: 195 Square Feet
- Dimensions: 15x13
Other
- Features: Jack & Jill Bathroom, Walk-In Closet(s)
- Level: Second
- Area: 180 Square Feet
- Dimensions: 15x12
Bonus room
- Features: No Closet
- Level: First
- Area: 255 Square Feet
- Dimensions: 17x15
Dining room
- Level: First
- Area: 195 Square Feet
- Dimensions: 15x13
Kitchen
- Level: First
- Area: 156 Square Feet
- Dimensions: 13x12
Living room
- Level: First
- Area: 210 Square Feet
- Dimensions: 15x14
Heating
- Central
Cooling
- Central Air
Appliances
- Included: Oven, Dishwasher, Disposal, Dryer, Exhaust Fan, Freezer, Gas Water Heater, Ice Maker, Microwave, Range, Refrigerator, Tankless Water Heater, Washer
- Laundry: Inside, Laundry Closet, Upper Level
Features
- Ceiling Fan(s), Crown Molding, High Ceilings, Kitchen/Family Room Combo, Solid Surface Counters, Stone Counters, Thermostat, Vaulted Ceiling(s), Walk-In Closet(s)
- Flooring: Tile, Hardwood
- Doors: French Doors, Outdoor Grill, Outdoor Kitchen, Outdoor Shower
- Windows: Blinds, Window Treatments
- Has fireplace: Yes
- Fireplace features: Living Room, Wood Burning
Interior area
- Total structure area: 4,280
- Total interior livable area: 2,904 sqft
Property
Parking
- Total spaces: 1
- Parking features: Bath In Garage, Driveway
- Garage spaces: 1
- Has uncovered spaces: Yes
Features
- Levels: Two
- Stories: 2
- Patio & porch: Covered, Deck, Front Porch, Patio, Porch, Rear Porch
- Exterior features: Irrigation System, Lighting, Outdoor Grill, Outdoor Kitchen, Outdoor Shower, Rain Gutters
- Has private pool: Yes
- Pool features: Child Safety Fence, Deck, In Ground, Outside Bath Access, Pool Sweep, Salt Water
- Has spa: Yes
- Spa features: Above Ground
- Fencing: Fenced,Vinyl
Lot
- Size: 7,800 Square Feet
- Dimensions: 60 x 130
- Features: Flood Insurance Required, FloodZone, City Lot
Details
- Additional structures: Cabana, Outdoor Kitchen
- Parcel number: A3229183T700000400007.0
- Zoning: RS-75
- Special conditions: None
Construction
Type & style
- Home type: SingleFamily
- Property subtype: Single Family Residence
Materials
- Wood Frame, Wood Siding
- Foundation: Crawlspace
- Roof: Metal
Condition
- New construction: No
- Year built: 1989
Utilities & green energy
- Sewer: Public Sewer
- Water: Public
- Utilities for property: Cable Available, Electricity Connected, Natural Gas Connected, Sewer Connected, Water Connected
Community & HOA
Community
- Security: Fire Alarm, Security System, Smoke Detector(s)
- Pet fee: $0 monthly
- Subdivision: SUNSET PARK
HOA
- Has HOA: No
Location
- Region: Tampa
Financial & listing details
- Price per square foot: $515/sqft
- Tax assessed value: $1,095,340
- Annual tax amount: $8,108
- Date on market: 6/22/2026
- Cumulative days on market: 38 days
- Listing terms: Cash,Conventional
- Ownership: Fee Simple
- Total actual rent: 0
- Electric utility on property: Yes
- Road surface type: Paved
Estimated market value
Not available
Estimated sales range
Not available
Not available
Price history
| Date | Event | Price |
|---|---|---|
| 7/2/2026 | Pending sale | $1,495,000$515/sqft |
Source:  Stellar MLS #TB8521370 Report a problem Stellar MLS #TB8521370 Report a problem | ||
| 6/22/2026 | Listed for sale | $1,495,000+30%$515/sqft |
Source: Stellar MLS #TB8521370 Report a problem | ||
| 3/15/2022 | Sold | $1,150,000-6.1%$396/sqft |
Source: Public Record Report a problem | ||
| 11/18/2021 | Pending sale | $1,225,000$422/sqft |
Source: Stellar MLS #T3339910 Report a problem | ||
| 11/16/2021 | Listed for sale | $1,225,000+118.8%$422/sqft |
Source: Stellar MLS #T3339910 Report a problem | ||
| 7/16/2008 | Sold | $560,000$193/sqft |
Source: Public Record Report a problem | ||
Public tax history
| Year | Property taxes | Tax assessment |
|---|---|---|
| 2025 | $19,629 +7.3% | $1,023,103 +2.9% |
| 2024 | $18,289 +2.3% | $994,269 +3% |
| 2023 | $17,878 +91.2% | $965,310 +86.3% |
| 2022 | $9,352 +15.3% | $518,270 +16.4% |
| 2021 | $8,108 +0.9% | $445,203 +1.4% |
| 2020 | $8,036 +1.7% | $439,056 +2.3% |
| 2019 | $7,901 | $429,185 +1.9% |
| 2018 | $7,901 +0.6% | $421,183 -23.9% |
| 2017 | $7,853 +1.3% | $553,314 +36.9% |
| 2016 | $7,751 +2.9% | $404,035 +0.7% |
| 2015 | $7,531 +0.4% | $401,226 +0.8% |
| 2014 | $7,504 | $398,042 +1.5% |
| 2013 | $7,504 +0.5% | $392,160 +1.7% |
| 2012 | $7,463 +1.9% | $385,605 +1.9% |
| 2011 | $7,321 -6.7% | $378,301 -6.7% |
| 2010 | $7,849 +3.3% | $405,414 -1.5% |
| 2009 | $7,597 +34.7% | $411,642 -7.8% |
| 2008 | $5,638 -1.6% | $446,542 +53.5% |
| 2007 | $5,728 -6% | $290,884 +2.5% |
| 2006 | $6,097 +0.3% | $283,789 +3% |
| 2005 | $6,081 | $275,523 +3% |
| 2004 | -- | $267,498 +1.9% |
| 2003 | -- | $262,510 +2.4% |
| 2002 | -- | $256,357 +1.6% |
| 2001 | -- | $252,320 -7.8% |
| 2000 | $5,605 | $273,770 |
Find assessor info on the county website
Monthly payment
Est. payment
Payment breakdown
Explore the cost of this home by adjusting the details. Changes won't be saved.Climate risks
Neighborhood: Sunset Park
Nearby schools
GreatSchools rating
- 10/10Mabry Elementary SchoolGrades: PK-5Distance: 0.8 mi
- 10/10Coleman Middle SchoolGrades: 6-8Distance: 0.6 mi
- 8/10Plant High SchoolGrades: 9-12Distance: 1.2 mi
Schools provided by the listing agent
- Elementary: Dale Mabry Elementary-HB
- Middle: Coleman-HB
- High: Plant-HB
Source: Stellar MLS. This data may not be complete. We recommend contacting the local school district to confirm school assignments for this home.
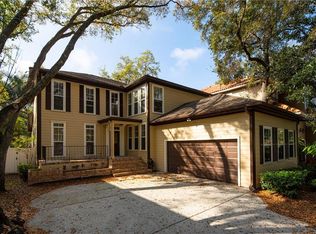
- $1,035,0004 bd3 ba3.1k sqft4616 W Tennyson Ave, Tampa, FL 33629Sold
- $1,172,4004 bd4 ba3k sqft4620 W Tennyson Ave, Tampa, FL 33629Off Market
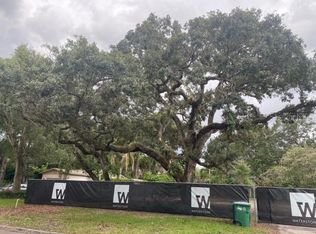
- $1,100,00010,400 Square Feet4614 W Tennyson Ave #4, Tampa, FL 33629Sold
- $1,100,0004 bd5 ba5.9k sqft4614 W Tennyson Ave, Tampa, FL 33629Sold
- $2,501,1006 bd5 ba5.2k sqft4622 W Tennyson Ave, Tampa, FL 33629Off Market
- $2,030,3004 bd4 ba3.5k sqft4611 Tennyson Ave, Tampa, FL 33629Off Market
- $2,085,3005 bd5 ba4.1k sqft4609 W Tennyson Ave, Tampa, FL 33629Off Market
- $1,050,0001.32 Acres4615 W Bay To Bay Blvd, Tampa, FL 33629Sold
A local agent can set up tours, give advice and negotiate with sellers.
A local lender can help you make sure your offer is ready when you are.
Similar homes
- $1,449,8004 bd4 ba3.3k sqft3609 W SAN LUIS STREET, TAMPA, FL 33629For Sale
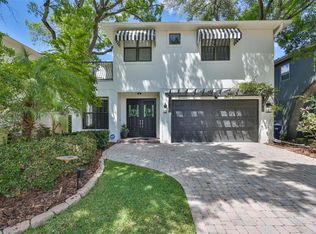
 MLS ID #TB8494185, Kimberly Klace, KLACE AND COMPANY REAL ESTATE. Stellar MLS
 - $1,175,0004 bd3 ba2.2k sqft4206 W OBISPO STREET, TAMPA, FL 33629For Sale
 MLS ID #TB8495242, Domingo Quintero, III, KELLER WILLIAMS SOUTH TAMPA. Stellar MLS
 - $1,680,0005 bd5 ba3.6k sqft4109 W VASCONIA STREET, TAMPA, FL 33629For Sale
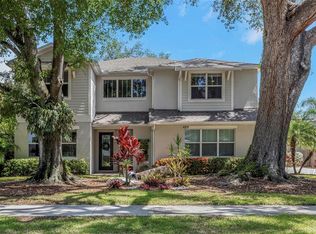 MLS ID #TB8523721, Barbara Robinson, DALTON WADE INC. Stellar MLS
 - $1,499,9005 bd5 ba4k sqft4022 W BAY TO BAY BOULEVARD, TAMPA, FL 33629For Sale
 MLS ID #TB8518459, Kelly Brelje, KELLER WILLIAMS TAMPA PROPERTIES. Stellar MLS
 - $1,875,0005 bd4 ba4.1k sqft4115 W BARCELONA STREET, TAMPA, FL 33629For SaleMLS ID #TB8481417, Kerry Lather, COMPASS FLORIDA LLC. Stellar MLS
- $999,0004 bd3 ba2.1k sqft4708 W NEPTUNE STREET, TAMPA, FL 33629For SaleMLS ID #TB8525575, Gregory Margliano, COMPASS FLORIDA LLC. Stellar MLS
- $899,9904 bd3 ba2k sqft4705 W SAN RAFAEL STREET, TAMPA, FL 33629For SaleMLS ID #TB8502075, Jeanne Wolfe, SMITH & ASSOCIATES REAL ESTATE. Stellar MLS
- $1,549,0004 bd3 ba2.9k sqft3006 W HARBOR VIEW AVENUE, TAMPA, FL 33611For SaleMLS ID #TB8437727, Rene Carpena, FLORIDA'S 1ST CHOICE RLTY LLC. Stellar MLS
- $985,0003 bd2 ba2.3k sqft3109 W SAN CARLOS STREET, TAMPA, FL 33629For SaleMLS ID #TB8531219, Karla Dorsey, COMPASS FLORIDA LLC. Stellar MLS
- $1,425,0004 bd3 ba2.2k sqft2116 W WATROUS AVENUE, TAMPA, FL 33606For SaleMLS ID #TB8493137, Rock Scaglione, KELLER WILLIAMS SOUTH TAMPA. Stellar MLS
- $1,749,0004 bd3 ba3k sqft480 W DAVIS BOULEVARD, TAMPA, FL 33606For SaleMLS ID #TB8514853, Nicholas Buchanan, SMITH & ASSOCIATES REAL ESTATE. Stellar MLS
- $1,600,0004 bd4 ba3.2k sqft119 ADALIA AVENUE, TAMPA, FL 33606For SaleMLS ID #TB8432766, Edward Moore, Jr., FUTURE HOME REALTY INC. Stellar MLS
- $1,349,9005 bd4 ba2.6k sqft5610 N RIVER SHORE DRIVE, TAMPA, FL 33603For SaleMLS ID #TB8503620, Gissel Fonseca, FUTURE HOME REALTY INC. Stellar MLS
- $1,649,0004 bd4 ba3.8k sqft6203 MARBELLA BOULEVARD, APOLLO BEACH, FL 33572For SaleMLS ID #TB8533043, Shawna Calvert, 27NORTH REALTY. Stellar MLS
- $1,250,0003 bd2 ba1.6k sqft906 W HENRY AVENUE, TAMPA, FL 33604For SaleMLS ID #TB8532355, Frank Albert, FRANK ALBERT REALTY. Stellar MLS
- $1,299,0005 bd3 ba2.9k sqft6706 S STERLING AVENUE, TAMPA, FL 33611New ConstructionMLS ID #TB8505954, Leidy Gonzalez Reyes, MIRANDA LANDA REALTY GROUP LLC. Stellar MLS
- $1,600,0005 bd5 ba3.3k sqft4433 SWEETWATER DRIVE, TAMPA, FL 33615For SaleMLS ID #TB8493014, Sean Rodriguez, HAMILTON REALTY ADVISORS LLC. Stellar MLS
- $1,819,0005 bd4 ba3.5k sqft6054 YEATS MANOR DRIVE, TAMPA, FL 33616For SaleMLS ID #TB8478617, Karolina Franz, SMITH & ASSOCIATES REAL ESTATE. Stellar MLS
- $1,950,0004 bd3 ba2.6k sqft703 S EDISON AVENUE, TAMPA, FL 33606For SaleMLS ID #TB8518695, Christine Sullo, SMITH & ASSOCIATES REAL ESTATE. Stellar MLS
- $1,599,0004 bd3 ba2.7k sqft820 SAND PINE DRIVE NE, ST PETERSBURG, FL 33703For SaleMLS ID #TB8513945, Becky Malowany, SMITH & ASSOCIATES REAL ESTATE. Stellar MLS
