Welcome home to this well-maintained 3-bedroom ranch located in Harlem School District! Conveniently situated just off Alpine Road and only a few blocks from Harlem High School, this home offers an excellent location close to shopping, dining, schools, and everyday amenities. Recent updates include a new roof, new siding, and an updated kitchen featuring new soft-close cabinetry and new flooring, providing important improvements for the next owner. Inside, you'll find a functional floor plan with a spacious living area, three comfortable bedrooms, and a private half bath in the primary bedroom. Enjoy relaxing in the 3-season porch overlooking the backyard, perfect for your morning coffee or entertaining guests. The spacious yard offers plenty of room for outdoor activities, gardening, or pets. This home has been well cared for and offers a great opportunity to move in as-is or update it over time to match your personal style. Whether you're a first-time homebuyer, downsizing, or looking for a solid investment, this home combines comfort, convenience, and value in a fantastic location. Schedule your private showing today!
Pending
$235,000
4619 Apollo Dr, Machesney Park, IL 61115
3beds
1,066sqft
:
Get pre-qualified$1,733/mo
Single Family Residence
Built in 1975
0.34 Acres Lot
$-- Zestimate®
$220/sqft
$-- HOA
What's special
Three comfortable bedroomsFunctional floor planNew flooring
- 12 days |
- 760 |
- 58 |
Zillow last checked:
Listing updated:
Listed by:
Helen Schacht 779-423-8899,
Keller Williams Realty Signature
Source: NorthWest Illinois Alliance of REALTORS®,MLS#: 202604281
Facts & features
Interior
Bedrooms & bathrooms
- Bedrooms: 3
- Bathrooms: 2
- Full bathrooms: 1
- 1/2 bathrooms: 1
- Main level bathrooms: 2
- Main level bedrooms: 3
Primary bedroom
- Level: Main
- Area: 144.9
- Dimensions: 12.6 x 11.5
Bedroom 2
- Level: Main
- Area: 125.96
- Dimensions: 13.4 x 9.4
Bedroom 3
- Level: Main
- Area: 101
- Dimensions: 10.1 x 10
Dining room
- Level: Main
- Area: 94.08
- Dimensions: 11.6 x 8.11
Kitchen
- Level: Main
- Area: 79.2
- Dimensions: 9.9 x 8
Living room
- Level: Main
- Area: 217.6
- Dimensions: 16 x 13.6
Heating
- Forced Air
Cooling
- Central Air
Appliances
- Included: Refrigerator, Stove/Cooktop, Gas Water Heater
- Laundry: In Basement
Features
- Windows: Window Treatments
- Basement: Full
- Has fireplace: No
Interior area
- Total structure area: 1,066
- Total interior livable area: 1,066 sqft
- Finished area above ground: 1,066
- Finished area below ground: 0
Property
Parking
- Total spaces: 2
- Parking features: Asphalt, Attached
- Garage spaces: 2
Features
- Patio & porch: Porch 3 Season
Lot
- Size: 0.34 Acres
- Features: Subdivided
Details
- Parcel number: 0829254006
Construction
Type & style
- Home type: SingleFamily
- Architectural style: Ranch
- Property subtype: Single Family Residence
Materials
- Siding
- Roof: Shingle
Condition
- Year built: 1975
Utilities & green energy
- Electric: Circuit Breakers
- Sewer: Septic Tank
- Water: City/Community
Community & HOA
Community
- Subdivision: IL
Location
- Region: Machesney Park
Financial & listing details
- Price per square foot: $220/sqft
- Tax assessed value: $155,538
- Annual tax amount: $3,857
- Price range: $235K - $235K
- Date on market: 7/14/2026
- Cumulative days on market: 13 days
- Ownership: Fee Simple
Estimated market value
Not available
Estimated sales range
Not available
Not available
Price history
| Date | Event | Price |
|---|---|---|
| 7/16/2026 | Pending sale | $235,000$220/sqft |
Source:  NorthWest Illinois Alliance of REALTORS® #202604281 Report a problem NorthWest Illinois Alliance of REALTORS® #202604281 Report a problem | ||
| 7/14/2026 | Listed for sale | $235,000+46.9%$220/sqft |
Source: NorthWest Illinois Alliance of REALTORS® #202604281 Report a problem | ||
| 6/15/2023 | Sold | $160,000+8.5%$150/sqft |
Source: NorthWest Illinois Alliance of REALTORS® #202302226 Report a problem | ||
| 5/8/2023 | Pending sale | $147,500$138/sqft |
Source:  MRED as distributed by MLS GRID #11775739 Report a problem MRED as distributed by MLS GRID #11775739 Report a problem | ||
| 5/5/2023 | Listed for sale | $147,500+77.7%$138/sqft |
Source: NorthWest Illinois Alliance of REALTORS® #202302226 Report a problem | ||
| 1/23/2018 | Sold | $83,000+0.1%$78/sqft |
Source: Public Record Report a problem | ||
| 12/18/2017 | Pending sale | $82,900$78/sqft |
Source: Key Realty Inc. #09761746 Report a problem | ||
| 12/6/2017 | Price change | $82,900-7.9%$78/sqft |
Source: Key Realty Inc. #09761746 Report a problem | ||
| 9/26/2017 | Listed for sale | $90,000$84/sqft |
Source: Key Realty, Inc. #201705937 Report a problem | ||
Public tax history
| Year | Property taxes | Tax assessment |
|---|---|---|
| 2024 | $3,593 +42.5% | $51,846 +45.2% |
| 2023 | $2,521 +2.7% | $35,702 +9.6% |
| 2022 | $2,455 | $32,563 +7.5% |
| 2021 | -- | $30,285 +5% |
| 2020 | $2,048 -2.3% | $28,849 +4.4% |
| 2019 | $2,095 -45.5% | $27,633 -22.7% |
| 2018 | $3,845 +1.4% | $35,732 +2.8% |
| 2017 | $3,791 | $34,752 +2% |
| 2016 | $3,791 +49.6% | $34,061 +1.8% |
| 2015 | $2,533 +1.4% | $33,465 |
| 2014 | $2,498 -2.1% | $33,465 -19.5% |
| 2009 | $2,551 | $41,588 +5% |
| 2007 | -- | $39,614 +3.8% |
| 2006 | -- | $38,157 +3.2% |
| 2005 | -- | $36,981 +25.1% |
| 2004 | -- | $29,571 +6% |
| 2003 | -- | $27,889 |
| 2001 | -- | $27,889 +2.5% |
| 2000 | -- | $27,219 |
| 1999 | -- | $27,219 |
Find assessor info on the county website
Monthly payment
Est. payment
Payment breakdown
Explore the cost of this home by adjusting the details. Changes won't be saved.Climate risks
Neighborhood: 61115
Nearby schools
GreatSchools rating
- 5/10Machesney Elementary SchoolGrades: 1-5Distance: 1.1 mi
- 5/10Harlem Middle SchoolGrades: 6-8Distance: 2.1 mi
- 4/10Harlem High SchoolGrades: 9-12Distance: 0.7 mi
Schools provided by the listing agent
- Elementary: Marquette Elementary
- Middle: Machesney Park
- High: Harlem High School
- District: Harlem 122
Source: NorthWest Illinois Alliance of REALTORS®. This data may not be complete. We recommend contacting the local school district to confirm school assignments for this home.
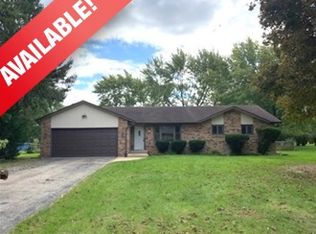
- $233,3003 bd1 ba1.3k sqft4637 Apollo Dr, Machesney Park, IL 61115Off Market
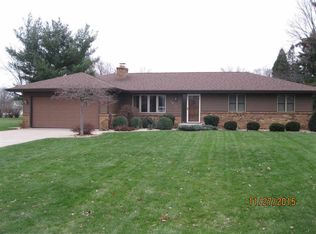
- $285,4003 bd2 ba1.8k sqft4601 Apollo Dr, Machesney Park, IL 61115Off Market
- $246,6003 bd1 ba1.6k sqft4618 Apollo Dr, Machesney Park, IL 61115Off Market
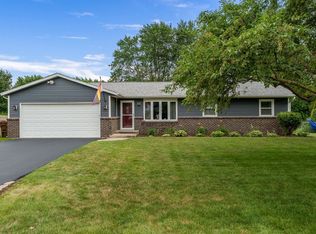
- $235,0003 bd2 ba1.6k sqft4653 Apollo Dr, Machesney Park, IL 61115Sold
- $185,7003 bd1 ba1k sqft8572 Oland Ct, Machesney Park, IL 61115Off Market
- $206,4003 bd1 ba1.3k sqft8577 Oland Ct, Machesney Park, IL 61115Off Market
- $196,5003 bd1 ba1k sqft4636 Apollo Dr, Machesney Park, IL 61115Off Market
- $221,3003 bd1 ba1.5k sqft4602 Apollo Dr, Machesney Park, IL 61115Off Market
A local agent can set up tours, give advice and negotiate with sellers.
A local lender can help you make sure your offer is ready when you are.
Similar homes
- $195,0003 bd1 ba1k sqft10910 Ventura Blvd, Machesney Park, IL 61115Active
 MLS ID #12686513, Michael Scanlon, eXp Realty. MRED as distributed by MLS GRID
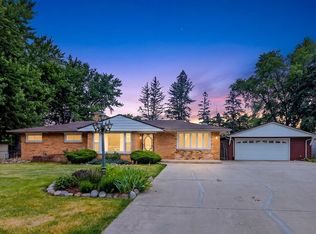
 - $265,0003 bd2 ba1.5k sqft106 Superior Ave, Machesney Park, IL 61115For Sale
 MLS ID #202603312, Carrie DuMelle. NorthWest Illinois Alliance of REALTORS®
 - $--3 bd4 ba1.4k sqft8788 Sheffield Dr, Belvidere, IL 61008Auction
 Auction.com 2
 - $225,0003 bd2 ba1.5k sqft2310 N Winnebago St, Rockford, IL 61103New
 MLS ID #12712043, Monica Vaccarello, Executive Realty Group LLC. MRED as distributed by MLS GRID
 - $199,0002 bd1 ba961 sqft802 Darwin Dr, Machesney Park, IL 61115For SaleMLS ID #202604238, Toni Vander Heyden. NorthWest Illinois Alliance of REALTORS®
- $195,0003 bd1 ba1.2k sqft2117 N Alpine Rd, Rockford, IL 61107For SaleMLS ID #202604454, Cherilyn Williams. NorthWest Illinois Alliance of REALTORS®
- $269,0003 bd3 ba1.3k sqft3020 Southbridge Rd, Rockford, IL 61114Price ChangeMLS ID #12674108, Phin Sundara, Charles Rutenberg Realty of IL. MRED as distributed by MLS GRID
- $270,0003 bd2 ba1.4k sqft3472 Springwheat, Rockford, IL 61114For SaleMLS ID #202600466, Bryant Chandler. NorthWest Illinois Alliance of REALTORS®
- $220,0003 bd2 ba1.5k sqft320 Dawn Ave, Rockford, IL 61107For SaleMLS ID #202603603, Mona Ibrahim. NorthWest Illinois Alliance of REALTORS®
- $250,0003 bd2 ba1.2k sqft3919 Falling Leaf Dr, Rockford, IL 61109ActiveMLS ID #12686013, Claudia Torres, Century 21 Circle - Aurora. MRED as distributed by MLS GRID
- $215,0004 bd2 ba1.5k sqft710 Sheridan Dr, Loves Park, IL 61111For SaleMLS ID #202601578, Felicia Esmond. NorthWest Illinois Alliance of REALTORS®
- $144,9003 bd1 ba856 sqft904 Drexel Blvd, Machesney Park, IL 61115For SaleMLS ID #202602907, Debra Lemek. NorthWest Illinois Alliance of REALTORS®
- $239,0003 bd2 ba1.3k sqft1421 Parkview Ave, Rockford, IL 61107For SaleMLS ID #202603562, Jean Campbell Sooter. NorthWest Illinois Alliance of REALTORS®
- $215,0003 bd2 ba1.4k sqft321 N London Ave, Rockford, IL 61107For SaleMLS ID #202604080, Olga Kampmeier. NorthWest Illinois Alliance of REALTORS®
- $224,9003 bd2 ba1.4k sqft508 Pembroke Rd SW, Poplar Grove, IL 61065ActiveMLS ID #12699230, Ali Azimov, American Real Estate Services. MRED as distributed by MLS GRID
- $349,0003 bd2 ba1.5k sqft6382 Edgewood Rd, Machesney Park, IL 61115For SaleMLS ID #202604166, Mark Fiorello. NorthWest Illinois Alliance of REALTORS®
- $200,0003 bd1 ba1.5k sqft2040 Hillside Dr, Rockford, IL 61107For SaleMLS ID #202601775, Ken Redeker. NorthWest Illinois Alliance of REALTORS®
- $185,0002 bd1 ba1.2k sqft2108 23rd St, Rockford, IL 61108For SaleMLS ID #202604610, Allison Hawkins. NorthWest Illinois Alliance of REALTORS®
- $210,0003 bd1 ba1.2k sqft140 Lamplighter Loop SE, Poplar Grove, IL 61065For SaleMLS ID #202604128, Charles Romano. NorthWest Illinois Alliance of REALTORS®
- $215,0003 bd1 ba856 sqft325 School St, Rockton, IL 61072For SaleMLS ID #202604205, Molly Leonard. NorthWest Illinois Alliance of REALTORS®
