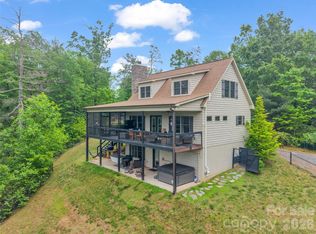
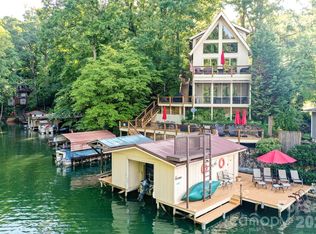
Fully Furnished, turnkey, impeccably maintained waterfront retreat on Lake Lure, showcasing sweeping, unobstructed BIG lake views. This exquisite three-bedroom, two-bath residence offers an exceptional blend of comfort and elegance, perfectly positioned at the water’s edge with deep water access directly off the private dock. A covered boathouse provides generous storage for watercraft and lake accessories. The main level features a serene primary suite and a beautifully renovated open-concept kitchen flowing seamlessly into the great room, anchored by a charming wood-burning fireplace. Sunlight pours into the inviting sunroom, where mornings begin with coffee and panoramic lake vistas that create the sensation of living directly on the water. The lower level offers two additional guest bedrooms, a full bath, a versatile flex space, and a conveniently located laundry closet—ideal for hosting family and friends. Outdoor living is elevated with a screened porch perfect for al fresco dining, while the private dock invites relaxation as boats glide by on the lake. A rare opportunity to own a thoughtfully designed Lake Lure home where timeless luxury meets effortless lakefront living.
Active
Price cut: $95K (8/9)
$1,100,000
462 Charlotte Dr, Lake Lure, NC 28746
3beds
1,852sqft
Single Family Residence
Built in 1966
0.13 Acres Lot
$1,071,100 Zestimate®
$594/sqft
$-- HOA
What's special
Versatile flex spaceBeautifully renovated open-concept kitchenConveniently located laundry closetSerene primary suiteTwo additional guest bedroomsPrivate dock invites relaxation
- 107 days |
- 1,804 |
- 88 |
Zillow last checked:
Listing updated:
Listed by:
Paige McGuirk paige.mcguirk@compass.com,
COMPASS
Source: Canopy MLS as distributed by MLS GRID,MLS#: 4375186
Facts & features
Interior
Bedrooms & bathrooms
- Bedrooms: 3
- Bathrooms: 2
- Full bathrooms: 2
- Main level bedrooms: 1
Primary bedroom
- Level: Main
Bedroom s
- Level: Basement
Bedroom s
- Level: Basement
Bathroom full
- Level: Main
Bathroom full
- Level: Basement
Dining area
- Level: Main
Flex space
- Level: Basement
Great room
- Level: Main
Kitchen
- Level: Main
Sunroom
- Features: Ceiling Fan(s)
- Level: Main
Heating
- Ductless, Electric, Forced Air
Cooling
- Ceiling Fan(s), Central Air, Ductless, Electric, Heat Pump
Appliances
- Included: Dishwasher, Electric Cooktop, Electric Water Heater, Microwave, Refrigerator, Washer/Dryer
- Laundry: In Basement, Laundry Closet
Features
- Breakfast Bar, Open Floorplan
- Flooring: Tile, Vinyl
- Doors: Sliding Doors
- Basement: Exterior Entry,Finished,Interior Entry
- Fireplace features: Great Room
Interior area
- Total structure area: 1,147
- Total interior livable area: 1,852 sqft
- Finished area above ground: 1,147
- Finished area below ground: 705
Video & virtual tour
Property
Parking
- Parking features: Driveway
- Has uncovered spaces: Yes
Features
- Levels: One
- Stories: 1
- On waterfront: Yes
- Waterfront features: Beach - Public, Boat Lift, Boat Ramp – Community, Covered structure, Paddlesport Launch Site - Community, Dock, Waterfront
- Body of water: Lake Lure
Lot
- Size: 0.13 Acres
- Features: Sloped, Views
Living quarters
- Secondary features: None
Details
- Additional structures: Boat House
- Parcel number: 219138
- Zoning: L1
- Special conditions: Standard
Construction
Type & style
- Home type: SingleFamily
- Architectural style: Ranch
- Property subtype: Single Family Residence
Materials
- Block, Hardboard Siding
- Roof: Metal
Condition
- New construction: No
- Year built: 1966
Utilities & green energy
- Sewer: Public Sewer
- Water: Shared Well
- Utilities for property: Electricity Connected, Wired Internet Available
Community & HOA
Community
- Features: Lake Access
- Subdivision: none
Location
- Region: Lake Lure
Financial & listing details
- Price per square foot: $594/sqft
- Tax assessed value: $797,800
- Date on market: 4/30/2026
- Cumulative days on market: 86 days
- Listing terms: Cash,Conventional
- Electric utility on property: Yes
- Road surface type: Asphalt, Paved
Estimated market value
$1,071,100
$1.02M - $1.12M
$2,540/mo
Price history
| Date | Event | Price |
|---|---|---|
| 8/9/2026 | Price change | $1,100,000-7.9%$594/sqft |
Source:  Canopy MLS as distributed by MLS GRID #4375186 Report a problem Canopy MLS as distributed by MLS GRID #4375186 Report a problem | ||
| 6/17/2026 | Price change | $1,195,000-7.7%$645/sqft |
Source: Canopy MLS as distributed by MLS GRID #4375186 Report a problem | ||
| 5/28/2026 | Price change | $1,295,000-7.2%$699/sqft |
Source: Canopy MLS as distributed by MLS GRID #4375186 Report a problem | ||
| 4/30/2026 | Listed for sale | $1,395,000+8.5%$753/sqft |
Source: Canopy MLS as distributed by MLS GRID #4375186 Report a problem | ||
| 9/20/2024 | Sold | $1,286,000+7.6%$694/sqft |
Source: Canopy MLS as distributed by MLS GRID #4176459 Report a problem | ||
| 8/23/2024 | Listed for sale | $1,195,000+38.2%$645/sqft |
Source: Canopy MLS as distributed by MLS GRID #4176459 Report a problem | ||
| 2/28/2022 | Sold | $865,000-3.8%$467/sqft |
Source: Canopy MLS as distributed by MLS GRID #3835103 Report a problem | ||
| 11/17/2021 | Listing removed | $899,000$485/sqft |
Source: Canopy MLS as distributed by MLS GRID #3745373 Report a problem | ||
| 11/17/2021 | Price change | $899,000-4.3%$485/sqft |
Source: Canopy MLS as distributed by MLS GRID #3745373 Report a problem | ||
| 10/19/2021 | Price change | $939,000-2.1%$507/sqft |
Source: Canopy MLS as distributed by MLS GRID #3745373 Report a problem | ||
| 10/8/2021 | Price change | $959,000-1.6%$518/sqft |
Source: Canopy MLS as distributed by MLS GRID #3745373 Report a problem | ||
| 9/4/2021 | Price change | $975,000-2%$526/sqft |
Source: Canopy MLS as distributed by MLS GRID #3745373 Report a problem | ||
| 8/24/2021 | Listed for sale | $995,000$537/sqft |
Source: Canopy MLS as distributed by MLS GRID #3745373 Report a problem | ||
| 8/9/2021 | Contingent | $995,000$537/sqft |
Source: Canopy MLS as distributed by MLS GRID #3745373 Report a problem | ||
| 7/24/2021 | Listed for sale | $995,000$537/sqft |
Source: Canopy MLS as distributed by MLS GRID #3745373 Report a problem | ||
| 6/11/2021 | Contingent | $995,000$537/sqft |
Source: Canopy MLS as distributed by MLS GRID #3745373 Report a problem | ||
| 6/3/2021 | Listed for sale | $995,000+165.3%$537/sqft |
Source: Canopy MLS as distributed by MLS GRID #3745373 Report a problem | ||
| 8/27/2010 | Sold | $375,000$202/sqft |
Source: Public Record Report a problem | ||
Public tax history
| Year | Property taxes | Tax assessment |
|---|---|---|
| 2025 | -- | $797,800 +4% |
| 2024 | $6,235 +0.1% | $767,200 |
| 2023 | $6,230 +50.8% | $767,200 +109.7% |
| 2022 | $4,131 +8.9% | $365,800 +9% |
| 2021 | $3,794 +10.9% | $335,600 |
| 2020 | $3,421 | $335,600 |
| 2019 | -- | $335,600 -19.6% |
| 2018 | $3,687 | $417,500 |
| 2016 | $3,687 | $417,500 +0.2% |
| 2013 | $3,687 | $416,500 +1.3% |
| 2012 | -- | $411,000 |
| 2011 | -- | $411,000 -26.7% |
| 2010 | -- | $560,700 |
| 2009 | -- | $560,700 |
Find assessor info on the county website
Monthly payment
Est. payment
Payment breakdown
Explore the cost of this home by adjusting the details. Changes won't be saved.Climate risks
Neighborhood: 28746
Nearby schools
GreatSchools rating
- 4/10Pinnacle Elementary SchoolGrades: PK-5Distance: 10.7 mi
- 4/10R-S Middle SchoolGrades: 6-8Distance: 12.7 mi
- 4/10R-S Central High SchoolGrades: 9-12Distance: 12.8 mi
- $636,0003 bd2 ba648 sqft466 Charlotte Dr, Lake Lure, NC 28746Off Market
- $1,006,8003 bd2 ba1.3k sqft454 Charlotte Dr, Lake Lure, NC 28746Off Market
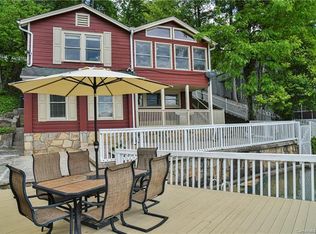
- $953,1003 bd2 ba1.1k sqft480 Charlotte Dr, Lake Lure, NC 28746Off Market
- $1,188,3003 bd3 ba2.7k sqft444 Charlotte Dr, Lake Lure, NC 28746Off Market
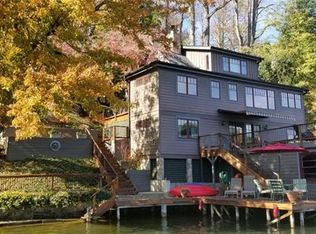
- $827,3003 bd3 ba2.2k sqft198 Storm Ridge Dr, Lake Lure, NC 28746Off Market
- $526,1003 bd2 ba1.7k sqft190 Storm Ridge Dr, Lake Lure, NC 28746Off Market
- $7,2000.62 acresCharlotte Rd, Rutherfordton, NC 28139Off Market
- $3,0000.42 acresCharlotte Rd, Rutherfordton, NC 28139Off Market
A local agent can set up tours, give advice and negotiate with sellers.
Similar homes
- $925,0004 bd3 ba2k sqft118 Rock Point Rd, Lake Lure, NC 28746For Sale
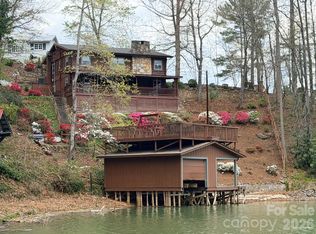
 MLS ID #4365667, David Caulder, Caulder Realty & Land Co.. Canopy MLS as distributed by MLS GRID
 - $899,0003 bd3 ba2.6k sqft417 Garden Ln, Lake Lure, NC 28746For Sale
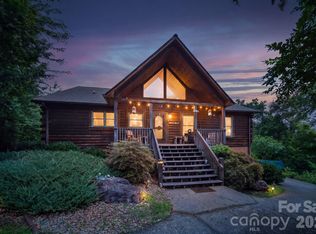 MLS ID #4411192, Venus Lancaster, Manife Realty LLC. Canopy MLS as distributed by MLS GRID
 - $1,595,0003 bd3 ba1.6k sqft139 Picnic Point Rd, Lake Lure, NC 28746For Sale
 MLS ID #4376724, Jenn Saltouros, Howard Hanna Beverly-Hanks, Lake Lure. Canopy MLS as distributed by MLS GRID
 - $1,297,0003 bd3 ba1.9k sqft130 Edwards Point, Lake Lure, NC 28746For Sale
 MLS ID #4369563, David Caulder, Caulder Realty & Land Co.. Canopy MLS as distributed by MLS GRID
 - $795,0002 bd3 ba1.6k sqft227 Snug Harbor Cir, Lake Lure, NC 28746For SaleMLS ID #4380922, Don Ferrell, Howard Hanna Beverly-Hanks, Lake Lure. Canopy MLS as distributed by MLS GRID
- $850,0003 bd3 ba2.5k sqft110 Chetan Way, Lake Lure, NC 28746For SaleMLS ID #4356345, Lyn Weaver, Premier Sotheby’s International Realty. Canopy MLS as distributed by MLS GRID
- $799,9993 bd2 ba2.4k sqft6651 Us Highway 64/74a, Lake Lure, NC 28746For SaleMLS ID #4385109, Jenn Saltouros, Howard Hanna Beverly-Hanks, Lake Lure. Canopy MLS as distributed by MLS GRID
- $765,0003 bd3 ba1.7k sqft102 Havnaers Point, Lake Lure, NC 28746For SaleMLS ID #4367288, Reese Morgani, Keller Williams Professionals. Canopy MLS as distributed by MLS GRID
- $949,0004 bd4 ba2.7k sqft219 Highland Hts, Lake Lure, NC 28746For SaleMLS ID #4172812, Wes Cleary, Team Cleary Real Estate Inc. Canopy MLS as distributed by MLS GRID
- $850,0002 bd2 ba1.2k sqft227 Sidney Lanier Dr, Lake Lure, NC 28746For SaleMLS ID #4400110, Kari Owens, Carolina Properties. Canopy MLS as distributed by MLS GRID
- $577,0003 bd2 ba1.9k sqft141 Hemlock Ln #3, Lake Lure, NC 28746For SaleMLS ID #4398302, James Stoffer, Howard Hanna Beverly-Hanks, Lake Lure. Canopy MLS as distributed by MLS GRID
- $775,0004 bd3 ba2.1k sqft234 Crest Dr, Lake Lure, NC 28746For SaleMLS ID #4379273, David Caulder, Caulder Realty & Land Co.. Canopy MLS as distributed by MLS GRID
- $699,0004 bd3 ba2.6k sqft173 Mistletoe Park, Lake Lure, NC 28746For SaleMLS ID #4364137, Katie Myers, Realty ONE Group Pivot Hendersonville. Canopy MLS as distributed by MLS GRID
- $1,150,0003 bd3 ba2.4k sqft21 Rock Ridge Rd, Mill Spring, NC 28756For SaleMLS ID #4410302, Virginia Henrie, Howard Hanna Beverly-Hanks. Canopy MLS as distributed by MLS GRID
- $649,0003 bd3 ba2.4k sqft136 Dalton Ct, Lake Lure, NC 28746For SaleMLS ID #4389045, Wes Cleary, Team Cleary Real Estate Inc. Canopy MLS as distributed by MLS GRID
- $565,0003 bd2 ba1.3k sqft131 Pier Point Dr, Lake Lure, NC 28746For SaleMLS ID #4371285, David Caulder, Caulder Realty & Land Co.. Canopy MLS as distributed by MLS GRID
- $749,0003 bd4 ba2.6k sqft255 Gateway Dr #5, Lake Lure, NC 28746For SaleMLS ID #4354497, Wes Cleary, Team Cleary Real Estate Inc. Canopy MLS as distributed by MLS GRID
- $975,0004 bd4 ba2.4k sqft121 Deer Jump Trl, Lake Lure, NC 28746New ConstructionMLS ID #4382194, David Caulder, Caulder Realty & Land Co.. Canopy MLS as distributed by MLS GRID
- $599,0002 bd3 ba2.4k sqft158 Raven Blvd, Lake Lure, NC 28746For SaleMLS ID #4335082, Clarissa Marshall, EXP Realty LLC. Canopy MLS as distributed by MLS GRID
- $595,0003 bd3 ba2.1k sqft603 Laurel Lakes Pkwy, Lake Lure, NC 28746For SaleMLS ID #4391760, David Caulder, Caulder Realty & Land Co.. Canopy MLS as distributed by MLS GRID
