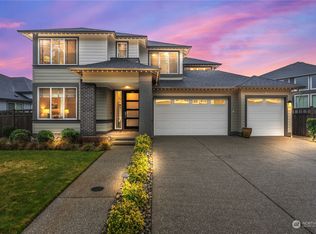
Welcome to McCormick Woods, where the popular Kingston 3 bedroom, 2.5 bathroom floor plan offers effortless one-level living, thoughtful flexibility, and a peaceful greenbelt setting. Soaring ceilings and abundant natural light create a bright, airy atmosphere, while quality upgrades—including LVP flooring throughout and upgraded light fixtures—add warmth and style. The open-concept design flows seamlessly for everyday living and entertaining. Outside, a fully fenced backyard borders a tranquil greenbelt, creating a retreat. The covered patio, complete with an outdoor gas fireplace, extends the living space year-round and is ideal for cozy evenings or gatherings. Enjoy all that McCormick Woods has to offer, including an 18-hole golf course, clubhouse and restaurant, scenic trails, parks, playgrounds, and nearby tennis, pickleball, and basketball courts. Conveniently located near Highway 16 and naval bases, this home blends comfort, flexibility, quality, and an exceptional Pacific Northwest setting. Mortgage savings may be available for buyers of this listing.
Active
Listed by: Redfin • Sheryl Wingate • 360-900-3400
$780,000
4620 Castleton Road SW, Port Orchard, WA 98367
3beds
2,415sqft
Single Family Residence
Built in 2019
6,534 Square Feet Lot
$777,200 Zestimate®
$323/sqft
$71/mo HOA
What's special
- --
- on Zillow
- 247
- views
- 37
- saves
Zillow last checked:
Listing updated:
Listed by:
Sheryl Wingate 360-900-3400 sheryl.wingate@redfin.com,
Redfin
Source: NWMLS as distributed by MLS GRID,MLS#: 2587739
Facts & features
Interior
Bedrooms & bathrooms
- Bedrooms: 3
- Bathrooms: 3
- Full bathrooms: 2
- 1/2 bathrooms: 1
- Main level bathrooms: 3
- Main level bedrooms: 3
Heating
- Fireplace, Forced Air, Electric, Natural Gas
Cooling
- Forced Air
Appliances
- Included: Dishwasher, Disposal, Dryer, Microwave, Refrigerator, Stove(s)/Range(s), Washer, Dishwasher(s), Dryer(s), Garbage Disposal, Microwave(s), Refrigerator(s), Washer(s)
Features
- Bath Off Primary, Dining Room, High Tech Cabling, Pantry
- Flooring: Ceramic Tile, Laminate, Vinyl, Carpet
- Doors: French Doors
- Windows: Dbl Pane/Storm Window
- Basement: None
- Number of fireplaces: 1
- Fireplace features: Gas, Main Level: 1, Fireplace
Interior area
- Total structure area: 2,415
- Total interior livable area: 2,415 sqft
Property
Parking
- Total spaces: 4
- Parking features: Driveway, Attached Garage
- Has attached garage: Yes
- Covered spaces: 2
- Uncovered spaces: 2
Features
- Levels: One
- Stories: 1
- Entry location: Main
- Patio & porch: Bath Off Primary, Dbl Pane/Storm Window, Dining Room, Fireplace, French Doors, High Tech Cabling, Pantry, Walk-In Closet(s)
Lot
- Size: 6,534 Square Feet
- Features: Curbs, Paved, Sidewalk, Cable TV, Deck, Fenced-Fully, Gas Available, High Speed Internet, Outdoor Fireplace, Patio
- Topography: Level
Details
- Parcel number: 56400000410006
- Zoning: R2
- Zoning description: Jurisdiction: City
- Special conditions: Standard
Construction
Type & style
- Home type: SingleFamily
- Architectural style: Contemporary,1 Story
- Property subtype: Single Family Residence
Materials
- Cement Planked, Stone, Cement Plank
- Foundation: Poured Concrete
- Roof: Composition
Condition
- Very Good
- Year built: 2019
Details
- Builder name: MainVue Homes
Utilities & green energy
- Electric: Company: Puget Sound Energy
- Sewer: Sewer Connected, Company: City or Port Orchard
- Water: Public, Company: City or Port Orchard
- Utilities for property: Astound Broadband, Quantum Fiber
Community & HOA
Community
- Features: Athletic Court, CCRs, Clubhouse, Golf, Park, Playground, Trail(s)
- Subdivision: Port Orchard
HOA
- Services included: Road Maintenance
- HOA fee: $213 quarterly
Location
- Region: Port Orchard
Financial & listing details
- Price per square foot: $323/sqft
- Annual tax amount: $5,849
- Date on market: 9/30/2026
- Listing terms: Conventional,FHA,See Remarks,VA Loan
- Inclusions: Dishwasher(s), Dryer(s), Garbage Disposal, Microwave(s), Refrigerator(s), Stove(s)/Range(s), Washer(s)
Estimated market value
$777,200
$738,000 - $816,000
$3,213/mo
Price history
| Date | Event | Price |
|---|---|---|
| 10/12/2026 | Listed for sale | $780,000+44.2%$323/sqft |
Source:  NWMLS as distributed by MLS GRID #2587739 Report a problem | ||
| 3/18/2019 | Sold | $540,740$224/sqft |
Source: NWMLS as distributed by MLS GRID #1332113 Report a problem | ||
| 7/19/2018 | Pending sale | $540,740$224/sqft |
Source: Teambuilder KW #1332113 Report a problem | ||
| 7/19/2018 | Listed for sale | $540,740$224/sqft |
Source: Teambuilder KW #1332113 Report a problem | ||
Public tax history
Tax history is unavailable.
Monthly payment
Est. payment
Payment breakdown
Explore the cost of this home by adjusting the details. Changes won't be saved.Climate risks
Neighborhood: 98367
Nearby schools
Schools provided by the listing agent
- Elementary: Sunnyslope Elem
- Middle: Cedar Heights Jh
- High: So. Kitsap High
Source: NWMLS as distributed by MLS GRID. This data may not be complete. We recommend contacting the local school district to confirm school assignments for this home.

Similar homes
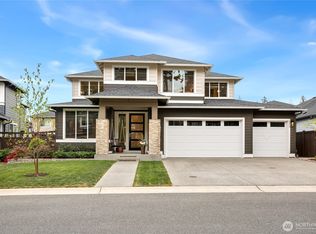
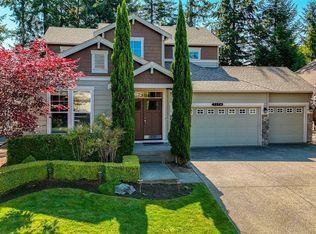
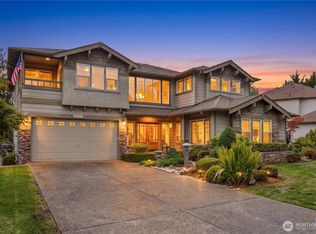
- $754,9503 bd3 ba2.5k sqft7176 Tobermory Circle SW, Port Orchard, WA 98367Active
 MLS ID #2591353, Chris Sadowsky. NWMLS as distributed by MLS GRID
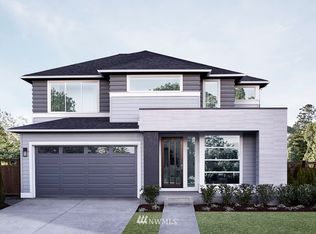
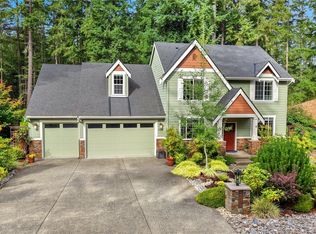
- $735,0005 bd3 ba3k sqft4699 Rutherford Circle SW, Port Orchard, WA 98367Active
 MLS ID #2576562, Donna Evans. NWMLS as distributed by MLS GRID
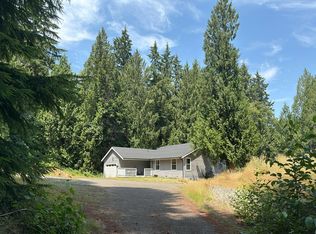
- $799,9503 bd3 ba2.8k sqftMccormick Woods, Port Orchard, WA 98367Active
 MLS ID #2590011, Brian Richards. NWMLS as distributed by MLS GRID
- $--3 bd2 ba1.8k sqft1201 SW Chawla Ct, Pt Orchard, WA 98367Auction
 Auction.com 2
