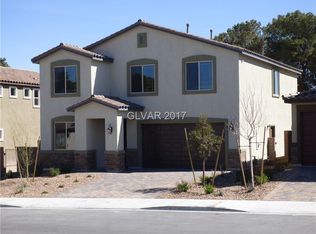
Discover an exceptional opportunity at 4620 High Anchor St, where spacious living meets prime location in Las Vegas. This remarkable two-story residence offers an expansive 2,426 square feet of meticulously designed living space, perfectly situated for a vibrant lifestyle. The home features four generously sized bedrooms and two and a half bathrooms, providing ample room for comfort and privacy. Interior highlights include elegant blinds and refreshing ceiling fans throughout, ensuring a comfortable ambiance year-round. The exterior boasts convenient backyard access, enhancing outdoor enjoyment and potential for personalized landscaping on its 0.13-acre lot. This property truly presents a unique canvas for creating your ideal home environment in a dynamic and sought-after neighborhood.
Pending
Price cut: $10K (8/16)
$539,990
4620 High Anchor St, Las Vegas, NV 89121
4beds
2,426sqft
Single Family Residence
Built in 2017
5,662 Square Feet Lot
$534,200 Zestimate®
$223/sqft
$-- HOA
What's special
Two-story residenceConvenient backyard accessElegant blindsFour generously sized bedroomsSpacious livingRefreshing ceiling fans throughout
- 111 days
- 63
- 2
Zillow last checked:
Listing updated:
Listed by:
Giselle A. Capdevila B.1003044 702-544-6647,
Capdevila Realty LLC
Source: LVR,MLS#: 2800561 Originating MLS: Greater Las Vegas Association of Realtors Inc
Facts & features
Interior
Bedrooms & bathrooms
- Bedrooms: 4
- Bathrooms: 3
- Full bathrooms: 2
- 1/2 bathrooms: 1
Primary bedroom
- Description: Closet,Upstairs,Walk-In Closet(s)
- Dimensions: 17X17
Bedroom 2
- Description: Ceiling Light,Closet
- Dimensions: 12X12
Bedroom 3
- Description: Ceiling Fan,Closet,Upstairs
- Dimensions: 12X11
Bedroom 4
- Description: Ceiling Light,Closet
- Dimensions: 11X11
Primary bathroom
- Description: Double Sink
- Dimensions: 15X12
Dining room
- Description: Formal Dining Room
- Dimensions: 10X10
Family room
- Description: Downstairs
- Dimensions: 16X18
Kitchen
- Description: Granite Countertops
Loft
- Description: Other
- Dimensions: 15X15
Heating
- Central, Gas
Cooling
- Central Air, Electric
Appliances
- Included: Dishwasher, Microwave, Refrigerator
- Laundry: Gas Dryer Hookup, Main Level
Features
- Window Treatments
- Flooring: Tile
- Windows: Blinds
- Has fireplace: No
Interior area
- Total structure area: 2,426
- Total interior livable area: 2,426 sqft
Video & virtual tour
Property
Parking
- Total spaces: 3
- Parking features: Attached, Garage, Private
- Attached garage spaces: 3
Features
- Stories: 2
- Patio & porch: Patio
- Exterior features: Patio
- Fencing: Block,Back Yard
Lot
- Size: 5,662 Square Feet
- Features: Desert Landscaping, Landscaped, < 1/4 Acre
Details
- Parcel number: 16119319025
- Zoning description: Single Family
- Horse amenities: None
Construction
Type & style
- Home type: SingleFamily
- Architectural style: Two Story
- Property subtype: Single Family Residence
Materials
- Roof: Tile
Condition
- Resale
- Year built: 2017
Utilities & green energy
- Electric: Photovoltaics None
- Sewer: Public Sewer
- Water: Public
- Utilities for property: Underground Utilities
Community & HOA
Community
- Subdivision: Viking Crossing
HOA
- Has HOA: No
- Amenities included: None
Location
- Region: Las Vegas
Financial & listing details
- Price per square foot: $223/sqft
- Tax assessed value: $454,294
- Annual tax amount: $3,994
- Date on market: 7/15/2026
- Listing agreement: Exclusive Right To Sell
- Listing terms: Cash,Conventional,FHA
Estimated market value
$534,200
$507,000 - $561,000
$2,569/mo
Price history
| Date | Event | Price |
|---|---|---|
| 10/16/2026 | Pending sale | $539,990$223/sqft |
Source:  LVR #2800561 Report a problem | ||
| 8/16/2026 | Price change | $539,990-1.8%$223/sqft |
Source: LVR #2800561 Report a problem | ||
| 8/3/2026 | Price change | $550,000-1.8%$227/sqft |
Source: LVR #2800561 Report a problem | ||
| 7/15/2026 | Listed for sale | $560,000+6.7%$231/sqft |
Source: LVR #2800561 Report a problem | ||
| 7/29/2024 | Sold | $525,000-1.9%$216/sqft |
Source: LVR #2593251 Report a problem | ||
| 7/1/2024 | Contingent | $535,000$221/sqft |
Source: LVR #2593251 Report a problem | ||
| 6/19/2024 | Price change | $535,000-0.9%$221/sqft |
Source:  Engel & Volkers #2573015 Report a problem | ||
| 5/29/2024 | Price change | $540,000-1.8%$223/sqft |
Source: LVR #2573015 Report a problem | ||
| 5/23/2024 | Price change | $550,000-2.7%$227/sqft |
Source: LVR #2573015 Report a problem | ||
| 5/14/2024 | Price change | $565,000-1.7%$233/sqft |
Source: LVR #2573015 Report a problem | ||
| 4/26/2024 | Price change | $575,000-2.5%$237/sqft |
Source: LVR #2573015 Report a problem | ||
| 4/7/2024 | Listed for sale | $590,000+13.5%$243/sqft |
Source: LVR #2573015 Report a problem | ||
| 3/9/2024 | Listing removed | -- |
Source: Zillow Rentals Report a problem | ||
| 1/16/2024 | Listed for rent | $2,995+53.6%$1/sqft |
Source: LVR #2550679 Report a problem | ||
| 12/29/2023 | Sold | $520,000-1%$214/sqft |
Source: LVR #2526181 Report a problem | ||
| 11/25/2023 | Pending sale | $525,000$216/sqft |
Source: LVR #2526181 Report a problem | ||
| 11/23/2023 | Listing removed | -- |
Source: LVR #2526181 Report a problem | ||
| 11/15/2023 | Price change | $525,000-4.2%$216/sqft |
Source: LVR #2526181 Report a problem | ||
| 10/3/2023 | Price change | $548,000-5.2%$226/sqft |
Source: LVR #2526181 Report a problem | ||
| 9/10/2023 | Listed for sale | $578,000-11.1%$238/sqft |
Source: LVR #2526181 Report a problem | ||
| 8/4/2023 | Listing removed | -- |
Source: LVR #2496839 Report a problem | ||
| 6/2/2023 | Price change | $649,900-3.7%$268/sqft |
Source: LVR #2496839 Report a problem | ||
| 5/22/2023 | Listed for sale | $675,000+121.3%$278/sqft |
Source: LVR #2496839 Report a problem | ||
| 6/30/2020 | Listing removed | $1,950$1/sqft |
Source: Investpro Realty #2201784 Report a problem | ||
| 6/2/2020 | Listed for rent | $1,950+2.9%$1/sqft |
Source: Investpro Realty #2201784 Report a problem | ||
| 5/11/2019 | Listing removed | $1,895$1/sqft |
Source: Investpro Realty #2070344 Report a problem | ||
| 4/5/2017 | Sold | $305,000$126/sqft |
Source: Public Record Report a problem | ||
Public tax history
| Year | Property taxes | Tax assessment |
|---|---|---|
| 2026 | $3,997 +3% | $159,003 +1.4% |
| 2025 | $3,880 -1.8% | $156,736 +10.9% |
| 2024 | $3,951 +8% | $141,272 +5% |
| 2023 | $3,658 +8% | $134,498 +16.5% |
| 2022 | $3,388 +1.7% | $115,402 +1.7% |
| 2021 | $3,332 -2.9% | $113,518 -0.6% |
| 2020 | $3,431 +13.4% | $114,185 +10.7% |
| 2019 | $3,027 +567.4% | $103,135 |
| 2018 | $453 | $103,135 +391.1% |
| 2017 | $453 | $21,000 |
| 2016 | $453 | -- |
Find assessor info on the county website
Monthly payment
Est. payment
Payment breakdown
Explore the cost of this home by adjusting the details. Changes won't be saved.Climate risks
Neighborhood: Paradise
Nearby schools
Schools provided by the listing agent
- Elementary: Harris, George E.,Harris, George E.
- Middle: Woodbury C. W.
- High: Chaparral
Source: LVR. This data may not be complete. We recommend contacting the local school district to confirm school assignments for this home.

Similar homes
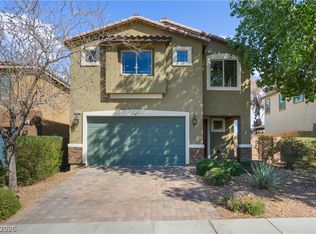
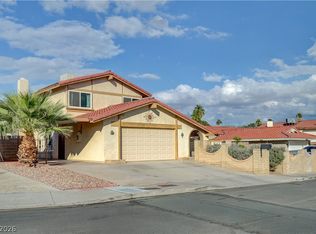
- $495,0004 bd2 ba2.1k sqft4744 High Anchor St, Las Vegas, NV 89121For Sale
 MLS ID #2823575, Jason Garcia, Coldwell Banker Premier. LVR
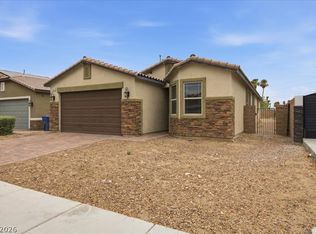
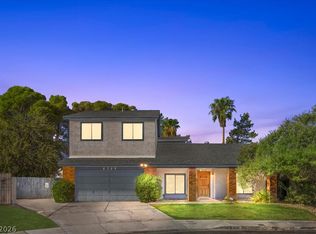
- $589,9004 bd3 ba2.2k sqft3564 Franciscan Ln, Las Vegas, NV 89121For Sale
 MLS ID #2827342, Noah Bates, Rustic Properties. LVR
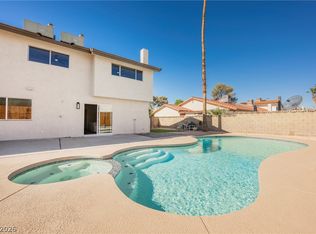
- $510,0004 bd3 ba2.1k sqft3444 Toquima Cir, Las Vegas, NV 89120For Sale
 MLS ID #2823319, Denise Fredella, Prominent Realty Group LLC. LVR
- $549,9004 bd3 ba3.1k sqft2729 McFall Ct, Las Vegas, NV 89121For Sale
 MLS ID #2805697, Marilee Greene, Keller Williams MarketPlace. LVR
