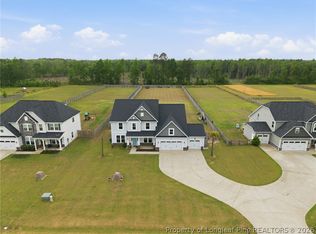
This amazing 4 Bed/3.5 bath home sits on over 2 acres of land in the Orchard Park subdivision. Located in Wade, NC you enjoy a country setting that is approximately 20 minutes to Fort Liberty. With over 3200 SF there is plenty of space for everyone. This home features a formal dining area and primary bedroom located at main floor. The primary includes a dual vanity and walk-in closet. Located upstairs are 3 large bedrooms and 2 full baths. For further entertainment upstairs you have a huge bonus room featuring a wet bar. The kitchen boasts beautiful crème colored cabinets with tile backsplash and opens up at the breakfast bar into the spacious living room. Very large 3 car garage. Covered and screened in back porch. Fenced backyard with firepit and above ground pool with deck. Huge shed with overhead door for loads of storage or a workshop. Don't miss this beautiful home with a great location, large lot, and easy commute to Fort Liberty.
Pending
$495,000
4621 Centennial Dr, Wade, NC 28395
4beds
3,298sqft
:
Get pre-qualified$2,975/mo
Single Family Residence
Built in 2017
2.93 Acres Lot
$494,100 Zestimate®
$150/sqft
$42/mo HOA
What's special
Huge bonus roomBreakfast barFenced backyardWet barTile backsplashWalk-in closetDual vanity
- 664 days |
- 14 |
- 0 |
Zillow last checked:
Listing updated:
Listed by:
KENNETH WATT,
REAL ESTATE PREMIER GROUP, LLC.
Source: LPRMLS,MLS#: 733034 Originating MLS: Longleaf Pine Realtors
Originating MLS: Longleaf Pine RealtorsFacts & features
Interior
Bedrooms & bathrooms
- Bedrooms: 4
- Bathrooms: 4
- Full bathrooms: 3
- 1/2 bathrooms: 1
Heating
- Central
Cooling
- Has cooling: Yes
Appliances
- Laundry: Main Level, In Unit
Features
- Wet Bar, Breakfast Bar, Ceiling Fan(s), Dining Area, Den, Separate/Formal Dining Room, Double Vanity, Entrance Foyer, Granite Counters, Home Office, Jetted Tub, Primary Downstairs, Open Floorplan, Pantry, Recessed Lighting, Storage, Soaking Tub, Separate Shower, Smart Thermostat, Bar, Walk-In Closet(s)
- Flooring: Carpet, Luxury Vinyl, Luxury VinylPlank, Tile
- Windows: Blinds, Insulated Windows
- Basement: None
- Has fireplace: No
Interior area
- Total interior livable area: 3,298 sqft
Property
Parking
- Total spaces: 3
- Parking features: Attached, Garage
- Attached garage spaces: 3
Features
- Levels: Two
- Stories: 2
- Patio & porch: Rear Porch, Covered, Porch, Screened
- Exterior features: Corner Lot, Fence, Fire Pit, Pool, Porch, Private Yard, Storage
- Pool features: Above Ground, Indoor
- Fencing: Back Yard,Yard Fenced
Lot
- Size: 2.93 Acres
- Features: 2-3 Acres, Cleared
- Topography: Cleared
Details
- Parcel number: 0590256101.000
- Zoning description: A1 - Agricultural District
- Special conditions: None
Construction
Type & style
- Home type: SingleFamily
- Architectural style: Two Story
- Property subtype: Single Family Residence
Materials
- Stone, Vinyl Siding
Condition
- Good Condition
- New construction: No
- Year built: 2017
Utilities & green energy
- Sewer: Septic Tank
- Water: Public
Community & HOA
Community
- Subdivision: Orchard Park
HOA
- Has HOA: Yes
- HOA fee: $500 annually
- HOA name: Orchard Park Hoa
Location
- Region: Wade
Financial & listing details
- Price per square foot: $150/sqft
- Tax assessed value: $503,100
- Annual tax amount: $3,332
- Date on market: 10/5/2024
- Cumulative days on market: 352 days
- Listing terms: Cash,Conventional,FHA,New Loan,USDA Loan,VA Loan
- Inclusions: Stove, microwave, dishwasher, refrigerator, Ring doorbell, 2 ring cameras, 2 smart thermostats
- Exclusions: Sellers personal items, trampoline, current smart refrigerator, washer & dryer
- Ownership: More than a year
- Road surface type: Paved
Estimated market value
$494,100
$445,000 - $548,000
$2,770/mo
Price history
| Date | Event | Price |
|---|---|---|
| 3/6/2025 | Pending sale | $495,000$150/sqft |
Source:  LPRMLS #733034 Report a problem LPRMLS #733034 Report a problem | ||
| 1/28/2025 | Price change | $495,000-4.8%$150/sqft |
Source: LPRMLS #733034 Report a problem | ||
| 10/5/2024 | Listed for sale | $520,000+56.6%$158/sqft |
Source: LPRMLS #733034 Report a problem | ||
| 11/21/2017 | Sold | $332,000+0.6%$101/sqft |
Source: LPRMLS #459294 Report a problem | ||
| 2/6/2017 | Pending sale | $330,000$100/sqft |
Source: PEACHTREE PROPERTIES OF FAYETTEVILLE #459294 Report a problem | ||
| 1/13/2016 | Listed for sale | $330,000$100/sqft |
Source: PEACHTREE PROPERTIES OF FAYETTEVILLE #459294 Report a problem | ||
Public tax history
| Year | Property taxes | Tax assessment |
|---|---|---|
| 2025 | $3,332 +19% | $503,100 +61.1% |
| 2024 | $2,800 -11.4% | $312,300 +1.8% |
| 2023 | $3,159 +1.2% | $306,900 |
| 2022 | $3,122 | $306,900 |
| 2021 | $3,122 | $306,900 -4.8% |
| 2020 | -- | $322,351 +5% |
| 2019 | $3,122 +3.8% | $306,900 |
| 2018 | $3,007 | $306,900 +513.8% |
| 2017 | $3,007 +566.3% | $50,000 |
| 2016 | $451 | $50,000 |
| 2015 | $451 | $50,000 |
| 2014 | $451 | $50,000 |
| 2013 | $451 -42.9% | $50,000 -42.9% |
| 2012 | $790 | $87,500 |
| 2011 | $790 | $87,500 |
| 2010 | -- | $87,500 |
| 2009 | -- | $87,500 |
Find assessor info on the county website
Monthly payment
Est. payment
Payment breakdown
Explore the cost of this home by adjusting the details. Changes won't be saved.Climate risks
Neighborhood: 28395
Nearby schools
GreatSchools rating
- 8/10District No 7 ElementaryGrades: PK-5Distance: 1.2 mi
- 4/10Mac Williams MiddleGrades: 6-8Distance: 8.3 mi
- 7/10Cape Fear HighGrades: 9-12Distance: 8.4 mi
Schools provided by the listing agent
- Middle: Mac Williams Middle School
- High: Cape Fear Senior High
Source: LPRMLS. This data may not be complete. We recommend contacting the local school district to confirm school assignments for this home.
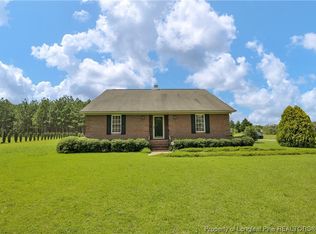
- $240,0002 bd2 ba1.3k sqft6015 Goldsboro Rd, Wade, NC 28395Sold
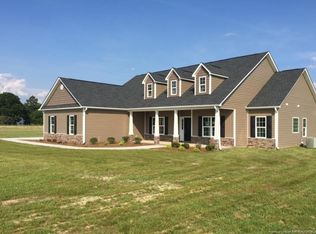
- $511,6003 bd3 ba2.8k sqft4651 Centennial Dr, Wade, NC 28395Off Market
- $432,4004 bd3 ba2.4k sqft5720 Bullfinch Dr, Wade, NC 28395Off Market
- $208,500-- bd0 ba2.5k sqft6092 Goldsboro Rd, Wade, NC 28395Off Market
- $770,254204.17 Acres6069 Goldsboro Rd, Wade, NC 28395Off Market
- $504,6004 bd3 ba3.2k sqft4717 Veasey Mill Dr, Wade, NC 28395Off Market
- $242,100-- bd1 ba3.1k sqft6020 Goldsboro Rd, Wade, NC 28395Off Market
- $434,4004 bd3 ba2.6k sqft5721 Bullfinch Dr, Wade, NC 28395Off Market
A local agent can set up tours, give advice and negotiate with sellers.
Similar homes
- $469,0004 bd4 ba3.4k sqft4121 McBryde St, Linden, NC 28356For Sale
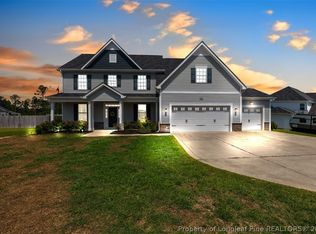 MLS ID #763236, ELIZABETH CARINO, SIMPLISTIC GROUP REAL ESTATE LLC. LPRMLS
 - $475,0003 bd2 ba2.3k sqft3018 Dinwiddle Dr, Wade, NC 28395New Construction
 MLS ID #738854, WAYNE YOUNTS, WEICHERT REALTORS-WAYNE YOUNTS. LPRMLS
 - $455,0004 bd3 ba3k sqft4161 McBryde St, Linden, NC 28356For Sale
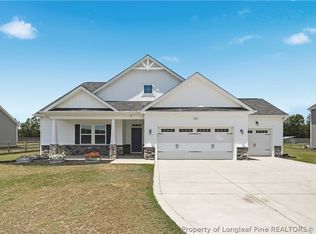 MLS ID #765743, GREEN TEAM POWERED BY DERVIK REAL ESTATE, DERVIK REAL ESTATE. LPRMLS
 - $515,0004 bd4 ba3.5k sqft4141 McBryde St, Linden, NC 28356For Sale
 MLS ID #761890, TIMO BOGGS, MILITARY FAMILY REALTY LLC. LPRMLS
 - $369,9993 bd2 ba2.3k sqft2521 Wade Stedman Rd, Stedman, NC 28391For SaleMLS ID #765040, KENITA BARRETT, GRANT-MURRAY HOMES. LPRMLS
- $337,0004 bd3 ba2.1k sqft3825 Barnsdale Dr, Wade, NC 28395For SaleMLS ID #759658, #SELLINGMOORE THE PG GROUP, CAROLINA SUMMIT GROUP #1. LPRMLS
- $539,0004 bd3 ba2.9k sqft3910 W Bent Grass Dr, Fayetteville, NC 28312For SaleMLS ID #762853, TAYLOR GROUP REALTY, COLDWELL BANKER ADVANTAGE - FAYETTEVILLE. LPRMLS
- $380,0004 bd4 ba2.5k sqft5834 James Allen Ln, Stedman, NC 28391For SaleMLS ID #765526, SARA SEALEY, KELLER WILLIAMS REALTY (FAYETTEVILLE). LPRMLS
- $510,0003 bd4 ba2.9k sqft44 Oak Hill Dr, Dunn, NC 28334For SaleMLS ID #762995, BLAIR EASTMAN, EXP REALTY LLC. LPRMLS
- $445,0003 bd2 ba2.7k sqft190 Fox Run Ln, Autryville, NC 28318For SaleMLS ID #764143, MARY BAGGETT, RE/MAX CHOICE. LPRMLS
- $499,9005 bd4 ba2.8k sqft220 Nairn St, Fayetteville, NC 28311For SaleMLS ID #763266, ASASA SONKESAK, EXP REALTY LLC. LPRMLS
- $429,9994 bd3 ba2.3k sqft7823 Lucinda Ln, Linden, NC 28356For SaleMLS ID #765138, MARY BAGGETT, RE/MAX CHOICE. LPRMLS
- $519,9905 bd4 ba3.7k sqft1533 Elk Run Dr, Fayetteville, NC 28312For SaleMLS ID #766547, CHASITY POOLE, EVOLVE REALTY. LPRMLS
- $459,0004 bd4 ba2.9k sqft201 Lucas Rd, Dunn, NC 28334For SaleMLS ID #753465, GAIL ADAMS, RE/MAX SIGNATURE REALTY. LPRMLS
- $599,9003 bd3 ba3.3k sqft8215 Rivermist Ln, Linden, NC 28356For SaleMLS ID #750812, ROBERT BUNNELL, TOWNSEND REAL ESTATE. LPRMLS
- $445,0005 bd3 ba3.3k sqft227 Stacy Weaver Dr, Fayetteville, NC 28311For SaleMLS ID #760436, JEFFELLYN JEFFY CAMACHO, ONNIT REALTY GROUP. LPRMLS
- $527,7885 bd3 ba3.6k sqft47 Pinnacle Dr, Spring Lake, NC 28390For SaleMLS ID #757208, GRAY HERNANDEZ, ERA STROTHER REAL ESTATE. LPRMLS
- $399,9994 bd4 ba3k sqft6080 Iverleigh Cir, Fayetteville, NC 28311For SaleMLS ID #750229, EDDIE TERRY, BHHS ALL AMERICAN HOMES #2. LPRMLS
- $489,9006 bd4 ba3.4k sqft3829 Corapeake Dr, Fayetteville, NC 28312For SaleMLS ID #760111, SHINESHA FALLON, NORTHGROUP REAL ESTATE. LPRMLS
- $365,0004 bd3 ba3.4k sqft415 Highgrove Dr, Spring Lake, NC 28390For SaleMLS ID #761723, EVIE PACHECO, LEVEL UP REALTY & PROPERTY MANAGEMENT. LPRMLS
