Exquisite 4-bedroom, 3 full bath home located in the desirable Reserve at Conway. This immaculate residence features granite countertops throughout the kitchen, bathrooms, and laundry room, along with a highly sought-after triple split floor plan that provides exceptional privacy—each bedroom thoughtfully positioned with convenient access to a bathroom. The heart of the home offers an open-concept living, dining, and kitchen area, ideal for both everyday living and entertaining. The living room showcases rich wood floors, custom built-ins, a gas fireplace, recessed lighting, and an abundance of natural light from expansive windows overlooking the lake. The kitchen is equally impressive with a large center island, white cabinetry, undermount sink, stainless steel appliances, gas stove, walk-in pantry, and seamless flow into the dining and living spaces. Enjoy peaceful mornings and breathtaking sunsets from the enclosed patio overlooking the serene lake—perfect for those who appreciate water views, fishing, and tranquil outdoor living. Upon entry, a long hallway leads to the front wing featuring two bedrooms and a full bath. A functional mudroom off the garage provides the perfect drop zone, and the garage offers ample extra storage. The primary suite is a true retreat, featuring wood floors, stunning lake views, and additional space ideal for a sitting area, home gym, or office. The spa-like primary bath includes double vanities, a walk-in shower, soaking tub, and connects to an oversized walk-in closet that conveniently leads to the laundry room. With beautiful brick exterior, thoughtful design, and impeccable condition, this home truly has it all and is an absolute must-see.
Pending
$369,900
4624 Woodberry Ave, Gonzales, LA 70737
4beds
2,438sqft
Single Family Residence, Residential
Built in 2018
6,098 Square Feet Lot
$-- Zestimate®
$152/sqft
$60/mo HOA
What's special
Beautiful brick exteriorWhite cabinetryCustom built-insStainless steel appliancesGas stoveUndermount sinkStunning lake views
- 222 days |
- 36 |
- 2 |
Zillow last checked:
Listing updated:
Listed by:
Kelly Mitchell,
Magnolia Roots Realty LLC 225-673-0002
Source: ROAM MLS,MLS#: 2026000622
Facts & features
Interior
Bedrooms & bathrooms
- Bedrooms: 4
- Bathrooms: 3
- Full bathrooms: 3
Rooms
- Room types: Bedroom, Primary Bedroom, Kitchen, Living Room
Primary bedroom
- Features: En Suite Bath, Ceiling 9ft Plus, Ceiling Fan(s), Sitting/Office Area
- Level: First
- Area: 238.42
- Width: 13.1
Bedroom 1
- Level: First
- Area: 102.11
- Width: 10.11
Bedroom 2
- Level: First
- Area: 116.82
- Width: 11.8
Bedroom 3
- Level: First
Primary bathroom
- Features: Double Vanity, Walk-In Closet(s), Separate Shower, Soaking Tub, Water Closet
Kitchen
- Features: Granite Counters, Kitchen Island, Pantry
- Level: First
- Area: 237.39
Living room
- Level: First
- Area: 407.96
Heating
- Central
Cooling
- Central Air, Ceiling Fan(s)
Appliances
- Included: Gas Stove Con, Gas Cooktop, Dishwasher, Disposal, Microwave, Range/Oven, Stainless Steel Appliance(s), Tankless Water Heater
- Laundry: Electric Dryer Hookup, Washer Hookup, Inside, Washer/Dryer Hookups
Features
- Built-in Features, Ceiling 9'+, Ceiling Varied Heights, Computer Nook, Crown Molding, In-Law Floorplan
- Flooring: Carpet, Ceramic Tile, Wood
- Windows: Drapes
- Attic: Attic Access
- Number of fireplaces: 1
- Fireplace features: Gas Log, Ventless
Interior area
- Total structure area: 3,104
- Total interior livable area: 2,438 sqft
Property
Parking
- Total spaces: 2
- Parking features: 2 Cars Park, Attached, Garage, Garage Door Opener
- Has attached garage: Yes
Features
- Stories: 1
- Patio & porch: Covered, Enclosed, Patio
- Exterior features: Lighting
- Fencing: None
- Has view: Yes
- View description: Water
- Has water view: Yes
- Water view: Water
- Waterfront features: Waterfront, Water Access, Lake Front, Walk To Water
Lot
- Size: 6,098 Square Feet
- Dimensions: 50 x 120
- Features: Landscaped
Details
- Parcel number: 20039506
- Special conditions: Standard
Construction
Type & style
- Home type: SingleFamily
- Architectural style: Traditional
- Property subtype: Single Family Residence, Residential
Materials
- Brick Siding, Stucco Siding, Frame
- Foundation: Slab
- Roof: Shingle
Condition
- New construction: No
- Year built: 2018
Details
- Builder name: Dsld, LLC
Utilities & green energy
- Gas: Atmos
- Sewer: Public Sewer
- Water: Public
- Utilities for property: Cable Connected
Community & HOA
Community
- Features: Pool, Other
- Security: Smoke Detector(s)
- Subdivision: Reserve At Conway The
HOA
- Has HOA: Yes
- Services included: Accounting, Common Areas, Insurance, Maint Subd Entry HOA, Management, Repairs/Maintenance
- HOA fee: $720 annually
Location
- Region: Gonzales
Financial & listing details
- Price per square foot: $152/sqft
- Tax assessed value: $316,300
- Annual tax amount: $3,543
- Price range: $369.9K - $369.9K
- Date on market: 1/12/2026
- Listing terms: Cash,Conventional,FHA,FMHA/Rural Dev,VA Loan
Estimated market value
Not available
Estimated sales range
Not available
Not available
Price history
| Date | Event | Price |
|---|---|---|
| 5/11/2026 | Pending sale | $369,900$152/sqft |
Source:  ROAM MLS #2026000622 Report a problem ROAM MLS #2026000622 Report a problem | ||
| 1/12/2026 | Listed for sale | $369,900+4.2%$152/sqft |
Source: ROAM MLS #2026000622 Report a problem | ||
| 1/5/2024 | Sold | -- |
Source: ROAM MLS #2023016162 Report a problem | ||
| 12/21/2023 | Pending sale | $355,000$146/sqft |
Source: ROAM MLS #2023016162 Report a problem | ||
| 12/20/2023 | Listing removed | $355,000$146/sqft |
Source: Latter and Blum #2023016162 Report a problem | ||
| 12/4/2023 | Pending sale | $355,000$146/sqft |
Source: ROAM MLS #2023016162 Report a problem | ||
| 9/28/2023 | Listed for sale | $355,000$146/sqft |
Source: ROAM MLS #2023016162 Report a problem | ||
| 4/8/2019 | Sold | -- |
Source: ROAM MLS #2019000438 Report a problem | ||
Public tax history
| Year | Property taxes | Tax assessment |
|---|---|---|
| 2025 | $3,543 -1.6% | $31,630 |
| 2024 | $3,601 +16.4% | $31,630 +16.8% |
| 2023 | $3,092 0% | $27,070 |
| 2022 | $3,092 +0% | $27,070 |
| 2021 | $3,092 +33.8% | $27,070 |
| 2020 | $2,310 +670.3% | $27,070 +941.2% |
| 2019 | $300 | $2,600 |
Find assessor info on the county website
Monthly payment
Est. payment
Payment breakdown
Explore the cost of this home by adjusting the details. Changes won't be saved.Climate risks
Neighborhood: 70737
Nearby schools
GreatSchools rating
- 9/10Pecan Grove Primary SchoolGrades: PK-5Distance: 2.5 mi
- 4/10Gonzales Middle SchoolGrades: 6-8Distance: 2.7 mi
- 8/10East Ascension High SchoolGrades: 9-12Distance: 2.9 mi
Schools provided by the listing agent
- District: Ascension Parish
Source: ROAM MLS. This data may not be complete. We recommend contacting the local school district to confirm school assignments for this home.
- $364,000-- bd-- ba2.4k sqft4632 Woodberry Ave, Gonzales, LA 70737Off Market
- $--4 bd2 ba1.9k sqft4618 Woodberry Ave, Gonzales, LA 70737Sold

- $347,200-- bd-- ba2.2k sqft4638 Woodberry Ave, Gonzales, LA 70737Off Market
- $325,9003 bd2 ba1.8k sqft531 Lakehaven Dr, Gonzales, LA 70737Off Market
- $393,7004 bd3 ba2.3k sqft515 Lakehaven Dr, Gonzales, LA 70737Off Market
- $342,7003 bd2 ba2.1k sqft562 Elliston Dr, Gonzales, LA 70737Off Market
- $367,100-- bd-- ba2.4k sqft4642 Woodberry Ave, Gonzales, LA 70737Off Market
- $412,000-- bd-- ba2.3k sqft493 Lakehaven Dr, Gonzales, LA 70737Off Market
A local agent can set up tours, give advice and negotiate with sellers.
A local lender can help you make sure your offer is ready when you are.
Similar homes
- $395,0003 bd2 ba2k sqft4792 Hanover Ave, Gonzales, LA 70737For Sale
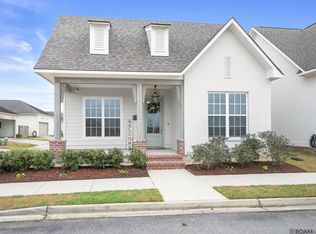
 MLS ID #2026002949, Stacey Boudreaux, Guidry Group Properties. ROAM MLS
 - $325,0003 bd2 ba2k sqft1120 Lakehaven Dr, Gonzales, LA 70737For Sale
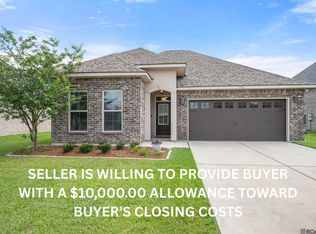 MLS ID #2026010227, Rebecca Sotile Knight, RE/MAX Professional. ROAM MLS
 - $487,0004 bd3 ba2.3k sqft4935 Pembrooke Ave, Gonzales, LA 70737For Sale
 MLS ID #2026013548, Danni Downing, 1 Percent Lists Premier. ROAM MLS
 - $320,0003 bd2 ba1.9k sqft2110 S San Francisco Ave, Gonzales, LA 70737For Sale
 MLS ID #2026010332, Darla Bruno, Villar & Co Real Estate. ROAM MLS
 - $325,0004 bd3 ba2k sqft41396 Cozy Way, Gonzales, LA 70737For SaleMLS ID #2026004582, Dustie Sheets, Magnolia Roots Realty LLC. ROAM MLS
- $430,0003 bd2 ba2.2k sqft42189 State Highway 621 Hwy, Gonzales, LA 70737For SaleMLS ID #2026004387, Jerry Piper, Compass - Perkins. ROAM MLS
- $350,0004 bd3 ba2.1k sqft40444 Thomas Ave, Prairieville, LA 70769For SaleMLS ID #2026014709, Michele Pourciau, LPT Realty, LLC. ROAM MLS
- $409,9004 bd3 ba3.1k sqft41227 Colonial Dr, Sorrento, LA 70778For SaleMLS ID #2026005938, Laura Buck Smith, The Market Real Estate Co. ROAM MLS
- $395,0004 bd3 ba2.6k sqft8929 Greenleaves Dr, Denham Springs, LA 70726For SaleMLS ID #2026015358, Tyler Alexander, LPT Realty, LLC. ROAM MLS
- $259,9003 bd2 ba1.7k sqft1801 S Darla Ave, Gonzales, LA 70737For SaleMLS ID #2026014578, Randy Anderson, Move Realty. ROAM MLS
- $299,9993 bd2 ba1.8k sqft14084 Deep Creek Dr, Gonzales, LA 70737For SaleMLS ID #2026006651, Nirav Bhatt, Magnolia Roots Realty LLC. ROAM MLS
- $389,0004 bd3 ba2.3k sqft43282 Meadow Grove Dr, Prairieville, LA 70769For SaleMLS ID #2026014254, Krystle Allen, The Allen Agency Realty Group. ROAM MLS
- $290,0003 bd2 ba1.6k sqft11265 Admirable Oaks Ave, Gonzales, LA 70737For SaleMLS ID #2026007745, Jessica Huber, Keller Williams Realty-First Choice. ROAM MLS
- $310,0004 bd3 ba2.1k sqft11052 Buxton Rd, Saint Amant, LA 70774For SaleMLS ID #2026011367, Liz Laurent, Craft Realty. ROAM MLS
- $284,0003 bd2 ba1.6k sqft5348 Courtyard Dr, Gonzales, LA 70737For Sale
 MLS ID #2571571, Kelly Gros, Realty One Group Immobilia. GSREIN
 - $389,9004 bd2 ba2.1k sqft5160 Black River Rd, Darrow, LA 70725New ConstructionMLS ID #2026000166, Jonnette Kinler, Supreme. ROAM MLS
- $410,0004 bd3 ba2.2k sqft13330 Belle Prairie Dr, Geismar, LA 70734For SaleMLS ID #2026009721, Kodie Robertson, Blue Porch Properties. ROAM MLS
- $368,0004 bd3 ba2.4k sqft17469 Soaring Flight Dr, Prairieville, LA 70769For SaleMLS ID #2026003069, Derroclecia Dunn, D'Agency Real Estate Firm LLC. ROAM MLS
- $254,0003 bd2 ba1.5k sqft13449 Orleans Dr, Gonzales, LA 70737For SaleMLS ID #2026012152, Christian Matherne, Pennant Real Estate. ROAM MLS
- $359,9003 bd3 ba1.9k sqft10673 Hillshire Ave, Baton Rouge, LA 70810For SaleMLS ID #2026015204, Bonnie Ferrell, Bonnie Ferrell & Co., Inc.. ROAM MLS
