**Home Sweet Home: Charming Brick Ranch with Endless Possibilities!** 1-yr Home Warranty Included!
Step into this inviting 3-bedroom, 1-bath brick ranch, complete with a full-size unfinished basement and an additional outbuilding featuring its own basement—perfect for an office, workshop, or whatever suits your needs! With a little creativity, this space can easily transform into an additional living area.
Nestled in a friendly, low-traffic neighborhood, this home boasts an open layout that seamlessly connects the kitchen, dining area, and spacious living room, creating the ideal atmosphere for gatherings. The living room is a highlight, featuring a lovely fireplace with a woodstove insert and beautiful built-ins that add a touch of charm.
All three bedrooms offer generous space, complemented by a full bathroom conveniently located in the hallway. The basement provides easy access through a garage door, an indoor entry, and laundry facilities (previously used in one of the upstairs bedrooms).
Convenience continues outside with a concrete drive leading to an attached carport, making access to the kitchen and dining room a breeze. The lower drive is asphalt, with ample parking for multiple vehicles, RVs, ATVs, or boats.
Enjoy a nicely sized front and back yard, featuring a level area perfect for entertaining family and friends. Conveniently located less than a mile from the stunning McGalliard Falls Park and just 5 miles from Castle Bridge Marina on Lake Rhodiss, this property provides easy access to some of Western NC's most beautiful natural attractions, including waterfalls, lakes, rivers, and hiking trails.
Embrace the picturesque lifestyle that awaits you in this charming home! Agent related to the owner
Under contract-show
$250,000
4625 Callaway Dr, Valdese, NC 28690
3beds
1,328sqft
:
Get pre-qualified$1,489/mo
Single Family Residence
Built in 1965
0.45 Acres Lot
$245,700 Zestimate®
$188/sqft
$-- HOA
What's special
- 28 days |
- 360 |
- 34 |
Zillow last checked:
Listing updated:
Listed by:
Tanya Davis tanyadavisera@gmail.com,
ERA Live Moore
Source: Canopy MLS as distributed by MLS GRID,MLS#: 4397655
Facts & features
Interior
Bedrooms & bathrooms
- Bedrooms: 3
- Bathrooms: 1
- Full bathrooms: 1
- Main level bedrooms: 3
Primary bedroom
- Level: Main
Bedroom s
- Level: Main
Bedroom s
- Level: Main
Bathroom full
- Level: Main
Kitchen
- Level: Main
Living room
- Level: Main
Heating
- Baseboard, Heat Pump, Wood Stove
Cooling
- Heat Pump
Appliances
- Included: Dual Flush Toilets, Electric Cooktop, Refrigerator, Wall Oven
- Laundry: In Basement
Features
- Built-in Features, Open Floorplan
- Flooring: Carpet, Wood, Other
- Doors: Storm Door(s)
- Basement: Basement Garage Door,Interior Entry,Storage Space,Unfinished,Walk-Out Access,Other
- Fireplace features: Living Room
Interior area
- Total structure area: 1,328
- Total interior livable area: 1,328 sqft
- Finished area above ground: 1,328
- Finished area below ground: 0
Property
Parking
- Total spaces: 1
- Parking features: Basement, Attached Carport, Driveway, Parking Space(s)
- Garage spaces: 1
- Has carport: Yes
- Has uncovered spaces: Yes
- Details: Carport Entrance is a concrete drive The lower entrance to the garage & other parking is paved with asphalt
Features
- Levels: One
- Stories: 1
- Patio & porch: Other
- Exterior features: Other - See Remarks
Lot
- Size: 0.45 Acres
- Features: Cleared, Level, Sloped, Wooded, Views
Living quarters
- Secondary features: Other - See Remarks
Details
- Additional structures: Outbuilding, Workshop, Other
- Parcel number: 11021
- Zoning: R-1
- Special conditions: Standard
- Horse amenities: None
Construction
Type & style
- Home type: SingleFamily
- Property subtype: Single Family Residence
Materials
- Brick Full, Wood
- Roof: Composition
Condition
- New construction: No
- Year built: 1965
Utilities & green energy
- Sewer: Septic Installed
- Water: City
- Utilities for property: Cable Available, Electricity Connected, Satellite Internet Available
Green energy
- Water conservation: Dual Flush Toilets
Community & HOA
Community
- Features: None
- Subdivision: Lakeview Acres
Location
- Region: Valdese
- Elevation: 1000 Feet
Financial & listing details
- Price per square foot: $188/sqft
- Tax assessed value: $156,678
- Annual tax amount: $1,118
- Date on market: 6/27/2026
- Cumulative days on market: 28 days
- Listing terms: Cash,Conventional,Exchange,FHA,USDA Loan
- Electric utility on property: Yes
- Road surface type: Asphalt, Concrete, Paved
Estimated market value
$245,700
$233,000 - $258,000
$1,364/mo
Price history
| Date | Event | Price |
|---|---|---|
| 6/27/2026 | Listed for sale | $250,000+11.1%$188/sqft |
Source:  Canopy MLS as distributed by MLS GRID #4397655 Report a problem Canopy MLS as distributed by MLS GRID #4397655 Report a problem | ||
| 11/22/2024 | Sold | $225,000+2.3%$169/sqft |
Source: Canopy MLS as distributed by MLS GRID #4188458 Report a problem | ||
| 10/16/2024 | Pending sale | $219,900$166/sqft |
Source: Canopy MLS as distributed by MLS GRID #4188458 Report a problem | ||
| 10/8/2024 | Listed for sale | $219,900+109.4%$166/sqft |
Source: Canopy MLS as distributed by MLS GRID #4188458 Report a problem | ||
| 11/25/2008 | Sold | $105,000$79/sqft |
Source: Public Record Report a problem | ||
Public tax history
| Year | Property taxes | Tax assessment |
|---|---|---|
| 2025 | $1,118 +5.2% | $156,678 +6% |
| 2024 | $1,063 | $147,768 |
| 2023 | $1,063 +17.2% | $147,768 +38.4% |
| 2022 | $907 +0.7% | $106,776 |
| 2021 | $901 +0.4% | $106,776 |
| 2020 | $897 -31.9% | $106,776 |
| 2019 | $1,318 +48.2% | $106,776 +1% |
| 2018 | $889 +2.6% | $105,755 |
| 2017 | $867 | $105,755 |
| 2016 | $867 +0.3% | $105,755 |
| 2015 | $864 | $105,755 |
Find assessor info on the county website
Monthly payment
Est. payment
Payment breakdown
Explore the cost of this home by adjusting the details. Changes won't be saved.Climate risks
Neighborhood: 28690
Nearby schools
GreatSchools rating
- 7/10Drexel PrimaryGrades: PK-5Distance: 2.3 mi
- 5/10Heritage MiddleGrades: 6-8Distance: 0.7 mi
- 8/10Jimmy C. Draughn High SchoolGrades: 9-12Distance: 1.8 mi
Schools provided by the listing agent
- Elementary: Drexel
- Middle: Heritage
- High: Jimmy C Draughn
Source: Canopy MLS as distributed by MLS GRID. This data may not be complete. We recommend contacting the local school district to confirm school assignments for this home.
- $215,9002 bd1 ba1.3k sqft4635 Callaway Dr, Valdese, NC 28690Off Market
- $219,7003 bd1 ba1.3k sqft4615 Callaway Dr, Valdese, NC 28690Off Market
- $201,2002 bd1 ba1.1k sqft4650 Callaway Dr, Valdese, NC 28690Off Market
- $55,7062 bd1 ba768 sqft4626 Callaway Dr, Valdese, NC 28690Off Market
- $268,5002 bd2 ba2.6k sqft4626 Callaway Dr, Valdese, NC 28690Off Market
- $230,8003 bd1 ba1.3k sqft4636 Callaway Dr, Valdese, NC 28690Off Market
- $312,5003 bd2 ba1.3k sqft4655 Callaway Dr, Valdese, NC 28690Off Market
- $208,9002 bd2 ba1.4k sqft4646 Callaway Dr, Valdese, NC 28690Off Market
A local agent can set up tours, give advice and negotiate with sellers.
Similar homes
- $259,0003 bd2 ba1.5k sqft2881 Highline Ave, Valdese, NC 28690For Sale
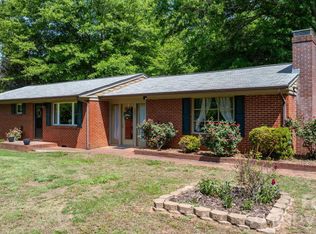
 MLS ID #4378621, Sara Black, RE/MAX Southern Lifestyles. Canopy MLS as distributed by MLS GRID
 - $249,9992 bd1 ba1k sqft304 Garrou Ave SE, Valdese, NC 28690For Sale
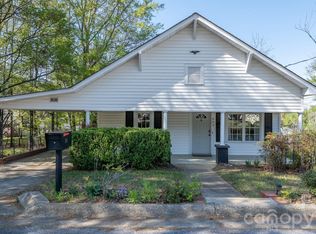 MLS ID #4367449, Hannah Digh, RE/MAX Southern Lifestyles. Canopy MLS as distributed by MLS GRID
 - $229,9002 bd1 ba962 sqft3036 Flat Gap Rd, Valdese, NC 28690For Sale
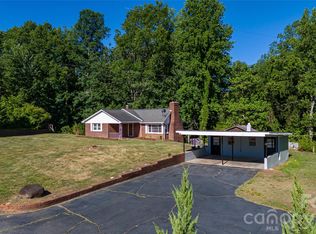 MLS ID #4382777, Damion Patton, Patton & Belote Realty. Canopy MLS as distributed by MLS GRID
 - $280,0003 bd2 ba1.2k sqft2671 Terrace Dr, Granite Falls, NC 28630For Sale
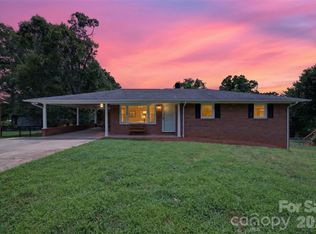 MLS ID #4401742, Kamie Pitts, RE/MAX A-Team. Canopy MLS as distributed by MLS GRID
 - $255,0003 bd2 ba1.2k sqft425 Bost Rd, Morganton, NC 28655For SaleMLS ID #4397179, Rusty Davis, Rus/D Real Estate. Canopy MLS as distributed by MLS GRID
- $241,0002 bd1 ba1k sqft3085 Us Highway 70 E, Morganton, NC 28655For SaleMLS ID #4397954, Bill Carlson, Realty Executives of Hickory. Canopy MLS as distributed by MLS GRID
- $215,0002 bd1 ba1k sqft625 Milton Ave SW, Valdese, NC 28690For SaleMLS ID #4347687, Becky Petree, NextHome Blue Skies. Canopy MLS as distributed by MLS GRID
- $233,9003 bd1 ba1k sqft3691 Vantage Heights Cir, Lenoir, NC 28645For SaleMLS ID #4401911, Lauren Williams, Foothills Realty, LLC. Canopy MLS as distributed by MLS GRID
- $260,0003 bd2 ba1.5k sqft828 Manchester St SW, Lenoir, NC 28645For SaleMLS ID #4399438, G Franco-Costales, EXP Realty LLC Mooresville. Canopy MLS as distributed by MLS GRID
- $275,0004 bd2 ba1.5k sqft1928 Marigold Ln, Hudson, NC 28638For SaleMLS ID #4397368, Angela Walker, Premier South. Canopy MLS as distributed by MLS GRID
- $220,0002 bd2 ba1.2k sqft2290 Us Highway 70 E, Morganton, NC 28655For SaleMLS ID #4310934, Jessica Barlow, Fonta Flora Realty. Canopy MLS as distributed by MLS GRID
- $250,0003 bd2 ba1.4k sqft828 Jamestown Rd, Morganton, NC 28655For SaleMLS ID #4378890, Casey Bridges, Bridges Real Estate, LLC. Canopy MLS as distributed by MLS GRID
- $249,9003 bd1 ba1.1k sqft3526 16th St NE, Hickory, NC 28601For SaleMLS ID #4388898, Michael McCracken, Osborne Real Estate Group LLC. Canopy MLS as distributed by MLS GRID
- $280,0003 bd2 ba1.4k sqft118 Hoover St NW, Lenoir, NC 28645For SaleMLS ID #4395589, Madeline Pollard, Chase Gray Realty LLC. Canopy MLS as distributed by MLS GRID
- $259,9003 bd2 ba1.5k sqft101 Falls St, Morganton, NC 28655For SaleMLS ID #4388949, Polly Leadbetter, Engel & Volkers Foothills Lake James. Canopy MLS as distributed by MLS GRID
- $229,0003 bd1 ba1.4k sqft3579 High West Dr, Lenoir, NC 28645For SaleMLS ID #4402993, Donna Laws, Foothills Realty, LLC. Canopy MLS as distributed by MLS GRID
- $275,0003 bd2 ba1.2k sqft15 Valley St, Granite Falls, NC 28630For SaleMLS ID #4398811, Shawn Yambor, Weichert, Realtors - Team Metro. Canopy MLS as distributed by MLS GRID
- $257,5004 bd2 ba1.4k sqft2675 Tablerock Rd, Lenoir, NC 28645For SaleMLS ID #4271816, Conner Wick, Stephen Cooley Real Estate. Canopy MLS as distributed by MLS GRID
- $309,9002 bd1 ba1.4k sqft3219 Us Highway 70 E, Morganton, NC 28655For SaleMLS ID #4399036, Saralyn Maiella, Horizon Realty Associates LLC. Canopy MLS as distributed by MLS GRID
- $255,0003 bd2 ba1.1k sqft3246 21st Ave NE, Hickory, NC 28601For SaleMLS ID #4397345, Haydee Trejo, Nestlewood Realty, LLC. Canopy MLS as distributed by MLS GRID
