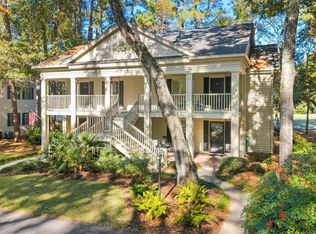
Rarely available FIRST FLOOR END UNIT in the highly sought-after Lightkeepers Village, offering effortless access and breathtaking panoramic views of the marina, lighthouse, and Intracoastal Waterway. This move-in-ready condo features a bright, open floor plan with updated Luxury Vinyl Plank flooring and carpet (2020), new blinds (2021), and stainless steel appliances. The spacious kitchen serves as the heart of the home with a large breakfast bar, white cabinetry, and a pantry, all positioned so you can enjoy water views while you cook. Relax in the private master suite located at the rear of the unit, which boasts a walk-in closet, double-vanity bath, and direct access to a tranquil screened porch overlooking the boats and boardwalk. A split-bedroom layout ensures privacy for guests, while a convenient exterior storage room provides ample space for your beach and boating gear. Located in the serene, oak-lined community of Little River, you are just steps from waterfront dining and minutes from the wide beaches of North Myrtle Beach. Enjoy premium amenities including two pools, a clubhouse, and tennis courts in a peaceful community that preserves its neighborhood feel by allowing only annual rentals. This waterfront gem perfectly captures the coastal lifestyle. Seller concessions, allowances, or credits may be available – contact listing agent for details!!
For sale
Price cut: $2K (9/15)
$257,900
4625 Lightkeepers Way #7A, Little River, SC 29566
2beds
1,125sqft
Condominium
Built in 1995
-- sqft lot
$254,900 Zestimate®
$229/sqft
$582/mo HOA
What's special
Spacious kitchenSerene oak-lined communityLarge breakfast barStainless steel appliancesBright open floor planSplit-bedroom layoutPrivate master suite
- 153 days
- 116
- 9
Zillow last checked:
Listing updated:
Listed by:
William ''Tim'' T Thomas 843-222-2606,
North Beach Realty
Source: CCAR,MLS#: 2610344 Originating MLS: Coastal Carolinas Association of Realtors
Originating MLS: Coastal Carolinas Association of RealtorsFacts & features
Interior
Bedrooms & bathrooms
- Bedrooms: 2
- Bathrooms: 2
- Full bathrooms: 2
Rooms
- Room types: Foyer, Screened Porch, Utility Room
Primary bedroom
- Features: Ceiling Fan(s), Main Level Primary, Walk-In Closet(s)
- Level: First
Primary bathroom
- Features: Bathtub, Dual Sinks, Separate Shower, Tub Shower, Vanity
Dining room
- Features: Living/Dining Room
Kitchen
- Features: Breakfast Bar, Dishwasher, Pantry, Stainless Steel Appliances
Living room
- Features: Ceiling Fan(s)
Other
- Features: Bedroom on Main Level, Entrance Foyer, Utility Room
Heating
- Central, Electric
Cooling
- Central Air
Appliances
- Included: Dishwasher, Disposal, Microwave, Oven, Range, Refrigerator, Dryer, Washer
- Laundry: Washer Hookup
Features
- Bathtub, Ceiling Fan(s), Dual Sinks, Main Level Primary, Split Bedrooms, Separate Shower, Tub Shower, Vanity, Walk-In Closet(s), Window Treatments, Breakfast Bar, Bedroom on Main Level, Entrance Foyer, High Speed Internet, Stainless Steel Appliances
- Flooring: Carpet, Luxury Vinyl, Luxury VinylPlank, Vinyl
- Doors: Storm Door(s)
- Windows: Storm Window(s)
- Common walls with other units/homes: End Unit
Interior area
- Total structure area: 1,125
- Total interior livable area: 1,125 sqft
Video & virtual tour
Property
Parking
- Parking features: Assigned
Features
- Levels: One
- Stories: 1
- Patio & porch: Rear Porch, Front Porch, Porch, Screened
- Exterior features: Porch, Storage
- Pool features: Community, Outdoor Pool
- Has view: Yes
- View description: Channel
- Has water view: Yes
- Water view: Channel
- Waterfront features: Channel
Lot
- Features: Outside City Limits, Other
Details
- Additional parcels included: ,
- Parcel number: 31200000763
- Zoning: Res
- Special conditions: None
Construction
Type & style
- Home type: Condo
- Architectural style: Low Rise
- Property subtype: Condominium
- Attached to another structure: Yes
Materials
- Stucco
- Foundation: Slab
Condition
- Resale
- Year built: 1995
Utilities & green energy
- Water: Public
- Utilities for property: Cable Available, Electricity Available, Other, Phone Available, Sewer Available, Water Available, High Speed Internet Available, Trash Collection
Community & HOA
Community
- Features: Clubhouse, Cable TV, Internet Access, Recreation Area, Long Term Rental Allowed, Pool
- Security: Smoke Detector(s)
- Subdivision: Yacht Club at Lightkeepers Village
HOA
- Has HOA: Yes
- Amenities included: Clubhouse, Pet Restrictions, Trash, Cable TV, Maintenance Grounds
- Services included: Association Management, Common Areas, Insurance, Legal/Accounting, Maintenance Grounds, Pest Control, Pool(s), Recreation Facilities, Sewer, Trash, Water
- HOA fee: $582 monthly
Location
- Region: Little River
Financial & listing details
- Price per square foot: $229/sqft
- Date on market: 4/7/2026
- Listing terms: Cash,Conventional,FHA,VA Loan
- Electric utility on property: Yes
Estimated market value
$254,900
$242,000 - $268,000
$1,399/mo
Price history
| Date | Event | Price |
|---|---|---|
| 9/15/2026 | Price change | $257,900-0.8%$229/sqft |
Source:  CCAR #2610344 Report a problem CCAR #2610344 Report a problem | ||
| 8/7/2026 | Price change | $259,900-3.7%$231/sqft |
Source: CCAR #2610344 Report a problem | ||
| 6/22/2026 | Price change | $269,900-3.6%$240/sqft |
Source: CCAR #2610344 Report a problem | ||
| 6/8/2026 | Price change | $279,900-6.7%$249/sqft |
Source: CCAR #2610344 Report a problem | ||
| 4/21/2026 | Listed for sale | $299,900+5.2%$267/sqft |
Source: CCAR #2610344 Report a problem | ||
| 12/7/2022 | Sold | $285,000-9.5%$253/sqft |
Source: CCAR #2222459 Report a problem | ||
| 11/18/2022 | Pending sale | $314,900$280/sqft |
Source: CCAR #2222459 Report a problem | ||
| 11/1/2022 | Price change | $314,900-1.6%$280/sqft |
Source: CCAR #2222459 Report a problem | ||
| 10/11/2022 | Listed for sale | $319,900+5.9%$284/sqft |
Source: CCAR #2222459 Report a problem | ||
| 4/26/2022 | Sold | $302,000+0.7%$268/sqft |
Source: CCAR #2206573 Report a problem | ||
| 4/1/2022 | Pending sale | $299,900$267/sqft |
Source: CCAR #2206573 Report a problem | ||
| 3/30/2022 | Listed for sale | $299,900+91%$267/sqft |
Source: CCAR #2206573 Report a problem | ||
| 10/3/2017 | Sold | $157,000$140/sqft |
Source: CCAR #1709173 Report a problem | ||
| 8/28/2017 | Pending sale | $157,000$140/sqft |
Source: Atlantic Realty & Constr. #1709173 Report a problem | ||
| 4/22/2017 | Listed for sale | $157,000$140/sqft |
Source: Atlantic Realty & Constr. #1709173 Report a problem | ||
Public tax history
Tax history is unavailable.
Monthly payment
Est. payment
Payment breakdown
Explore the cost of this home by adjusting the details. Changes won't be saved.Climate risks
Neighborhood: 29566
Nearby schools
Schools provided by the listing agent
- Elementary: Ocean Drive Elementary
- Middle: North Myrtle Beach Middle School
- High: North Myrtle Beach High School
Source: CCAR. This data may not be complete. We recommend contacting the local school district to confirm school assignments for this home.

Similar homes
- $264,5003 bd2 ba1.2k sqft9772 Leyland Dr. #4, Myrtle Beach, SC 29572For Sale
 MLS ID #2613627, Wendy Batten-Ward, Wave Beach Realty, LLC. CCAR
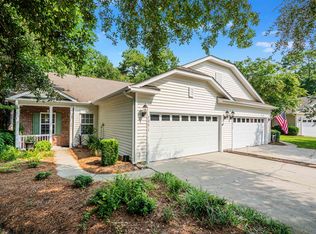
 - $348,7002 bd2 ba1.4k sqft120 Highgrove Ct. #1, Pawleys Island, SC 29585For Sale
 MLS ID #2618919, Rita H Waloszczyk, The Litchfield Company Real Estate. CCAR
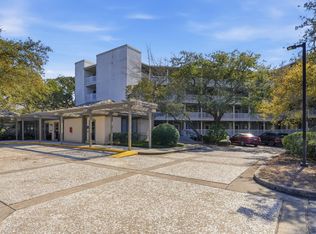
 - $165,0001 bd2 ba648 sqft415 Ocean Creek Dr. #2318, Myrtle Beach, SC 29572For Sale
 MLS ID #2607984, Chris G Sarratt, North Beach Realty. CCAR
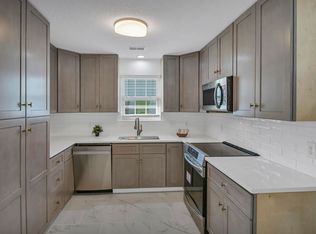
 - $267,0003 bd2 ba1.4k sqft9 Twin Oaks Cir, Columbia, SC 29209For Sale
 MLS ID #631032, Laura Moye. Consolidated MLS
