Ideally located in the community of Cottonwood, this charming ranch home is just minutes south of Downtown Knightdale and only 20 minutes from Downtown Raleigh, offering easy access to shopping, dining, entertainment, and Big WakeMed. The split-bedroom floor plan places the main living areas at the center of the home, with the primary suite privately positioned on the right and two secondary bedrooms on the left. An amply sized family room welcomes you with a cozy wood-burning fireplace, ceiling fan, and plenty of flexibility for a variety of seating arrangements. The classic kitchen offers full-height cabinetry for added storage, granite countertops, a bright window, and ample workspace. Nearby, the dining area is filled with natural light from large windows flanking the exterior door, while the conveniently located laundry room offers additional storage. Easy access to the screened porch further extends the home's living space. The generously sized owner's suite provides a private retreat with large windows overlooking the shaded backyard and side yard, a ceiling fan, and an ensuite bath. On the opposite side of the home, two additional bedrooms feature bright windows and share convenient access to a full hall bath. Enjoy the outdoors surrounded by mature trees that provide shade and privacy. The covered front porch offers a welcoming spot to greet guests, while the screened back porch is ideal for relaxing or dining outdoors. A large deck creates additional space for grilling and entertaining and includes an attached storage area for tools and outdoor toys. The fenced backyard offers plenty of room for pets, playtime, gardening, and more. With 3 bedrooms, 2 full bathrooms, and 1,117 square feet, this charming ranch combines comfortable living, outdoor enjoyment, and everyday convenience in a desirable location.
For sale
$285,000
4625 Plum Blossum Dr, Knightdale, NC 27545
3beds
1,104sqft
Single Family Residence, Residential
Built in 1988
9,147 Square Feet Lot
$278,800 Zestimate®
$258/sqft
$40/mo HOA
What's special
Cozy wood-burning fireplaceAmple workspaceAmply sized family roomSplit-bedroom floor planGranite countertopsBright windowEnsuite bath
- 7 days |
- 731 |
- 91 |
Likely to sell faster than
Zillow last checked:
Listing updated:
Listed by:
Erica Anderson 919-610-5126,
Team Anderson Realty,
Scott Heffelfinger 330-907-7416,
Team Anderson Realty
Source: Doorify MLS,MLS#: 10187527
Facts & features
Interior
Bedrooms & bathrooms
- Bedrooms: 3
- Bathrooms: 2
- Full bathrooms: 2
Heating
- Central, Electric, Fireplace(s), Forced Air
Cooling
- Ceiling Fan(s), Central Air, Electric
Appliances
- Included: Dishwasher, Electric Range, Microwave, Plumbed For Ice Maker, Range Hood, Water Heater
- Laundry: In Kitchen, Laundry Closet, Main Level
Features
- Bathtub/Shower Combination, Ceiling Fan(s), Chandelier, Crown Molding, Eat-in Kitchen, Granite Counters, Kitchen/Dining Room Combination, Storage
- Flooring: Vinyl, Plank
- Number of fireplaces: 1
- Fireplace features: Family Room, Masonry, Raised Hearth, Wood Burning
- Common walls with other units/homes: No Common Walls, No One Above, No One Below
Interior area
- Total structure area: 1,104
- Total interior livable area: 1,104 sqft
- Finished area above ground: 1,104
- Finished area below ground: 0
Video & virtual tour
Property
Parking
- Total spaces: 4
- Parking features: Concrete, Driveway, Off Street, Parking Pad
- Uncovered spaces: 4
Features
- Levels: One
- Stories: 1
- Patio & porch: Deck, Enclosed, Front Porch, Porch, Rear Porch, Screened
- Exterior features: Lighting, Private Yard, Rain Gutters, Storage
- Fencing: Back Yard, Fenced, Gate
- Has view: Yes
- View description: Neighborhood, Trees/Woods
Lot
- Size: 9,147 Square Feet
- Dimensions: 83 x 120 x 63 x 125
- Features: Back Yard, Front Yard, Landscaped, Sloped
Details
- Additional structures: Storage
- Parcel number: 175303423619000 0163256
- Zoning: GR8
- Special conditions: Standard
Construction
Type & style
- Home type: SingleFamily
- Architectural style: Ranch, Traditional
- Property subtype: Single Family Residence, Residential
Materials
- Fiber Cement
- Foundation: Block, Raised
- Roof: Shingle
Condition
- New construction: No
- Year built: 1988
Utilities & green energy
- Sewer: Public Sewer
- Water: Public
- Utilities for property: Cable Available, Electricity Connected, Sewer Connected, Water Connected
Community & HOA
Community
- Features: Street Lights
- Subdivision: Cottonwood
HOA
- Has HOA: Yes
- Amenities included: Maintenance Grounds
- Services included: Maintenance Grounds, Storm Water Maintenance
- HOA fee: $40 monthly
Location
- Region: Knightdale
Financial & listing details
- Price per square foot: $258/sqft
- Tax assessed value: $278,329
- Annual tax amount: $1,855
- Date on market: 8/20/2026
- Road surface type: Paved
Estimated market value
$278,800
$265,000 - $293,000
$1,725/mo
Price history
| Date | Event | Price |
|---|---|---|
| 8/20/2026 | Listed for sale | $285,000+10%$258/sqft |
Source:  Doorify MLS #10187527 Report a problem Doorify MLS #10187527 Report a problem | ||
| 8/25/2021 | Sold | $259,000+6.8%$235/sqft |
Source: Doorify MLS #2396211 Report a problem | ||
| 7/26/2021 | Pending sale | $242,500$220/sqft |
Source: Doorify MLS #2396211 Report a problem | ||
| 7/23/2021 | Listed for sale | $242,500+47%$220/sqft |
Source: Doorify MLS #2396211 Report a problem | ||
| 5/31/2019 | Sold | $165,000+3.2%$149/sqft |
Source: Doorify MLS #2252938 Report a problem | ||
| 5/7/2019 | Pending sale | $159,950$145/sqft |
Source: Ballo Enterprises #2252938 Report a problem | ||
| 5/5/2019 | Listed for sale | $159,950$145/sqft |
Source: Ballo Enterprises #2252938 Report a problem | ||
Public tax history
| Year | Property taxes | Tax assessment |
|---|---|---|
| 2025 | $1,800 +3% | $278,329 |
| 2024 | $1,748 +37.9% | $278,329 +73.9% |
| 2023 | $1,268 +7.8% | $160,029 |
| 2022 | $1,176 +2.7% | $160,029 |
| 2021 | $1,145 +1.7% | $160,029 |
| 2020 | $1,126 +15% | $160,029 +36.2% |
| 2019 | $979 | $117,466 |
| 2018 | $979 +14.5% | $117,466 |
| 2017 | $855 | $117,466 |
| 2016 | -- | $117,466 -0.3% |
| 2015 | $838 +5.4% | $117,773 |
| 2014 | $795 | $117,773 |
| 2013 | -- | $117,773 |
| 2012 | -- | $117,773 |
| 2011 | -- | $117,773 |
| 2010 | -- | $117,773 |
| 2009 | -- | $117,773 |
| 2008 | -- | -- |
| 2007 | -- | -- |
| 2006 | -- | -- |
| 2005 | -- | -- |
| 2004 | -- | -- |
| 2003 | -- | -- |
| 2002 | -- | -- |
| 2001 | -- | -- |
Find assessor info on the county website
Monthly payment
Est. payment
Payment breakdown
Explore the cost of this home by adjusting the details. Changes won't be saved.Climate risks
Neighborhood: 27545
Nearby schools
GreatSchools rating
- 4/10Lake Myra ElementaryGrades: PK-5Distance: 2.8 mi
- 5/10Wendell MiddleGrades: 6-8Distance: 5.7 mi
- 4/10East Wake High SchoolGrades: 9-12Distance: 4.7 mi
Schools provided by the listing agent
- Elementary: Wake - Lake Myra Elementary
- Middle: Wake - Wendell Middle
- High: Wake - East Wake High School
Source: Doorify MLS. This data may not be complete. We recommend contacting the local school district to confirm school assignments for this home.
- $275,900-- bd2 ba1.1k sqft4629 Plum Blossum Dr, Knightdale, NC 27545Off Market
- $267,400-- bd2 ba1.1k sqft4621 Plum Blossum Dr, Knightdale, NC 27545Off Market
- $315,0003 bd2 ba1.3k sqft4701 Plum Blossum Dr, Knightdale, NC 27545Sold
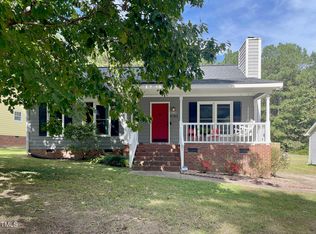
- $269,700-- bd2 ba1.1k sqft4617 Plum Blossum Dr, Knightdale, NC 27545Off Market
- $281,600-- bd2 ba1.1k sqft4628 Plum Blossum Dr, Knightdale, NC 27545Off Market
- $289,1003 bd2 ba1.2k sqft4624 Plum Blossum Dr, Knightdale, NC 27545Off Market
- $265,400-- bd2 ba1.1k sqft4620 Plum Blossum Dr, Knightdale, NC 27545Off Market
- $267,700-- bd2 ba1k sqft4616 Sweet Melody Ln, Knightdale, NC 27545Off Market
A local agent can set up tours, give advice and negotiate with sellers.
Similar homes
- $299,9003 bd2 ba1.1k sqft1312 Spring Song Ln, Knightdale, NC 27545For Sale
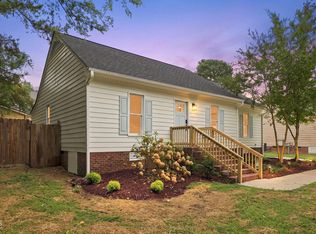
 MLS ID #10188805, Angie Cedeno. Doorify MLS
 - $275,0003 bd2 ba1.2k sqft5301 Cottage Bluff Ln, Knightdale, NC 27545For Sale
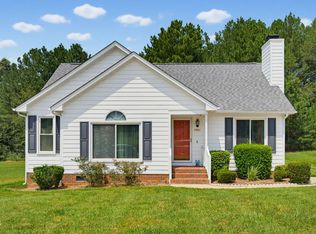 MLS ID #10186962, Angela Christine Moran. Doorify MLS
 - $284,9002 bd2 ba1k sqft1235 Shakentown St, Knightdale, NC 27545For Sale
 MLS ID #10181292, Rick Pate. Doorify MLS
 - $--3 bd2 ba1.2k sqft809 Riverway Ln, Knightdale, NC 27545Auction
 Xome
Xome - $300,0003 bd2 ba1.2k sqft1008 Henchman Ct, Knightdale, NC 27545For SaleMLS ID #10183870, Paddy Diamond. Doorify MLS
- $264,9003 bd2 ba1k sqft2008 Ballston Pl, Knightdale, NC 27545For SaleMLS ID #10185484, Robert Salmons. Doorify MLS
- $289,0003 bd2 ba1k sqft5728 Woof Pl, Knightdale, NC 27545For SaleMLS ID #10170412, Yessy Renderos Renderos. Doorify MLS
- $285,0003 bd2 ba1.2k sqft21 Park Ave, Knightdale, NC 27545For SaleMLS ID #10165032, Hanadee Jameel Ali. Doorify MLS
- $239,9003 bd2 ba1k sqft1001 Spawn Pl, Knightdale, NC 27545For SaleMLS ID #10187252, Raelyn Lawrence. Doorify MLS
- $298,0003 bd2 ba1.4k sqft103 Cliffview Dr, Knightdale, NC 27545For SaleMLS ID #10183696, Mike Golden. Doorify MLS
- $315,0003 bd2 ba1.2k sqft213 Plowlan Ct, Knightdale, NC 27545For SaleMLS ID #10141993, Genesis A Alvarez. Doorify MLS
- $264,9003 bd2 ba1k sqft6000 Presentation St, Knightdale, NC 27545For SaleMLS ID #10155189, Robert Salmons. Doorify MLS
- $310,0003 bd2 ba1.2k sqft300 Ellen Dr, Knightdale, NC 27545For SaleMLS ID #10156055, Dreama Blankenship. Doorify MLS
- $315,0003 bd3 ba1.3k sqft205 Spinel Lane, Knightdale, NC 27545For Sale
 MLS ID #100592798, Latasha Manley, Relevate Real Estate Inc.. Hive MLS
 - $315,0003 bd3 ba1.6k sqft5400 Tanglewood Pine Ln, Raleigh, NC 27610For SaleMLS ID #10188426, Thomas Ladane Shoupe. Doorify MLS
- $350,0003 bd2 ba1.4k sqft1013 Laurens Way, Knightdale, NC 27545For SaleMLS ID #10186252, Justin Burleson. Doorify MLS
- $325,0003 bd2 ba1.3k sqft311 Aqua Marine Ln, Knightdale, NC 27545For SaleMLS ID #10179536, Stephanie Anson. Doorify MLS
- $325,0003 bd2 ba1.6k sqft102 Pebblebrook Dr, Knightdale, NC 27545For SaleMLS ID #10145500, Henry Jordan. Doorify MLS
- $327,0003 bd2 ba1.5k sqft2101 Horton Rd, Knightdale, NC 27545For SaleMLS ID #10174180, Ricky Murray. Doorify MLS
- $324,9994 bd3 ba1.5k sqft810 Steam Boat St, Knightdale, NC 27545For SaleMLS ID #10147445, Adam Grossman. Doorify MLS
