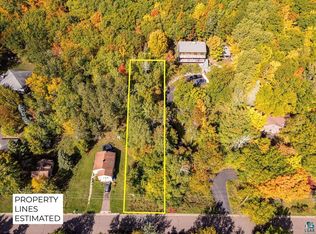
Tucked into the wooded hillside near Hawk Ridge, this unique three-story mid-century modern home sits on approximately 2 private acres and offers beautiful seasonal Lake Superior views from multiple levels. Spacious and filled with natural light, the main floor features an open kitchen, dining and living area, St. Charles kitchen, walls of windows, wood-burning fireplace and access to expansive Ipe Brazilian hardwood decks—the perfect place to enjoy the lake views, surrounding woods and even the Northern Lights. Upstairs offers five bedrooms, including a spacious primary suite with private full bath and deck access. The lower level adds a bedroom, family room and ¾ bath. Recent improvements include rebuilt Ipe decks, a newer asphalt driveway and an impressive heated and insulated garage with oversized door, floor drain and finished walk-up loft. Complete with heat, A/C, skylight and ethernet the loft makes an ideal office, gym or studio. An additional 2nd garage provides even more storage and versatility. With new steel siding, multiple heating options, partial fencing, wooded trails, minimal lawn maintenance and incredible privacy, this distinctive and unique Lakeside property offers a rare combination of space, nature and Lake Superior views.
Pending
Price cut: $80K (9/22)
$895,000
4627 Norwood St, Duluth, MN 55804
6beds
4,032sqft
Single Family Residence
Built in 1978
1.95 Acres Lot
$-- Zestimate®
$222/sqft
$-- HOA
What's special
Partial fencingWood-burning fireplaceNew steel sidingRebuilt ipe decksMinimal lawn maintenanceNewer asphalt drivewayWalls of windows
- 50 days
- 313
- 10
Zillow last checked:
Listing updated:
Listed by:
Jeanne Tondryk 218-348-7900,
Messina & Associates Real Estate
Source: Lake Superior Area Realtors as distributed by MLS GRID,MLS#: 6127729
Facts & features
Interior
Bedrooms & bathrooms
- Bedrooms: 6
- Bathrooms: 4
- Full bathrooms: 1
- 3/4 bathrooms: 2
- 1/2 bathrooms: 1
Rooms
- Room types: Family/Rec, Mud Room, Storage Room, Fitness Room, Foyer, Loft, Entry, Bonus Room
Primary bedroom
- Description: Access to your own private New deck! Private ensuite bath.
- Level: Upper
- Area: 231 Square Feet
- Dimensions: 21 x 11
Bedroom
- Level: Lower
- Area: 165 Square Feet
- Dimensions: 15 x 11
Bedroom
- Description: Great views from all bedrooms.
- Level: Upper
- Area: 187 Square Feet
- Dimensions: 17 x 11
Bedroom
- Description: Great views.
- Level: Upper
- Area: 143 Square Feet
- Dimensions: 13 x 11
Bedroom
- Description: Great views.
- Level: Upper
- Area: 143 Square Feet
- Dimensions: 13 x 11
Bedroom
- Level: Upper
- Area: 132 Square Feet
- Dimensions: 12 x 11
Dining room
- Description: Beautiful views from this room and access to the new deck facing the lake.
- Level: Main
- Area: 180 Square Feet
- Dimensions: 15 x 12
Family room
- Description: Comfortable and spacious family room with wood fireplace. Room for games area as well as entertaining.
- Level: Lower
- Area: 437 Square Feet
- Dimensions: 19 x 23
Kitchen
- Description: St. Charles kitchen, natural light shining through. Many cabinet space, new stove, microwave & Asko dishwasher.
- Level: Main
- Area: 121 Square Feet
- Dimensions: 11 x 11
Living room
- Description: Many great views from this room and the expansive deck! Wood burning fireplace has been cleaned but not used since ownership. Spacious room.
- Level: Main
- Area: 391 Square Feet
- Dimensions: 17 x 23
Office
- Description: Cozy corner office with great views of the woods and also the lake.
- Level: Main
- Area: 165 Square Feet
- Dimensions: 15 x 11
Utility room
- Level: Lower
- Area: 16 Square Feet
- Dimensions: 4 x 4
Heating
- Baseboard, Dual Fuel/Off Peak, Fireplace(s), In Floor Heat, Radiant, Ductless, Electric
Cooling
- Ductless
Appliances
- Included: Water Heater-Electric, Dishwasher, Dryer, Microwave, Range, Refrigerator, Washer
- Laundry: Main Level, Dryer Hook-Ups, Washer Hookup
Features
- Eat In Kitchen, Ethernet Wired, Center Hall Foyer, Foyer-Entrance
- Flooring: Tiled Floors
- Doors: Patio Door
- Windows: Energy Windows, Screens, Vinyl Windows, Storm Window(s)
- Basement: Full,Drainage System,Egress Windows,Finished,Walkout,Bath,Bedrooms,Family/Rec Room,Fireplace,Utility Room
- Number of fireplaces: 2
- Fireplace features: Wood Burning, Basement
Interior area
- Total interior livable area: 4,032 sqft
- Finished area above ground: 2,688
- Finished area below ground: 1,344
Property
Parking
- Total spaces: 2
- Parking features: Asphalt, Detached, Drains, Electrical Service, Heat, Insulation
- Garage spaces: 2
Features
- Patio & porch: Deck
- Exterior features: Rain Gutters
- Fencing: Partial
- Has view: Yes
- View description: Lake Superior, Typical
- Has water view: Yes
- Water view: Lake Superior
Lot
- Size: 1.95 Acres
- Dimensions: 129 x 447 x 129 x 223
- Features: Tree Coverage - Heavy, Telephone, High, Rolling Slope
Details
- Additional structures: Storage Shed
- Foundation area: 1344
- Parcel number: 010278000290
- Zoning description: Residential
Construction
Type & style
- Home type: SingleFamily
- Architectural style: Contemporary
- Property subtype: Single Family Residence
Materials
- Steel Siding, Frame/Wood
- Foundation: Concrete Perimeter
- Roof: Asphalt Shingle
Condition
- Year built: 1978
Utilities & green energy
- Electric: Minnesota Power
- Sewer: Public Sewer
- Water: Public
- Utilities for property: Phone Connected, Cable
Community & HOA
HOA
- Has HOA: No
Location
- Region: Duluth
Financial & listing details
- Price per square foot: $222/sqft
- Tax assessed value: $847,300
- Annual tax amount: $13,000
- Date on market: 9/1/2026
- Cumulative days on market: 37 days
- Listing terms: Cash,Conventional
- Road surface type: Paved
Estimated market value
Not available
Estimated sales range
Not available
Not available
Price history
| Date | Event | Price |
|---|---|---|
| 10/8/2026 | Pending sale | $895,000$222/sqft |
Source:  Lake Superior Area Realtors as distributed by MLS GRID #6127729 Report a problem Lake Superior Area Realtors as distributed by MLS GRID #6127729 Report a problem | ||
| 9/25/2026 | Contingent | $895,000$222/sqft |
Source: Lake Superior Area Realtors as distributed by MLS GRID #6127729 Report a problem | ||
| 9/22/2026 | Price change | $895,000-8.2%$222/sqft |
Source: Lake Superior Area Realtors as distributed by MLS GRID #6127729 Report a problem | ||
| 9/1/2026 | Listed for sale | $975,000+84%$242/sqft |
Source: Lake Superior Area Realtors as distributed by MLS GRID #6127729 Report a problem | ||
| 6/28/2019 | Sold | $530,000-1.8%$131/sqft |
Source: Lake Superior Area Realtors as distributed by MLS GRID #6082159 Report a problem | ||
| 4/30/2019 | Pending sale | $539,900$134/sqft |
Source: Walker-Privette Real Estate #6082159 Report a problem | ||
| 4/24/2019 | Listed for sale | $539,900+47.9%$134/sqft |
Source: Walker-Privette Real Estate #6082159 Report a problem | ||
| 9/16/2013 | Sold | $365,000+1.4%$91/sqft |
Source: Lake Superior Area Realtors as distributed by MLS GRID #6007637 Report a problem | ||
| 6/14/2013 | Listed for sale | $359,900-5.3%$89/sqft |
Source: Real Living Messina & Associates, I #6005821 Report a problem | ||
| 10/4/2012 | Price change | $379,900-5%$94/sqft |
Source: Real Living Messina & Associates Inc. #6003458 Report a problem | ||
| 6/13/2012 | Listed for sale | $399,900$99/sqft |
Source: Messina & Associates, Inc. GMAC Real Estate #6001686 Report a problem | ||
| 5/4/2012 | Listing removed | $399,900$99/sqft |
Source: Real Living #161738 Report a problem | ||
| 2/7/2012 | Listed for sale | $399,900-2.2%$99/sqft |
Source: Messina & Associates, Inc. GMAC Real Estate #161738 Report a problem | ||
| 12/17/2011 | Listing removed | $409,000$101/sqft |
Source: Real Living #160928 Report a problem | ||
| 11/5/2011 | Listed for sale | $409,000$101/sqft |
Source: Real Living #160928 Report a problem | ||
Public tax history
| Year | Property taxes | Tax assessment |
|---|---|---|
| 2025 | $12,206 +1% | $847,300 +3.3% |
| 2024 | $12,084 +4.6% | $820,600 +3.7% |
| 2023 | $11,558 +18.2% | $791,200 +9.6% |
| 2022 | $9,778 +17.5% | $722,200 +25.2% |
| 2021 | $8,322 | $576,900 +15.1% |
| 2020 | $8,322 | $501,300 |
| 2019 | $8,322 +22.5% | $501,300 +13.7% |
| 2018 | $6,792 -16.9% | $440,800 |
| 2017 | $8,176 +20.4% | $440,800 -53.9% |
| 2016 | $6,792 +12.7% | $957,000 +144.8% |
| 2015 | $6,026 +2.6% | $391,000 +2% |
| 2014 | $5,876 +1.4% | $383,200 -0.6% |
| 2013 | $5,794 +1.9% | $385,700 -4% |
| 2012 | $5,685 +12% | $401,800 -2.5% |
| 2011 | $5,077 +38.8% | $412,300 +30.2% |
| 2010 | $3,658 | $316,600 |
| 2009 | $3,658 -4.5% | $316,600 -3% |
| 2008 | $3,831 +9.8% | $326,300 +3% |
| 2007 | $3,489 +0.6% | $316,800 |
| 2006 | $3,468 +10.8% | $316,800 +26.7% |
| 2004 | $3,130 +11.9% | $250,100 +12% |
| 2003 | $2,796 +5.4% | $223,300 +10% |
| 2002 | $2,652 -21.4% | $203,000 +8.5% |
| 2001 | $3,373 +9.8% | $187,100 +8.5% |
| 2000 | $3,072 | $172,400 |
Find assessor info on the county website
Monthly payment
Est. payment
Payment breakdown
Explore the cost of this home by adjusting the details. Changes won't be saved.Climate risks
Neighborhood: Lakeside/Lester Park

Similar homes
- $749,9004 bd4 ba2.8k sqft2207 Heather Ave, Duluth, MN 55803For Sale
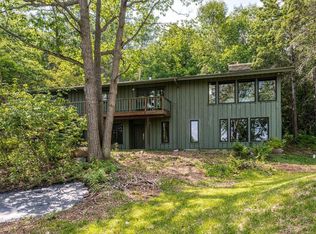 MLS ID #6128114, Jordan DeCaro, RE/MAX Results. Lake Superior Area Realtors as distributed by MLS GRID
 - $929,0004 bd2 ba2.3k sqft5404 & 5410 North Shore Dr, Duluth, MN 55404For Sale
 MLS ID #6126354, Jon Chapek, Odyssey Real Estate Group. Lake Superior Area Realtors as distributed by MLS GRID
 - $769,0005 bd4 ba4k sqft1341 Cliff Ave, Duluth, MN 55811For Sale
 MLS ID #6127328, Nikki P Crotteau, RE/MAX Results. Lake Superior Area Realtors as distributed by MLS GRID
 - $799,9996 bd4 ba3.5k sqft1424 E Skyline Pkwy, Duluth, MN 55802For Sale
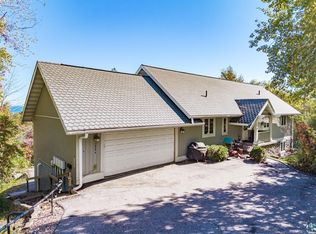 MLS ID #6128362, Dave Lilja, THINK. Home & Land. Lake Superior Area Realtors as distributed by MLS GRID
