Perched above a serene, wooded ravine with a gentle creek below, this stunning new construction is designed to immerse you in the natural surroundings, featuring two spacious decks that overlook your own private valley. The main floor offers an open-concept living and kitchen area with a cozy fireplace and a wall of windows plus a slider to the deck, placing you at eye level with the songbirds that define this classic Pacific Northwest landscape. Bonus features include wifi connected lighting, level 2 electric car charger and wired for generator. The expansive primary suite includes its own private deck, and each level of the home enjoys independent heating and air conditioning for personalized comfort. Downstairs, a 500-square-foot unfinished, insulated basement is ready for you to customize to your needs. Just a short walk away are your community amenities: a private clubhouse, swimming pool, boat launch, tennis courts, and two stocked lakes, with a public Lake Whatcom boat launch less than five minutes away and both Bellingham and Mount Vernon city limits under a 20-minute drive.
Pending
Listed by: Muljat Group • Julian Friedman
$593,000
463 E Alder Drive, Sedro Woolley, WA 98284
2beds
2,245sqft
:
Get pre-qualified$3,708/mo
Single Family Residence
Built in 2021
0.37 Acres Lot
$594,800 Zestimate®
$264/sqft
$70/mo HOA
What's special
Cozy fireplaceWall of windowsSlider to the deckWifi connected lighting
- 34 days |
- 99 |
- 5 |
Zillow last checked:
Listing updated:
Listed by:
Julian Friedman,
Muljat Group
Source: NWMLS as distributed by MLS GRID,MLS#: 2544422
Facts & features
Interior
Bedrooms & bathrooms
- Bedrooms: 2
- Bathrooms: 2
- Full bathrooms: 2
- Main level bathrooms: 1
- Main level bedrooms: 1
Primary bedroom
- Level: Second
Bedroom
- Level: Main
Bathroom full
- Level: Main
Bathroom full
- Level: Second
Den office
- Level: Second
Entry hall
- Level: Main
Kitchen with eating space
- Level: Main
Living room
- Level: Main
Heating
- Fireplace, 90%+ High Efficiency, Ductless, Electric
Cooling
- 90%+ High Efficiency, Ductless
Appliances
- Included: Dishwasher, Dryer, Microwave, Refrigerator, Stove(s)/Range(s), Washer, Dishwasher(s), Dryer(s), Microwave(s), Refrigerator(s), Washer(s), Water Heater: AO Smith Proline Commercial Grade
Features
- Bath Off Primary, Ceiling Fan(s)
- Flooring: Vinyl Plank, Carpet
- Doors: French Doors
- Windows: Dbl Pane/Storm Window
- Basement: Unfinished
- Number of fireplaces: 1
- Fireplace features: Electric, Main Level: 1, Fireplace
Interior area
- Total structure area: 2,245
- Total interior livable area: 2,245 sqft
Property
Parking
- Total spaces: 2
- Parking features: Attached Garage
- Has attached garage: Yes
- Covered spaces: 2
Features
- Levels: Two
- Stories: 2
- Entry location: Main
- Patio & porch: Bath Off Primary, Ceiling Fan(s), Dbl Pane/Storm Window, Fireplace, French Doors, Walk-In Closet(s), Water Heater
- Has view: Yes
- View description: Territorial
Lot
- Size: 0.37 Acres
- Topography: Partial Slope
- Residential vegetation: Wooded
Details
- Parcel number: 3704320505360000
- Special conditions: Standard
Construction
Type & style
- Home type: SingleFamily
- Architectural style: 2 Stories w/Bsmnt
- Property subtype: Single Family Residence
Materials
- Cement Planked, Wood Siding, Cement Plank
- Foundation: Poured Concrete
- Roof: Composition
Condition
- Year built: 2021
Details
- Builder name: Cedarview Build
Utilities & green energy
- Electric: Company: Puget Sound Energy
- Sewer: Septic Tank, Company: Septic
- Water: Community, Company: Glenhaven Water Association
- Utilities for property: Astound
Community & HOA
Community
- Features: Athletic Court, Boat Launch, CCRs, Clubhouse, Playground
- Subdivision: Glenhaven
HOA
- Services included: Common Area Maintenance, Snow Removal
- HOA fee: $70 monthly
- HOA phone: 360-595-2061
Location
- Region: Sedro Woolley
Financial & listing details
- Price per square foot: $264/sqft
- Tax assessed value: $20,850
- Annual tax amount: $4,425
- Date on market: 6/9/2026
- Cumulative days on market: 48 days
- Listing terms: Conventional,FHA,VA Loan
- Inclusions: Dishwasher(s), Dryer(s), Microwave(s), Refrigerator(s), Stove(s)/Range(s), Washer(s)
Estimated market value
$594,800
$565,000 - $625,000
$3,416/mo
Price history
| Date | Event | Price |
|---|---|---|
| 6/29/2026 | Pending sale | $593,000$264/sqft |
Source:  NWMLS as distributed by MLS GRID #2544422 Report a problem NWMLS as distributed by MLS GRID #2544422 Report a problem | ||
| 6/23/2026 | Listed for sale | $593,000+7.8%$264/sqft |
Source: NWMLS as distributed by MLS GRID #2544422 Report a problem | ||
| 8/4/2021 | Sold | $549,900+2649.5%$245/sqft |
Source: NWMLS as distributed by MLS GRID #1788427 Report a problem | ||
| 4/3/2020 | Sold | $20,000-39.9%$9/sqft |
Source: Public Record Report a problem | ||
| 5/29/2007 | Sold | $33,280+68.3%$15/sqft |
Source: Public Record Report a problem | ||
| 3/15/2006 | Sold | $19,780$9/sqft |
Source: Public Record Report a problem | ||
Public tax history
| Year | Property taxes | Tax assessment |
|---|---|---|
| 2021 | $228 +0.5% | $20,850 |
| 2020 | $226 | $20,850 +4.3% |
| 2019 | $226 +2.7% | $20,000 +79.9% |
| 2018 | $220 +81.4% | $11,120 +5.9% |
| 2017 | $121 -15.7% | $10,500 +5% |
| 2016 | $144 +9.5% | $10,000 |
| 2015 | $132 | $10,000 |
| 2014 | $132 -2.9% | $10,000 |
| 2013 | $135 | $10,000 -48.5% |
| 2012 | -- | $19,420 -1% |
| 2011 | -- | $19,620 -1.9% |
| 2010 | -- | $20,000 |
| 2009 | $221 +236% | $20,000 |
| 2008 | $66 | $20,000 +344.4% |
| 2007 | $66 +3.1% | $4,500 |
| 2005 | $64 | $4,500 |
| 2004 | $64 +24.2% | $4,500 +28.6% |
| 2003 | $51 -0.2% | $3,500 |
| 2002 | $51 +0.2% | $3,500 |
| 2001 | $51 | $3,500 |
| 2000 | -- | $3,500 +40% |
| 1999 | -- | $2,500 |
Find assessor info on the county website
Monthly payment
Est. payment
Payment breakdown
Explore the cost of this home by adjusting the details. Changes won't be saved.Climate risks
Neighborhood: 98284
Nearby schools
GreatSchools rating
- 5/10Acme Elementary SchoolGrades: K-6Distance: 7.1 mi
- 3/10Mount Baker Junior High SchoolGrades: 7-8Distance: 12.6 mi
- 5/10Mount Baker Senior High SchoolGrades: 9-12Distance: 12.6 mi
- $--9,827.136 Square Feet0 Alder Dr, Sedro Woolley, WA 98284Off Market
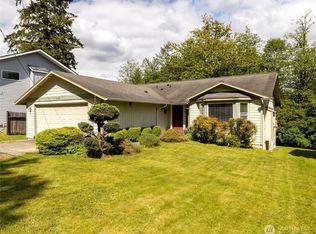
- $450,0003 bd2 ba1.2k sqft456 E Alder Dr, Sedro Woolley, WA 98284Sold
- $425,0003 bd2 ba1k sqft466 E Alder Dr, Sedro Woolley, WA 98284Sold
- $38,0000.56 Acres0 Peak Dr, Sedro Woolley, WA 98284Pending
- $580,0004 bd4 ba2.7k sqft440 E Alder Dr, Sedro Woolley, WA 98284Sold
- $566,5003 bd2 ba1.4k sqft484 E Alder Dr, Sedro Woolley, WA 98284Sold
- $500,0003 bd3 ba1.5k sqft481 Peak Dr, Sedro Woolley, WA 98284Sold
- $---- sqft0 Summit Pl, Sedro Woolley, WA 98284Off Market
A local agent can set up tours, give advice and negotiate with sellers.
A local lender can help you make sure your offer is ready when you are.
Similar homes
- $539,9003 bd2 ba1.7k sqft765 Summerset Way, Sedro Woolley, WA 98284Active
 MLS ID #2534668, Ethan Potts. NWMLS as distributed by MLS GRID
 - $538,0003 bd2 ba1.4k sqft333 Lakeside Drive, Sedro Woolley, WA 98284Active
 MLS ID #2502350, Kayla Martin. NWMLS as distributed by MLS GRID
 - $515,0003 bd3 ba1.3k sqft2912 Brook Lane, Sedro Woolley, WA 98284Active
 MLS ID #2538665, Nolan R Vance. NWMLS as distributed by MLS GRID
 - $599,0003 bd3 ba2.2k sqft1477 W Gateway Heights Loop, Sedro Woolley, WA 98284Active
 MLS ID #2558581, Kimberly Whitehead. NWMLS as distributed by MLS GRID
 - $599,0003 bd2 ba1.4k sqft31016 W Main St, Lyman, WA 98284ActiveMLS ID #2542966, Brady Roberts. NWMLS as distributed by MLS GRID
- $595,0004 bd3 ba1.8k sqft156 Windward Drive, Bellingham, WA 98229ActiveMLS ID #2527979, Ethan Hunger. NWMLS as distributed by MLS GRID
- $525,0004 bd2 ba1.7k sqft16 Valley View Circle, Bellingham, WA 98229ActiveMLS ID #2551569, Nick Berard. NWMLS as distributed by MLS GRID
- $599,0003 bd3 ba2.1k sqft2115 Valley Highway, Deming, WA 98244ActiveMLS ID #2518308, Kimberly Whitehead. NWMLS as distributed by MLS GRID
- $699,9004 bd3 ba2k sqft4 Indian Ridge Court, Bellingham, WA 98229ActiveMLS ID #2544017, Ashleigh Abhold. NWMLS as distributed by MLS GRID
- $560,0004 bd2 ba2k sqft7 B Plum Lane, Bellingham, WA 98229ActiveMLS ID #2539024, Travis Fox. NWMLS as distributed by MLS GRID
- $589,0002 bd1 ba1.8k sqft203 N 34th Street, Bellingham, WA 98225ActiveMLS ID #2552555, Ethan Hunger. NWMLS as distributed by MLS GRID
- $749,0003 bd3 ba1.8k sqftCedar Creek, Sedro Woolley, WA 98284ActiveMLS ID #2527980, Emelie Goodman. NWMLS as distributed by MLS GRID
- $615,0003 bd2 ba1.6k sqftPlat Of Shamrock Place, Burlington, WA 98233ActiveMLS ID #2530116, Kimberly Whitehead. NWMLS as distributed by MLS GRID
- $508,0004 bd3 ba1.7k sqft41 Marigold Drive, Bellingham, WA 98229ActiveMLS ID #2554295, Sarah Colin. NWMLS as distributed by MLS GRID
- $565,0003 bd3 ba1.6k sqftSudden Valley Div 2, Bellingham, WA 98229ActiveMLS ID #2527496, Brandon Nelson. NWMLS as distributed by MLS GRID
- $699,5005 bd4 ba2.6k sqft10 Mountain Ash Court, Bellingham, WA 98229ActiveMLS ID #2543942, Sean Jeffrey. NWMLS as distributed by MLS GRID
- $549,0002 bd1 ba1.7k sqft2553 Mackenzie Road, Bellingham, WA 98226ActiveMLS ID #2559805, Will Potts. NWMLS as distributed by MLS GRID
- $640,0003 bd2 ba1.6k sqft4102 McLaughlin Rd, Mount Vernon, WA 98273ActiveMLS ID #2558614, Sara Cullen. NWMLS as distributed by MLS GRID
- $619,0003 bd2 ba2k sqftSkagit Hlnds Div 02, Mount Vernon, WA 98273ActiveMLS ID #2537375, Anthony Zapata. NWMLS as distributed by MLS GRID
- $639,0003 bd2 ba1.2k sqft3262 Mt. Baker Highway, Bellingham, WA 98226ActiveMLS ID #2515636, Luis Herrera. NWMLS as distributed by MLS GRID
