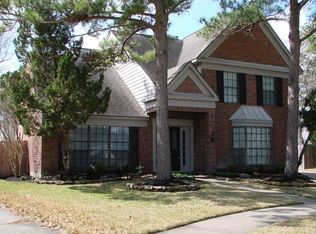
Offered by the original owner, this beautiful Pulte home delivers generous living space, thoughtful design, and recent updates throughout. The home also offers a welcoming breakfast nook with bay window, formal dining, fresh interior paint, & recently updated flooring throughout. Kitchen features a gas stovetop, built in oven with microwave above, never used dishwasher and recent sink and hardware. The downstairs primary suite is a private retreat with dual closets and a spacious ensuite featuring dual sinks, a whirlpool tub, separate shower, and private water closet. Upstairs, three additional bedrooms surround an exceptionally large game room with plenty of space for entertainment, hobbies, or a second living area. Additional improvements include select lighting, ceiling fans, and updated hardware. The detached 3-car garage includes a covered walkway to the home. Spacious, beautifully refreshed, and designed for comfortable everyday living with an inviting backyard fully landscaped.
For sale
$435,000
463 Province Place Dr, Katy, TX 77450
4beds
3,039sqft
:
Get pre-qualified$3,167/mo
Single Family Residence
Built in 1992
10,593 Square Feet Lot
$424,600 Zestimate®
$143/sqft
$58/mo HOA
What's special
Never used dishwasherFresh interior paintRecently updated flooring throughoutInviting backyard fully landscapedCeiling fansGenerous living spaceFormal dining
- 10 days |
- 174 |
- 15 |
Likely to sell faster than
Zillow last checked:
Listing updated:
Listed by:
Linda Blackmon TREC #0469414 281-578-4030,
Keller Williams Signature
Source: HAR,MLS#: 29263627
Facts & features
Interior
Bedrooms & bathrooms
- Bedrooms: 4
- Bathrooms: 5
- Full bathrooms: 3
- 1/2 bathrooms: 2
Rooms
- Room types: Family Room, Utility Room
Primary bathroom
- Features: Half Bath, Hollywood Bath, Primary Bath: Double Sinks, Primary Bath: Jetted Tub, Primary Bath: Separate Shower, Secondary Bath(s): Tub/Shower Combo, Vanity Area
Kitchen
- Features: Kitchen Island
Heating
- Natural Gas
Cooling
- Ceiling Fan(s), Electric
Appliances
- Included: Disposal, Double Oven, Microwave, Gas Cooktop, Dishwasher
- Laundry: Electric Dryer Hookup, Gas Dryer Hookup, Washer Hookup
Features
- En-Suite Bath, Primary Bed - 1st Floor
- Number of fireplaces: 1
- Fireplace features: Gas, Wood Burning
Interior area
- Total structure area: 3,039
- Total interior livable area: 3,039 sqft
Property
Parking
- Total spaces: 3
- Parking features: Detached, Oversized, Garage Door Opener, Double-Wide Driveway
- Garage spaces: 3
Features
- Stories: 2
- Patio & porch: Covered, Patio/Deck
- Has spa: Yes
- Fencing: Back Yard
Lot
- Size: 10,593 Square Feet
- Features: Subdivided, 0 Up To 1/4 Acre
Details
- Parcel number: 1172680010016
Construction
Type & style
- Home type: SingleFamily
- Architectural style: Traditional
- Property subtype: Single Family Residence
Materials
- Brick, Wood Siding
- Foundation: Slab
- Roof: Composition
Condition
- New construction: No
- Year built: 1992
Details
- Builder name: Pulte
Utilities & green energy
- Sewer: Public Sewer
- Water: Public, Water District
Green energy
- Energy efficient items: Thermostat, HVAC>13 SEER
Community & HOA
Community
- Subdivision: Governors Place
HOA
- Has HOA: Yes
- HOA fee: $696 annually
Location
- Region: Katy
Financial & listing details
- Price per square foot: $143/sqft
- Tax assessed value: $382,093
- Annual tax amount: $8,104
- Date on market: 7/16/2026
- Listing terms: Cash,Conventional,FHA
- Exclusions: None
- Ownership: Full Ownership
- Road surface type: Asphalt, Concrete, Curbs
Estimated market value
$424,600
$403,000 - $446,000
$2,909/mo
Price history
| Date | Event | Price |
|---|---|---|
| 7/16/2026 | Listed for sale | $435,000$143/sqft |
Source:  HAR #29263627 Report a problem HAR #29263627 Report a problem | ||
Public tax history
| Year | Property taxes | Tax assessment |
|---|---|---|
| 2025 | $7,054 +303.3% | $382,093 -0.6% |
| 2024 | $1,749 +1% | $384,262 -1.4% |
| 2023 | $1,732 -48.6% | $389,608 +13.4% |
| 2022 | $3,371 | $343,475 +26.1% |
| 2021 | -- | $272,453 +6.2% |
| 2020 | $3,177 -15.7% | $256,629 -3.7% |
| 2019 | $3,770 -18.9% | $266,432 |
| 2018 | $4,647 | $266,432 |
| 2017 | $4,647 -18.6% | $266,432 |
| 2016 | $5,710 +11.6% | $266,432 +4.3% |
| 2015 | $5,115 | $255,377 +9.1% |
| 2014 | $5,115 | $233,969 +24.4% |
| 2013 | -- | $188,042 +4.4% |
| 2012 | -- | $180,147 -0.1% |
| 2011 | -- | $180,314 -2.8% |
| 2010 | -- | $185,413 |
| 2009 | -- | $185,413 +3% |
| 2008 | -- | $179,971 |
| 2007 | -- | $179,971 +6.2% |
| 2006 | -- | $169,500 |
| 2005 | -- | -- |
| 2004 | -- | $169,500 |
| 2003 | -- | $169,500 +12.4% |
| 2002 | -- | $150,800 |
| 2001 | -- | $150,800 +7.7% |
| 2000 | -- | $140,000 |
Find assessor info on the county website
Monthly payment
Est. payment
Payment breakdown
Explore the cost of this home by adjusting the details. Changes won't be saved.Climate risks
Neighborhood: 77450
Nearby schools
GreatSchools rating
- 4/10West Memorial Elementary SchoolGrades: PK-5Distance: 0.7 mi
- 6/10West Memorial Junior High SchoolGrades: 6-8Distance: 0.8 mi
- 8/10Taylor High SchoolGrades: 9-12Distance: 2.6 mi
Schools provided by the listing agent
- Elementary: West Memorial Elementary School
- Middle: West Memorial Junior High School
- High: Taylor High School (Katy)
Source: HAR. This data may not be complete. We recommend contacting the local school district to confirm school assignments for this home.
- $409,4004 bd3 ba2.8k sqft23002 Vallingby Dr, Katy, TX 77450Off Market
- $307,5003 bd2 ba1.9k sqft467 Province Place Dr, Katy, TX 77450Off Market
- $339,4004 bd2 ba2.5k sqft462 Everington Dr, Katy, TX 77450Off Market
- $342,5004 bd2 ba2.5k sqft23006 Vallingby Dr, Katy, TX 77450Off Market
- $319,0003 bd2 ba1.9k sqft458 Everington Dr, Katy, TX 77450Off Market
- $300,6003 bd2 ba1.8k sqft471 Province Place Dr, Katy, TX 77450Off Market
- $375,6005 bd4 ba2.7k sqft466 Everington Dr, Katy, TX 77450Off Market
- $327,5003 bd2 ba2k sqft23007 Vallingby Dr, Katy, TX 77450Off Market
A local agent can set up tours, give advice and negotiate with sellers.
Similar homes
- $419,9004 bd3 ba2.5k sqft22939 Provincial Blvd, Katy, TX 77450For Sale
 MLS ID #44922856, Tarl Anderson, Tarl Anderson Properties. HAR
 - $350,0004 bd3 ba2.3k sqft611 Governors Place Dr, Katy, TX 77450For Sale
 MLS ID #63208032, Juan Corral, Century 21 Olympian Area Specialists. HAR
 - $475,0005 bd4 ba3.1k sqft227 Cheddington Dr, Katy, TX 77450For Sale
 MLS ID #84976875, Cindy Price, The Sears Group. HAR
 - $369,0004 bd3 ba2.3k sqft510 Everington Dr, Katy, TX 77450For Sale
 MLS ID #781369, Ricardo Garza, RA Brokers. HAR
 - $415,0004 bd3 ba2.1k sqft1118 Cheyenne Meadows Dr, Katy, TX 77450For SaleMLS ID #50474244, Vivian Zamora, Town & Country Realty. HAR
- $415,0004 bd3 ba2.8k sqft23115 Willow Canyon Dr, Katy, TX 77494For SaleMLS ID #82366479, Jerri Comer, RE/MAX Signature. HAR
- $367,0005 bd3 ba2.9k sqft22846 Red River Dr, Katy, TX 77450For SaleMLS ID #20701261, Jonathan Davis, eXp Realty LLC. HAR
- $335,0004 bd2 ba1.9k sqft503 Province Place Dr, Katy, TX 77450For SaleMLS ID #87556664, Sarah Morgan, Texas Signature Realty. HAR
- $350,0003 bd2 ba2k sqft1211 Lamplight Trail Dr, Katy, TX 77450For SaleMLS ID #28291055, Liza Casillas, Coldwell Banker Realty - Katy. HAR
- $360,0004 bd3 ba2.3k sqft1130 Cascade Creek Dr, Katy, TX 77450For SaleMLS ID #41878138, Rashad Ajalov, Trailview Realty. HAR
- $370,0004 bd3 ba2.3k sqft1023 Long Prairie Dr, Katy, TX 77450For SaleMLS ID #43219973, Jay Thieme, RE/MAX Cinco Ranch. HAR
- $430,0005 bd4 ba3.2k sqft23234 Willow Canyon Dr, Katy, TX 77494For SaleMLS ID #10445218, Dina Sicilia, REALM Real Estate Professionals - West Houston. HAR
- $479,0004 bd4 ba2.8k sqft1211 Ragsdale Ln, Katy, TX 77494For SaleMLS ID #51682243, Wendy Cruz Petersen, Realty Of America, LLC. HAR
- $426,0004 bd3 ba2.6k sqft23734 Indian Hills Way, Katy, TX 77494For SaleMLS ID #42543413, Chunyuan Ye, World Wide Realty,LLC. HAR
- $349,9904 bd3 ba1.9k sqft902 Mountain Meadows Dr, Katy, TX 77450For SaleMLS ID #20157135, Andrea Miller, C.R.Realty. HAR
- $375,0004 bd4 ba2.4k sqft24326 Condors Nest, Katy, TX 77494For SaleMLS ID #2487325, Kristy Chan, Bauhinia Realty, LLC. HAR
- $259,0004 bd2 ba1.6k sqft22203 Fincastle Dr, Katy, TX 77450For SaleMLS ID #34242775, Jaymie Hinton, United Real Estate. HAR
- $365,0004 bd3 ba2.3k sqft1219 Hollow Ash Ln, Katy, TX 77450For SaleMLS ID #55287390, Holly Brown, eXp Realty LLC. HAR
- $275,0003 bd2 ba1.8k sqft22927 Indian Ridge Dr, Katy, TX 77450For SaleMLS ID #50658937, Andrea Gomez, PAK Home Realty. HAR
- $300,0005 bd2 ba1.8k sqft22511 Rangeview Dr, Katy, TX 77450For SaleMLS ID #25529147, David Rozier, CB&A, Realtors-Katy. HAR
