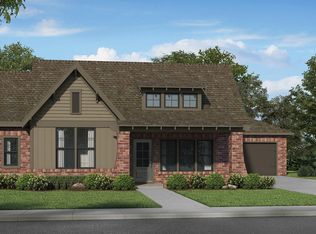
For comps only...Bedford A Elevation pre sale. Price will change due to final design selections.
Pending
$457,760
463 Riverwoods Ct, Helena, AL 35080
3beds
1,995sqft
Single Family Residence
Built in 2026
-- sqft lot
$-- Zestimate®
$229/sqft
$49/mo HOA
What's special
- 5 days
- 34
- 0
Zillow last checked:
Listing updated:
Listed by:
Michael Harden 205-739-9175,
Harris Doyle Homes
Source: GALMLS,MLS#: 21469883
Facts & features
Interior
Bedrooms & bathrooms
- Bedrooms: 3
- Bathrooms: 2
- Full bathrooms: 2
Rooms
- Room types: Bedroom, Dining Room, Bathroom, Great Room, Kitchen, Master Bathroom, Master Bedroom, Mud (ROOM)
Primary bedroom
- Level: First
Bedroom 1
- Level: First
Bedroom 2
- Level: First
Primary bathroom
- Level: First
Bathroom 1
- Level: First
Dining room
- Level: First
Kitchen
- Features: Stone Counters, Breakfast Bar, Kitchen Island, Pantry
- Level: First
Basement
- Area: 0
Heating
- Natural Gas
Cooling
- Electric, Ceiling Fan(s)
Appliances
- Included: Gas Cooktop, Dishwasher, Microwave, Stainless Steel Appliance(s), Gas Water Heater
- Laundry: Electric Dryer Hookup, Washer Hookup, Main Level, Laundry Room, Laundry (ROOM), Yes
Features
- Recessed Lighting, High Ceilings, Crown Molding, Soaking Tub, Separate Shower, Walk-In Closet(s)
- Flooring: Carpet, Tile, Vinyl
- Windows: Double Pane Windows
- Attic: Pull Down Stairs,Yes
- Has fireplace: No
Interior area
- Total interior livable area: 1,995 sqft
- Finished area above ground: 1,995
- Finished area below ground: 0
Video & virtual tour
Property
Parking
- Total spaces: 2
- Parking features: Attached, Driveway, Garage Faces Rear
- Attached garage spaces: 2
- Has uncovered spaces: Yes
Features
- Levels: One
- Stories: 1
- Patio & porch: Covered, Patio, Porch
- Pool features: In Ground, Fenced, Community
- View description: None
- Waterfront features: No
Lot
- Features: Interior Lot
Details
- Parcel number: TBD
- Special conditions: N/A
Construction
Type & style
- Home type: SingleFamily
- Property subtype: Single Family Residence
- Attached to another structure: Yes
Materials
- 3 Sides Brick, HardiPlank Type
- Foundation: Slab
Condition
- Year built: 2026
Utilities & green energy
- Water: Public
- Utilities for property: Sewer Connected, Underground Utilities
Green energy
- Energy efficient items: Ridge Vent
Community & HOA
Community
- Features: Park, Sidewalks
- Subdivision: Riverwoods
HOA
- Has HOA: Yes
- Services included: Maintenance Grounds
- HOA fee: $586 annually
Location
- Region: Helena
Financial & listing details
- Price per square foot: $229/sqft
- Price range: $457.8K - $457.8K
- Date on market: 11/11/2026
Estimated market value
Not available
Estimated sales range
Not available
Not available
Price history
| Date | Event | Price |
|---|---|---|
| 11/11/2026 | Pending sale | $457,760$229/sqft |
Source:  GALMLS #21469883 Report a problem | ||
| 11/11/2026 | Listed for sale | $457,760$229/sqft |
Source: GALMLS #21469883 Report a problem | ||
Public tax history
Tax history is unavailable.
Monthly payment
Est. payment
Payment breakdown
Explore the cost of this home by adjusting the details. Changes won't be saved.Climate risks
Neighborhood: 35080
Nearby schools
Schools provided by the listing agent
- Elementary: Helena
- Middle: Helena
- High: Helena
Source: GALMLS. This data may not be complete. We recommend contacting the local school district to confirm school assignments for this home.
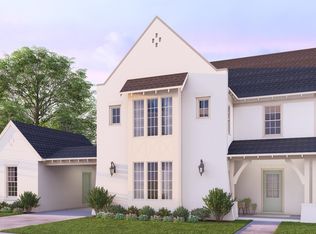

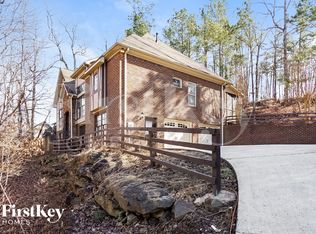
Similar homes
- $464,9004 bd3 ba1.9k sqftAt&t, Helena, AL 35080For Sale
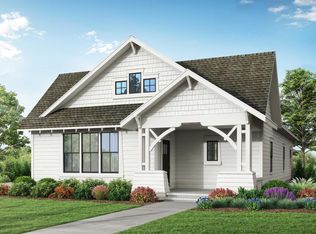
 MLS ID #21470030, Michael Harden, Harris Doyle Homes. GALMLS
- $486,0003 bd2 ba2.2k sqftAt&t, Helena, AL 35080For Sale
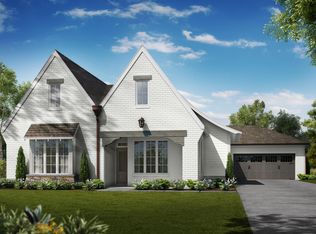 MLS ID #21469956, Michael Harden, Harris Doyle Homes. GALMLS
- $430,0004 bd4 ba2.3k sqft8100 Madison Ave, Helena, AL 35080For Sale
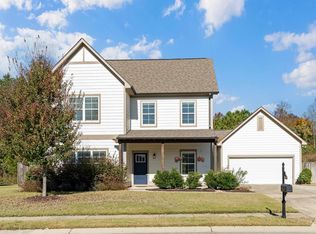 MLS ID #21469903, Felix Braun, Real Broker LLC. GALMLS
- $--3 bd2 ba1.8k sqft1723 Native Dancer Dr, Helena, AL 35080Auction
 Xome
- $507,5004 bd3 ba2.7k sqftAt&t, Helena, AL 35080For SaleMLS ID #21469930, Michael Harden, Harris Doyle Homes. GALMLS
- $389,9004 bd3 ba2.4k sqft1109 Old Cahaba Cir, Helena, AL 35080For SaleMLS ID #21469506, Brian Sparks, Ingram & Associates, LLC. GALMLS
- $499,0004 bd3 ba2.3k sqftAt&t, Helena, AL 35080For SaleMLS ID #21469789, Michael Harden, Harris Doyle Homes. GALMLS
- $509,0004 bd4 ba2.7k sqftAt&t, Helena, AL 35080For SaleMLS ID #21469949, Michael Harden, Harris Doyle Homes. GALMLS
- $520,0004 bd3 ba2.8k sqftAt&t, Helena, AL 35080For SaleMLS ID #21469915, Michael Harden, Harris Doyle Homes. GALMLS
- $459,9004 bd3 ba2.6k sqft134 Ashleigh Rd, Helena, AL 35080For SaleMLS ID #21468105, Heidi Carter, ARC Realty 280. GALMLS
- $474,9004 bd3 ba2.5k sqft117 Henley Trl, Helena, AL 35080For SaleMLS ID #21461571, Ashley West-Rogers, Norluxe Realty Birmingham LLC. GALMLS
- $525,0004 bd3 ba2.8k sqftAt&t, Helena, AL 35080For SaleMLS ID #21469945, Michael Harden, Harris Doyle Homes. GALMLS
- $319,9004 bd4 ba1.9k sqftSpectrum, Helena, AL 35080For SaleMLS ID #21470191, Kim Cato, Keller Williams Realty Hoover. GALMLS
- $479,9004 bd4 ba2.6k sqftAt&t, Helena, AL 35080For SaleMLS ID #21468471, Cindy Hilbrich, Keller Williams Metro South. GALMLS
- $350,0004 bd3 ba2k sqftSpectrum, Helena, AL 35080For SaleMLS ID #21470055, Missy Heard, RealtySouth-OTM-Acton Rd. GALMLS
- $404,9004 bd3 ba2.1k sqftFiber Or Spectrum, Helena, AL 35080For SaleMLS ID #21468879, Jordan Hosey, Real Broker LLC. GALMLS
- $499,9004 bd4 ba2.6k sqftSpectrum At&t, Helena, AL 35080For SaleMLS ID #21464848, Candace Smith, RealtySouth-Northern Office. GALMLS
- $409,9003 bd3 ba2.4k sqft833 Madison Ln, Helena, AL 35080For SaleMLS ID #21465002, Jenifer Stewart, Real Broker LLC. GALMLS
- $479,9006 bd3 ba2.8k sqftSpectrum, Helena, AL 35080For SaleMLS ID #21464288, James Rodgers, Keller Williams Homewood. GALMLS
