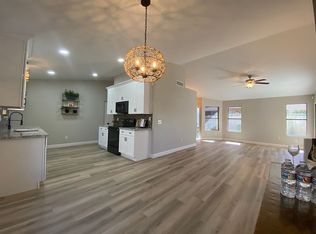
*Welcome to this beautifully maintained home in the highly desirable Desert Ridge community. Offering 3 bedrooms, 2.5 baths & 1,610 sq. ft of comfortable living space, this home blends style, functionality, & modern upgrades. The light & bright eat-in kitchen has been tastefully remodeled w/ classic shaker cabinetry, granite countertops, & SS appliances--ideal for both everyday living & entertaining. Upstairs, you'll find well-appointed bedrooms, including a spacious primary suite w/ vaulted ceilings, double sink vanity, separate tub & shower, & walk-in closet. Low maintenance front & backyard & energy-efficient solar panels add long-term value & help reduce utility costs. Conveniently located near shopping, dining, outdoor fun, Mayo clinic & freeway access! Don't miss out on this gem!*
For sale
Price cut: $10K (7/8)
$580,000
4631 E LONE CACTUS Drive, Phoenix, AZ 85050
3beds
1,610sqft
:
Get pre-qualified$3,542/mo
Single Family Residence
Built in 1996
4,861 Square Feet Lot
$-- Zestimate®
$360/sqft
$50/mo HOA
What's special
Separate tub and showerEnergy-efficient solar panelsClassic shaker cabinetrySs appliancesWalk-in closetGranite countertopsSpacious primary suite
- 109 days |
- 945 |
- 73 |
Zillow last checked:
Listing updated:
Listed by:
Molly Fredrick 602-451-8464,
RETSY
Source: ARMLS,MLS#: 7010525
Facts & features
Interior
Bedrooms & bathrooms
- Bedrooms: 3
- Bathrooms: 3
- Full bathrooms: 2
- 1/2 bathrooms: 1
Heating
- Natural Gas
Cooling
- Central Air, Ceiling Fan(s)
Appliances
- Included: Refrigerator, Built-in Microwave, Dishwasher, Built-In Electric Oven
- Laundry: Inside
Features
- Non-laminate Counter, Granite Counters, Double Vanity, Eat-in Kitchen, Breakfast Bar, Vaulted Ceiling(s), Full Bth Master Bdrm, Separate Shwr & Tub
- Flooring: Carpet, Laminate, Tile
- Has basement: No
- Has fireplace: No
Interior area
- Total structure area: 1,610
- Total interior livable area: 1,610 sqft
Video & virtual tour
Property
Parking
- Total spaces: 2
- Parking features: Garage
- Garage spaces: 2
Features
- Stories: 2
- Patio & porch: Covered
- Spa features: None
- Fencing: Block
Lot
- Size: 4,861 Square Feet
- Features: Sprinklers In Rear, Desert Back, Desert Front, Grass Back
Details
- Parcel number: 21234461
Construction
Type & style
- Home type: SingleFamily
- Architectural style: Spanish
- Property subtype: Single Family Residence
Materials
- Stucco, Wood Frame, Painted
- Roof: Tile
Condition
- Year built: 1996
Details
- Builder name: Continental Homes
Utilities & green energy
- Sewer: Public Sewer
- Water: City Water
Green energy
- Energy efficient items: Solar Panels
Community & HOA
Community
- Features: Near Bus Stop, Biking/Walking Path
- Subdivision: DESERT RIDGE PARCEL 7.1
HOA
- Has HOA: Yes
- Services included: Maintenance Grounds
- HOA fee: $300 semi-annually
- HOA name: Desert Ridge Comm
- HOA phone: 480-551-4300
Location
- Region: Phoenix
Financial & listing details
- Price per square foot: $360/sqft
- Tax assessed value: $459,000
- Annual tax amount: $2,614
- Date on market: 4/9/2026
- Cumulative days on market: 110 days
- Listing terms: Cash,Conventional,VA Loan
- Ownership: Fee Simple
Estimated market value
Not available
Estimated sales range
Not available
Not available
Price history
| Date | Event | Price |
|---|---|---|
| 7/8/2026 | Price change | $580,000-1.7%$360/sqft |
Source:  ARMLS #7010525 Report a problem ARMLS #7010525 Report a problem | ||
| 5/16/2026 | Price change | $590,000-1.7%$366/sqft |
Source: ARMLS #7010525 Report a problem | ||
| 4/9/2026 | Listed for sale | $600,000+359.3%$373/sqft |
Source: ARMLS #7010525 Report a problem | ||
| 12/27/1996 | Sold | $130,626$81/sqft |
Source: Public Record Report a problem | ||
Public tax history
| Year | Property taxes | Tax assessment |
|---|---|---|
| 2025 | $2,559 +2.6% | $45,900 +1.8% |
| 2024 | $2,494 +2.3% | $45,110 +64.7% |
| 2023 | $2,439 -1.1% | $27,381 -11.6% |
| 2022 | $2,466 +1.9% | $30,980 +8.1% |
| 2021 | $2,421 -0.4% | $28,650 +5.5% |
| 2020 | $2,431 +3.8% | $27,160 +4.8% |
| 2019 | $2,343 | $25,920 +4.5% |
| 2018 | $2,343 +4.7% | $24,810 +3.1% |
| 2017 | $2,238 +9.5% | $24,070 +1.5% |
| 2016 | $2,043 | $23,720 +7.5% |
| 2015 | $2,043 | $22,060 +25% |
| 2014 | -- | $17,650 +9.1% |
| 2013 | -- | $16,180 -3% |
| 2012 | -- | $16,680 -10.5% |
| 2011 | -- | $18,630 -11.8% |
| 2010 | -- | $21,120 -22.6% |
| 2009 | -- | $27,270 -8.6% |
| 2008 | -- | $29,850 +8.9% |
| 2007 | -- | $27,400 +67.6% |
| 2006 | -- | $16,350 |
| 2005 | -- | $16,350 +24.3% |
| 2004 | -- | $13,150 |
| 2003 | -- | $13,150 +15.4% |
| 2002 | -- | $11,400 |
Find assessor info on the county website
Monthly payment
Est. payment
Payment breakdown
Explore the cost of this home by adjusting the details. Changes won't be saved.Climate risks
Neighborhood: Desert View
Nearby schools
GreatSchools rating
- 7/10Explorer Middle SchoolGrades: 5-8Distance: 0.6 mi
- 10/10Pinnacle High SchoolGrades: 7-12Distance: 1.7 mi
- 10/10Desert Trails Elementary SchoolGrades: PK-7Distance: 0.6 mi
Schools provided by the listing agent
- Elementary: Desert Trails Elementary School
- Middle: Explorer Middle School
- High: Pinnacle High School
- District: Paradise Valley Unified District
Source: ARMLS. This data may not be complete. We recommend contacting the local school district to confirm school assignments for this home.
- $550,3004 bd2 ba1.5k sqft4635 E Lone Cactus Dr, Phoenix, AZ 85050Off Market
- $556,0003 bd2 ba1.5k sqft4627 E Lone Cactus Dr, Phoenix, AZ 85050Off Market

- $567,5003 bd2 ba1.6k sqft4705 E Lone Cactus Dr, Phoenix, AZ 85050Off Market

- $647,5003 bd2 ba1.5k sqft4623 E Lone Cactus Dr, Phoenix, AZ 85050Sold
- $537,3003 bd3 ba1.6k sqft4619 E Lone Cactus Dr, Phoenix, AZ 85050Off Market
- $560,0003 bd2 ba1.5k sqft4709 E Lone Cactus Dr, Phoenix, AZ 85050Sold
- $510,9003 bd2 ba1.5k sqft4615 E Lone Cactus Dr, Phoenix, AZ 85050Off Market
- $517,400-- bd2 ba1.5k sqft4630 E Lone Cactus Dr, Phoenix, AZ 85050Off Market
A local agent can set up tours, give advice and negotiate with sellers.
Similar homes
- $610,0003 bd2 ba1.7k sqft20934 N 37TH Way, Phoenix, AZ 85050For Sale
 MLS ID #7037417, Curt Johnson, HomeSmart. ARMLS
 - $559,0003 bd3 ba1.8k sqft21244 N 36TH Place, Phoenix, AZ 85050For Sale
 MLS ID #7045221, Anthony Papadopoulos, Arizona Great Properties. ARMLS
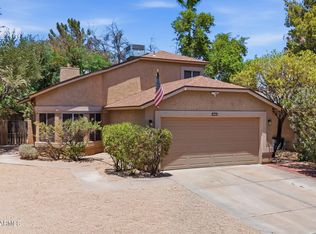
 - $599,0003 bd3 ba1.6k sqft19050 N 30TH Place, Phoenix, AZ 85050For Sale
 MLS ID #7049865, Carole Hewitt, Homie. ARMLS
 - $535,0003 bd2 ba1.4k sqft3407 E WAHALLA Lane, Phoenix, AZ 85050For Sale
 MLS ID #7046879, Rebecca Durfey, Keller Williams, Professional Partners. ARMLS
 - $525,0003 bd2 ba1.5k sqft18809 N 43rd Place, Phoenix, AZ 85050For SaleMLS ID #7038065, Christine Ong, eXp Realty. ARMLS
- $556,0004 bd3 ba2.2k sqft20219 N 33RD Place, Phoenix, AZ 85050For SaleMLS ID #6804534, LeKeisha Thompson, K & C Realty LLC. ARMLS
- $565,0003 bd2 ba1.5k sqft2258 E SOFT WIND Drive, Phoenix, AZ 85024For SaleMLS ID #7043891, Theresa Schoffstall, Better Homes and Gardens Real Estate BloomTree Realty. ARMLS
- $548,0003 bd2 ba1.6k sqft16231 N 38TH Way, Phoenix, AZ 85032For SaleMLS ID #7010599, Laya Gavin, Exit Realty Sun City. ARMLS
- $574,9004 bd3 ba2.1k sqft1018 W Kings Avenue, Phoenix, AZ 85023For SaleMLS ID #7045305, Judy A. Sanaiha, Realty ONE Group. ARMLS
- $550,0003 bd2 ba1.7k sqft13002 N 23RD Place, Phoenix, AZ 85022For SaleMLS ID #7035085, Wesley Parker, Real Broker. ARMLS
- $539,9004 bd2 ba1.7k sqft19002 N 12TH Place, Phoenix, AZ 85024For SaleMLS ID #7018196, Edward Aminov, eXp Realty. ARMLS
- $515,0003 bd2 ba1.7k sqft3948 E Hillery Drive, Phoenix, AZ 85032For SaleMLS ID #7040311, Tyler Davis, Real Broker. ARMLS
- $530,0004 bd3 ba1.9k sqft219 W ANGELA Drive, Phoenix, AZ 85023For SaleMLS ID #7033803, Crystal Novak, Real Broker. ARMLS
- $539,9994 bd3 ba2.3k sqft1002 W KELTON Lane, Phoenix, AZ 85023For SaleMLS ID #6978668, Jessica Lonn, RE/MAX Fine Properties. ARMLS
- $553,0004 bd2 ba2.1k sqft2124 W RED BIRD Road, Phoenix, AZ 85085For SaleMLS ID #7025469, Amy Beth Gilner, Russ Lyon Sotheby's International Realty. ARMLS
- $579,0003 bd2 ba2k sqft26839 N 65TH Avenue, Phoenix, AZ 85083For SaleMLS ID #7026004, Gina DelBrocco, HomeSmart. ARMLS
- $584,9003 bd2 ba1.8k sqft17850 N 68TH Street #2129, Phoenix, AZ 85054For SaleMLS ID #7050741, Melinda Muller, Arizona Best Real Estate. ARMLS
- $507,9003 bd2 ba1.3k sqft4536 E MATT DILLON Trail, Cave Creek, AZ 85331For SaleMLS ID #7033461, Donna M Stevens, HomeSmart. ARMLS
- $489,0003 bd2 ba1.7k sqft1921 E AIRE LIBRE Avenue, Phoenix, AZ 85022For SaleMLS ID #7044488, Thomas Bartz, HomeSmart. ARMLS
- $599,5003 bd2 ba1.8k sqft19700 N 76TH Street #2142, Scottsdale, AZ 85255For SaleMLS ID #7004327, Aaron Church, RETSY. ARMLS
