Located in the South Crestview only 20 miles from Eglin and 8 miles to Duke Field this luxury DSLD home is better than new and truly move-in ready. From the moment you step inside, you're welcomed by impressive 11-foot ceilings, elegant crown molding, quartz countertops, and high-end cabinetry throughout.
The open-concept floor plan is ideal for entertaining, offering a seamless flow between the living, kitchen, and dining areas. The kitchen features stainless steel appliances, including a stove with a built-in air fryer, making everyday cooking a breeze.
The spacious primary suite boasts a spa-like bathroom with a double vanity, soaking tub, and separate shower. Thoughtful upgrades continue with wood shelving in the closets and quality finishes throughout the home.
A versatile bonus room provides endless possibilities perfect for a formal dining room, home office, workout space, or flex room to suit your needs. This home stands out as better than new with added features such as a privacy fence and window blinds and room darkening curtains already in place. The home is also protected by a transferable termite bond.
Don't miss the opportunity to own this beautifully upgraded home in one of South Crestview's most desirable neighborhoods.
For sale
Price cut: $4K (8/28)
$384,900
4631 Jayhawk Dr, Crestview, FL 32539
3beds
1,925sqft
Single Family Residence
Built in 2024
10,018 Square Feet Lot
$384,200 Zestimate®
$200/sqft
$-- HOA
What's special
Privacy fenceQuartz countertopsVersatile bonus roomSpa-like bathroomOpen-concept floor planElegant crown moldingSpacious primary suite
- 251 days
- 321
- 27
Zillow last checked:
Listing updated:
Listed by:
Bonnie A Seals 850-240-0635,
ERA American Real Estate
Source: ECAOR,MLS#: 994087
Facts & features
Interior
Bedrooms & bathrooms
- Bedrooms: 3
- Bathrooms: 2
- Full bathrooms: 2
Primary bedroom
- Level: First
- Area: 219 Square Feet
- Dimensions: 15 x 14.6
Bedroom
- Level: First
- Area: 141.54 Square Feet
- Dimensions: 10.11 x 14
Bedroom
- Level: First
- Area: 121.32 Square Feet
- Dimensions: 10.11 x 12
Primary bathroom
- Level: First
- Area: 124.03 Square Feet
- Dimensions: 9.7 x 12.8
Bathroom
- Level: First
- Area: 50.04 Square Feet
- Dimensions: 6.11 x 8.2
Dining room
- Level: First
- Area: 80.08 Square Feet
- Dimensions: 9.1 x 8.8
Foyer
- Level: First
- Area: 35.88 Square Feet
- Dimensions: 5.2 x 6.9
Kitchen
- Level: First
- Area: 242.2 Square Feet
- Dimensions: 12.11 x 20
Living room
- Level: First
- Area: 315.15 Square Feet
- Dimensions: 16.5 x 19.1
Office
- Level: First
- Area: 114.24 Square Feet
- Dimensions: 10.11 x 11.3
Heating
- Central
Cooling
- Central Air, Ceiling Fan(s)
Appliances
- Included: Dishwasher, Microwave, Electric Water Heater
- Laundry: Washer/Dryer Hookup
Features
- Breakfast Bar, Crown Molding, Tray Ceiling(s), Kitchen Island, Recessed Lighting, Pantry, Shelving, Split Bedroom
- Flooring: Vinyl
- Windows: Double Pane Windows, Window Treatments
- Attic: Pull Down Stairs
- Common walls with other units/homes: No Common Walls
Interior area
- Total structure area: 1,925
- Total interior livable area: 1,925 sqft
Property
Parking
- Total spaces: 4
- Parking features: Garage Door Opener
- Attached garage spaces: 2
Features
- Stories: 1
- Patio & porch: Covered, Porch
- Fencing: Privacy
Lot
- Size: 10,018 Square Feet
- Dimensions: 140 x 70
- Features: Covenants, Curb & Gutter, Restrictions, Sidewalk
Details
- Parcel number: 343N23300000000330
- Zoning description: Resid Single Family
Construction
Type & style
- Home type: SingleFamily
- Architectural style: Traditional
- Property subtype: Single Family Residence
Materials
- Frame, Brick, Stucco, Trim Vinyl
- Foundation: Slab
- Roof: Shingle
Condition
- Construction Complete
- New construction: No
- Year built: 2024
Utilities & green energy
- Water: Public
Community & HOA
Community
- Subdivision: PATRIOT RIDGE
Location
- Region: Crestview
Financial & listing details
- Price per square foot: $200/sqft
- Tax assessed value: $304,718
- Annual tax amount: $2,680
- Date on market: 1/30/2026
- Road surface type: Paved
Estimated market value
$384,200
$365,000 - $403,000
$2,238/mo
Price history
| Date | Event | Price |
|---|---|---|
| 9/11/2026 | Listed for rent | $2,195$1/sqft |
Source: Zillow Rentals Report a problem | ||
| 8/28/2026 | Price change | $384,900-1%$200/sqft |
Source:  ECAOR #994087 Report a problem ECAOR #994087 Report a problem | ||
| 7/8/2026 | Price change | $388,900-0.3%$202/sqft |
Source: ECAOR #994087 Report a problem | ||
| 5/27/2026 | Price change | $390,000-1.2%$203/sqft |
Source: ECAOR #994087 Report a problem | ||
| 3/23/2026 | Price change | $394,900-1.3%$205/sqft |
Source: ECAOR #994087 Report a problem | ||
| 1/30/2026 | Listed for sale | $399,900+6.3%$208/sqft |
Source: ECAOR #994087 Report a problem | ||
| 5/15/2024 | Sold | $376,215$195/sqft |
Source: ECAOR #943430 Report a problem | ||
| 4/18/2024 | Pending sale | $376,215$195/sqft |
Source: ECAOR #943430 Report a problem | ||
| 4/17/2024 | Price change | $376,215+1.6%$195/sqft |
Source: ECAOR #943430 Report a problem | ||
| 2/29/2024 | Pending sale | $370,215$192/sqft |
Source: ECAOR #943430 Report a problem | ||
Public tax history
| Year | Property taxes | Tax assessment |
|---|---|---|
| 2025 | $2,680 +267.8% | $304,718 +374.6% |
| 2024 | $728 +840.5% | $64,200 +881.1% |
| 2023 | $77 | $6,544 |
Find assessor info on the county website
Monthly payment
Est. payment
Payment breakdown
Explore the cost of this home by adjusting the details. Changes won't be saved.Climate risks
Neighborhood: 32539
Nearby schools
Schools provided by the listing agent
- Elementary: Antioch
- Middle: Shoal River
- High: Crestview
Source: ECAOR. This data may not be complete. We recommend contacting the local school district to confirm school assignments for this home.
Similar homes
- $369,0004 bd3 ba2.3k sqft4896 Kensington Ln, Crestview, FL 32539For Sale
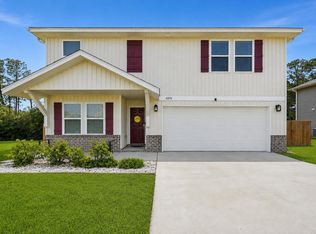
 MLS ID #1011072, Jacob J Foreman, Coldwell Banker Realty. ECAOR
 - $369,9004 bd2 ba1.8k sqft4727 Marine Loop, Crestview, FL 32539New Construction
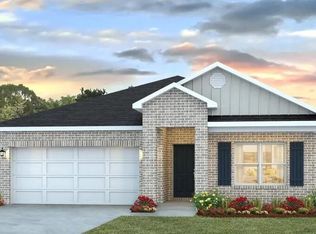 ECAOR
ECAOR - $349,9904 bd2 ba1.8k sqft4742 Airmen Dr, Crestview, FL 32539For Sale
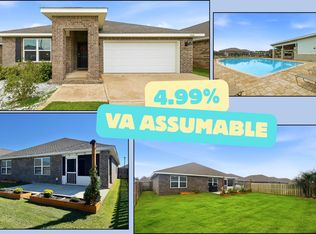 MLS ID #1008962, Michelle Lally, Coldwell Banker Realty. ECAOR
 - $364,9004 bd2 ba1.8k sqft4722 Marine Loop, Crestview, FL 32539New Construction
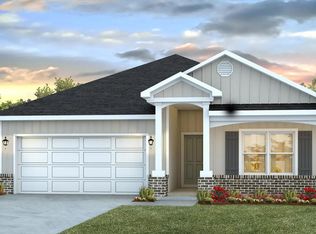 ECAOR
ECAOR - $389,9004 bd3 ba2.2k sqft722 Quintana St, Crestview, FL 32539For SaleMLS ID #993056, Dino Sinopoli, Coldwell Banker Realty. ECAOR
- $384,9005 bd3 ba2.1k sqft2804 Wingman Way, Crestview, FL 32539New ConstructionECAOR
- $369,9004 bd2 ba1.8k sqft2801 Wingman Way, Crestview, FL 32539New ConstructionECAOR
- $384,9005 bd3 ba2.1k sqft615 Champ Trl, Crestview, FL 32539For SaleMLS ID #1010193, Amanda J Ealum, APC Real Estate Group LLC. ECAOR
- $466,0004 bd3 ba2.3k sqft1129 Shoal River Dr, Crestview, FL 32539For SaleMLS ID #1006463, Blue Wave Group, Coldwell Banker Realty. ECAOR
- $337,0004 bd2 ba2.1k sqft6022 Hidden Valley Rd, Crestview, FL 32539For SaleMLS ID #1013558, Anna M White, Ellis Realty LLC. ECAOR
- $354,9004 bd2 ba1.8k sqft2800 Wingman Way, Crestview, FL 32539New ConstructionECAOR
- $349,9004 bd2 ba1.8k sqft125 Blooming Cv, Crestview, FL 32539For SaleMLS ID #1001185, Heather Vaughn, The Property Group 850 Inc. ECAOR
- $369,0004 bd2 ba1.7k sqft848 Otto Loop, Crestview, FL 32539For SaleMLS ID #997227, The Lotus Group, Coldwell Banker Realty. ECAOR
- $339,9003 bd2 ba1.7k sqft163 Blooming Cv, Crestview, FL 32539For SaleMLS ID #1003896, Audrey L Lukas, Coldwell Banker Realty. ECAOR
- $338,0003 bd2 ba2k sqft161 Blooming Cv, Crestview, FL 32539For SaleMLS ID #1004630, Zarina S Ellis, Ellis Realty LLC. ECAOR
- $408,0004 bd3 ba2.3k sqft708 Quintana St, Crestview, FL 32539For SaleMLS ID #1003846, Wendy D Anders, Coldwell Banker Realty. ECAOR
- $379,9004 bd3 ba1.9k sqft5326 Macarthur Dr, Crestview, FL 32539New ConstructionECAOR
- $349,9005 bd3 ba2.4k sqft3567 Sugar Maple Ln, Crestview, FL 32539For SaleMLS ID #1012014, Michael F Johnson, Realty ONE Group Emerald Coast. ECAOR
