Entertainer’s dream!! This beautifully maintained 3-bedroom, 2-bath home offers the perfect combination of comfortable living and incredible outdoor entertaining. Step outside to your own backyard oasis featuring an 18' x 36' in-ground pool, a maintenance-free deck, lush landscaping, and plenty of room for yard games, gatherings, and summer fun. Pride of ownership is evident throughout, including a brand-new roof in 2026. Inside, the main level boasts a beautiful brick fireplace, a warm and inviting focal point, while the kitchen features granite countertops, abundant cabinetry and storage, and an eat-in dining area with direct access to the charming deck overlooking the pool and backyard. A welcoming foyer with built-in lockers, convenient half bath, and spacious mudroom with access to the 2-car attached garage (with epoxy flooring) add everyday functionality. Upstairs, you’ll find three bedrooms, beautiful hardwood flooring, and a full bath. The lower level provides additional living space with a spacious family/flex room, laundry area with newer black stainless washer and dryer, shower, and plenty of storage. The fully fenced back yard offers privacy along with a convenient storage shed. Whether you’re relaxing poolside, entertaining on the deck, or gathering around the fireplace, this home offers plenty of space to enjoy every season. Beautifully landscaped, thoughtfully maintained, and ready for its next owners, schedule your private showing today!
Pending
$384,900
4632 Oregon Ave N, New Hope, MN 55428
3beds
2,191sqft
Single Family
Built in 1966
10,454 Square Feet Lot
$388,300 Zestimate®
$176/sqft
$-- HOA
What's special
- 39 days
- 839
- 91
Likely to sell faster than
Zillow last checked:
Listing updated:
Listed by:
Kevin J. Sutton, GRI 651-303-1750,
Keller Williams Premier Realty
Source: NorthstarMLS as distributed by MLS GRID,MLS#: 7140540
Facts & features
Interior
Bedrooms & bathrooms
- Bedrooms: 3
- Bathrooms: 2
- Full bathrooms: 1
- 3/4 bathrooms: 1
Bedroom
- Level: Third
- Area: 130 Square Feet
- Dimensions: 13x10
Bedroom 2
- Level: Third
- Area: 120 Square Feet
- Dimensions: 12x10
Bedroom 3
- Level: Third
- Area: 100 Square Feet
- Dimensions: 10x10
Deck
- Level: Main
- Area: 440 Square Feet
- Dimensions: 22x20
Family room
- Level: Basement
- Area: 270 Square Feet
- Dimensions: 18x15
Family room
- Level: Main
- Area: 208 Square Feet
- Dimensions: 16x13
Foyer
- Level: Main
- Area: 70 Square Feet
- Dimensions: 10x7
Kitchen
- Level: Upper
- Area: 190 Square Feet
- Dimensions: 19x10
Laundry
- Level: Basement
- Area: 96 Square Feet
- Dimensions: 12x8
Living room
- Level: Upper
- Area: 280 Square Feet
- Dimensions: 20x14
Heating
- Forced Air
Cooling
- Central Air
Appliances
- Included: Dishwasher, Dryer, Range, Refrigerator, Washer
- Laundry: Lower Level
Features
- Basement: Finished,Walk-Out Access
- Number of fireplaces: 1
- Fireplace features: Brick, Electric, Family Room
Interior area
- Total structure area: 2,291
- Total interior livable area: 2,191 sqft
- Finished area above ground: 1,795
- Finished area below ground: 396
Video & virtual tour
Property
Parking
- Total spaces: 2
- Parking features: Attached, Concrete
- Attached garage spaces: 2
- Details: Garage Dimensions (23x20)
Accessibility
- Accessibility features: None
Features
- Levels: Four or More Level Split
- Patio & porch: Composite Decking, Deck
- Has private pool: Yes
- Pool features: In Ground, Outdoor Pool
- Fencing: Full,Privacy,Wood
Lot
- Size: 10,454 Square Feet
- Dimensions: 80 x 130
- Features: Tree Coverage - Light
Details
- Additional structures: Storage Shed
- Foundation area: 1219
- Parcel number: 0811821340017
- Zoning description: Residential-Single Family
Construction
Type & style
- Home type: SingleFamily
- Property subtype: Single Family
Materials
- Block, Brick, Frame
- Roof: Age 8 Years or Less,Asphalt
Condition
- New construction: No
- Year built: 1966
Utilities & green energy
- Electric: Circuit Breakers, Power Company: Xcel Energy
- Gas: Natural Gas
- Sewer: City Sewer/Connected
- Water: City Water/Connected
Community & HOA
Community
- Subdivision: Wicks Terrace 2nd Add
HOA
- Has HOA: No
Location
- Region: New Hope
Financial & listing details
- Price per square foot: $176/sqft
- Tax assessed value: $327,600
- Annual tax amount: $3,625
- Date on market: 9/8/2026
- Cumulative days on market: 37 days
- Road surface type: Paved
Estimated market value
$388,300
$369,000 - $408,000
$2,498/mo
Price history
| Date | Event | Price |
|---|---|---|
| 9/29/2026 | Pending sale | $384,900$176/sqft |
Source:  NorthstarMLS as distributed by MLS GRID #7140540 Report a problem NorthstarMLS as distributed by MLS GRID #7140540 Report a problem | ||
| 9/11/2026 | Listed for sale | $384,900+18.4%$176/sqft |
Source: NorthstarMLS as distributed by MLS GRID #7140540 Report a problem | ||
| 8/24/2020 | Sold | $325,000+4.9%$148/sqft |
Source: NorthstarMLS as distributed by MLS GRID #5632678 Report a problem | ||
| 8/3/2020 | Pending sale | $309,900$141/sqft |
Source: Edina Realty, Inc., a Berkshire Hathaway affiliate #5632678 Report a problem | ||
| 7/30/2020 | Listed for sale | $309,900$141/sqft |
Source: Edina Realty, Inc., a Berkshire Hathaway affiliate #5632678 Report a problem | ||
Public tax history
| Year | Property taxes | Tax assessment |
|---|---|---|
| 2026 | $4,889 -2.1% | $327,600 +2% |
| 2025 | $4,995 +14.8% | $321,200 -4.1% |
| 2024 | $4,350 -3.3% | $334,900 +10.6% |
| 2023 | $4,501 +9.7% | $302,800 -4.2% |
| 2022 | $4,104 +8.7% | $316,000 +17.5% |
| 2021 | $3,776 +4.2% | $269,000 +8.5% |
| 2020 | $3,625 -4% | $248,000 +7.4% |
| 2019 | $3,776 +4.2% | $231,000 +5.5% |
| 2018 | $3,625 +7.2% | $219,000 +7.4% |
| 2017 | $3,383 +5.8% | $204,000 +1% |
| 2016 | $3,197 -1.5% | $202,000 +8% |
| 2015 | $3,247 +9.7% | $187,000 +4.5% |
| 2014 | $2,959 +8.9% | $179,000 +5.9% |
| 2013 | $2,718 -10.4% | $169,000 -12% |
| 2012 | $3,035 +0.5% | $192,000 -3% |
| 2011 | $3,019 -1.2% | $198,000 -9.2% |
| 2010 | $3,057 +0.4% | $218,000 -4.4% |
| 2009 | $3,045 +3.7% | $228,000 +0.4% |
| 2006 | $2,936 +7.7% | $227,000 +12.4% |
| 2005 | $2,725 +7.5% | $201,900 +15% |
| 2004 | $2,535 +13.2% | $175,600 +12% |
| 2002 | $2,241 -45.1% | $156,800 |
| 2001 | $4,084 | -- |
Find assessor info on the county website
Monthly payment
Est. payment
Payment breakdown
Explore the cost of this home by adjusting the details. Changes won't be saved.Climate risks
Neighborhood: 55428
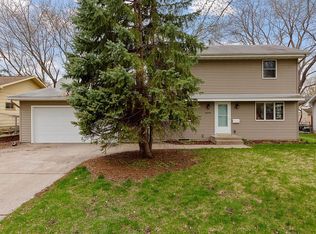
Similar homes
- $385,0003 bd2 ba2.1k sqft5220 Quail Ave N, Crystal, MN 55429For Sale
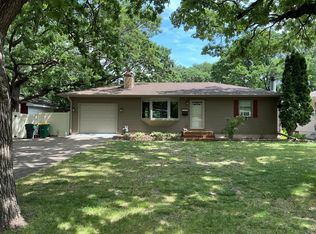
 MLS ID #7085545, Steve Koleno, Beycome Brokerage Realty LLC. NorthstarMLS as distributed by MLS GRID
 - $--4 bd3 ba2.6k sqft2135 Argonne Dr NE, Columbia Heights, MN 55421Auction
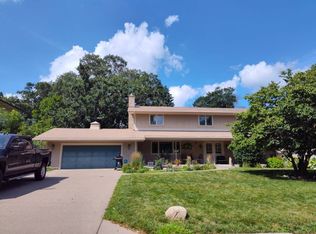 Auction.com 2
 - $414,9004 bd2 ba1.7k sqft3245 Pilgrim Ln N, Plymouth, MN 55441For Sale
 MLS ID #7123771, David J. Schultz, National Realty Guild. NorthstarMLS as distributed by MLS GRID
 - $375,0004 bd2 ba2.1k sqft5060 Clearview St NE, Fridley, MN 55421For Sale
 MLS ID #7143462, Manuel Collaguazo, National Realty Guild. NorthstarMLS as distributed by MLS GRID
 - $360,0004 bd2 ba1.9k sqft7909 Brunswick Ave N, Brooklyn Park, MN 55443For SaleMLS ID #7139525, Steven Schrunk, Kelly's Diamond Realty LLC. NorthstarMLS as distributed by MLS GRID
- $339,9003 bd3 ba1.6k sqft4917 Abbott Ave N, Brooklyn Center, MN 55429For SaleMLS ID #7127211, Judy Berry, AXEN Realty. NorthstarMLS as distributed by MLS GRID
- $394,0003 bd2 ba1.4k sqft1644 Nevada Ave S, Saint Louis Park, MN 55426For SaleMLS ID #7102753, Jack L Schepers, The Relocation Center. NorthstarMLS as distributed by MLS GRID
- $399,9004 bd2 ba1.7k sqft10 W Golden Lake Rd, Circle Pines, MN 55014For SaleMLS ID #7160290, Rodney Schimmel, Weichert, Realtors-Integrity. NorthstarMLS as distributed by MLS GRID
- $299,9005 bd2 ba2.1k sqft3913 52nd Ave N, Brooklyn Center, MN 55429For SaleMLS ID #7154042, Melissa Zuniga, eXp Realty. NorthstarMLS as distributed by MLS GRID
- $391,5005 bd2 ba1.9k sqft7308 Fremont Ave N, Brooklyn Park, MN 55444For SaleMLS ID #7135491, Edwin Mendoza, Empire Realty LLC. NorthstarMLS as distributed by MLS GRID
- $415,0004 bd3 ba1.9k sqft3647 Buchanan St NE, Minneapolis, MN 55418For SaleMLS ID #7144892, Rose O Barkley, Lakes Area Realty G.V.. NorthstarMLS as distributed by MLS GRID
- $299,9003 bd2 ba1.5k sqft2966 Louisiana Ave N, Crystal, MN 55427For SaleMLS ID #7143943, Bonnie Olmschenk, RE/MAX Synergy. NorthstarMLS as distributed by MLS GRID
- $375,0004 bd2 ba1.9k sqft8431 Palm St NW, Coon Rapids, MN 55433For SaleMLS ID #7114415, Amy Xiong, Bridge Realty, LLC. NorthstarMLS as distributed by MLS GRID
- $399,9004 bd3 ba2.6k sqft500 Bennett Dr NE, Fridley, MN 55432For SaleMLS ID #7143324, Shawn Banks, Shawn Banks, Real Estate. NorthstarMLS as distributed by MLS GRID
- $395,0003 bd2 ba1.4k sqft10557 104th Pl N, Maple Grove, MN 55369For SaleMLS ID #7136960, Susan G. Johnson, LPT Realty, LLC. NorthstarMLS as distributed by MLS GRID
- $445,0004 bd2 ba2.1k sqft1642 Edgewood Ave S, Saint Louis Park, MN 55426For SaleMLS ID #7127367, Ben Mezzenga, Northstar Real Estate Associates. NorthstarMLS as distributed by MLS GRID
- $269,9004 bd2 ba1.9k sqft4601 Oliver Ave N, Minneapolis, MN 55412For SaleMLS ID #7141252, Stacy Churchill, Fuze Real Estate. NorthstarMLS as distributed by MLS GRID
