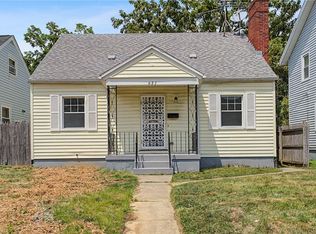
Discover this beautifully updated 3-bedroom, 1.5-bath brick ranch offering the ease of single-level living and a detached one-car garage. Freshly painted throughout, this move-in ready home features new luxury vinyl plank flooring, plush new carpet in all three bedrooms, and a bright, welcoming interior. The updated kitchen showcases Amish-built hardwood cabinetry, brand-new granite countertops, and plenty of workspace for everyday living and entertaining. The functional floor plan also includes convenient main-floor laundry hookups and a private primary suite complete with an en-suite half bath. Outside, you'll find a freshly painted detached garage, a covered back porch that's perfect for relaxing, entertaining, or additional storage, plus a separate workshop for hobbies or extra workspace. An added bonus: the owned solar panels convey with the property, allowing you to enjoy the energy-saving benefits of solar ownership without the expense or restrictions of a lease.
Accepting backups
$139,900
4634 Eichelberger Ave, Dayton, OH 45406
3beds
1,066sqft
Single Family Residence
Built in 1961
7,562 Square Feet Lot
$138,000 Zestimate®
$131/sqft
$-- HOA
What's special
Detached one-car garageFreshly painted detached garageFunctional floor planPrivate primary suiteBright welcoming interiorBrand-new granite countertopsFreshly painted throughout
- 43 days |
- 160 |
- 7 |
Likely to sell faster than
Zillow last checked:
Listing updated:
Listed by:
Jonathan Patterson (937)477-1431,
Irongate Inc.,
Leighann Jones 937-567-2557,
Irongate Inc.
Source: DABR MLS,MLS#: 963307 Originating MLS: Dayton Area Board of REALTORS
Originating MLS: Dayton Area Board of REALTORSFacts & features
Interior
Bedrooms & bathrooms
- Bedrooms: 3
- Bathrooms: 2
- Full bathrooms: 1
- 1/2 bathrooms: 1
- Main level bathrooms: 2
Primary bedroom
- Level: Main
- Dimensions: 11 x 11
Bedroom
- Level: Main
- Dimensions: 11 x 11
Bedroom
- Level: Main
- Dimensions: 10 x 11
Kitchen
- Level: Main
- Dimensions: 16 x 11
Living room
- Level: Main
- Dimensions: 20 x 13
Heating
- Forced Air, Natural Gas
Cooling
- Central Air
Appliances
- Included: Gas Water Heater
Features
- Granite Counters, Remodeled
- Windows: Vinyl
- Number of fireplaces: 1
- Fireplace features: One, Wood Burning
Interior area
- Total structure area: 1,066
- Total interior livable area: 1,066 sqft
Video & virtual tour
Property
Parking
- Total spaces: 1
- Parking features: Detached, Garage, One Car Garage
- Garage spaces: 1
Features
- Levels: One
- Stories: 1
- Patio & porch: Patio, Porch
- Exterior features: Porch, Patio
Lot
- Size: 7,562 Square Feet
- Dimensions: 60 x 127
Details
- Parcel number: R72159040071
- Zoning: Residential
- Zoning description: Residential
Construction
Type & style
- Home type: SingleFamily
- Property subtype: Single Family Residence
Materials
- Brick
- Foundation: Slab
Condition
- Year built: 1961
Utilities & green energy
- Water: Public
- Utilities for property: Natural Gas Available, Sewer Available, Water Available
Community & HOA
Community
- Subdivision: City/Dayton Rev
HOA
- Has HOA: No
Location
- Region: Dayton
Financial & listing details
- Price per square foot: $131/sqft
- Tax assessed value: $45,860
- Annual tax amount: $358
- Date on market: 7/2/2026
- Listing terms: Conventional,VA Loan
- Ownership: LLC
Estimated market value
$138,000
$131,000 - $145,000
$1,382/mo
Price history
| Date | Event | Price |
|---|---|---|
| 7/14/2026 | Pending sale | $139,900$131/sqft |
Source: DABR MLS #963307 Report a problem | ||
| 7/2/2026 | Listed for sale | $139,900$131/sqft |
Source:  DABR MLS #963307 Report a problem DABR MLS #963307 Report a problem | ||
Public tax history
| Year | Property taxes | Tax assessment |
|---|---|---|
| 2025 | $358 -5.4% | $16,050 |
| 2024 | $379 -6.3% | $16,050 |
| 2023 | $404 -17.1% | $16,050 +5.4% |
| 2022 | $488 +0.5% | $15,230 |
| 2021 | $485 +0.3% | $15,230 |
| 2020 | $483 +17.6% | $15,230 +13.2% |
| 2019 | $411 -0.1% | $13,460 |
| 2018 | $412 +0.7% | $13,460 |
| 2017 | $409 -9.4% | $13,460 -2.1% |
| 2016 | $451 +2.1% | $13,750 |
| 2015 | $442 +3.1% | $13,750 |
| 2014 | $428 | $13,750 |
Find assessor info on the county website
Monthly payment
Est. payment
Payment breakdown
Explore the cost of this home by adjusting the details. Changes won't be saved.Climate risks
Neighborhood: Greenwich Village
Nearby schools
GreatSchools rating
- 4/10Belle Haven Pre-K-8 SchoolGrades: PK-6Distance: 1 mi
- 2/10E. J. Brown Pre-K-8 SchoolGrades: 7-9Distance: 2.5 mi
- 4/10Meadowdale High SchoolGrades: 9-12Distance: 2 mi
Schools provided by the listing agent
- District: Dayton
Source: DABR MLS. This data may not be complete. We recommend contacting the local school district to confirm school assignments for this home.
- $79,3003 bd1 ba1k sqft4626 Eichelberger Ave, Dayton, OH 45406Off Market
- $66,2003 bd1 ba957 sqft4640 Eichelberger Ave, Dayton, OH 45406Off Market
- $53,5003 bd1 ba924 sqft4644 Eichelberger Ave, Dayton, OH 45406Off Market
- $380-- bd-- ba-- sqft1966 Peach Tree Ave, Dayton, OH 45406Off Market
- $84,4003 bd1 ba1.1k sqft4622 Eichelberger Ave, Dayton, OH 45406Off Market
- $75,1003 bd1 ba1k sqft4639 Genesee Ave, Dayton, OH 45406Off Market
- $74,3002 bd1 ba816 sqft1978 Peach Tree Ave, Dayton, OH 45406Off Market
- $71,5003 bd1 ba1k sqft4633 Genesee Ave, Dayton, OH 45406Off Market
A local agent can set up tours, give advice and negotiate with sellers.
A local lender can help you make sure your offer is ready when you are.
Similar homes
- $144,9003 bd1 ba1.3k sqft4324 Owens Dr, Dayton, OH 45406For Sale

 MLS ID #955676, Tonda M Hoefler, Coldwell Banker Heritage. DABR MLS
 - $127,0003 bd1 ba936 sqft3431 Barbee Dr, Dayton, OH 45406For Sale
 MLS ID #962327, Jace Brooks, Streetlight Realty LLC. DABR MLS
 - $145,0003 bd2 ba1k sqft3601 Lancashire Dr, Dayton, OH 45417For Sale
 MLS ID #963089, Kelli Schulte, eXp Realty. DABR MLS
 - $147,9003 bd2 ba1.2k sqft627 Yale Ave, Dayton, OH 45402For Sale
 MLS ID #965602, Dylan Richey, Howard Hanna Real Estate Serv. DABR MLS
 - $149,0003 bd1 ba1k sqft1720 Wesleyan Rd, Dayton, OH 45406For SaleMLS ID #949414, Gopal Bethi, Red 1 Realty. DABR MLS
- $120,0003 bd1 ba870 sqft4412 Eichelberger Ave, Dayton, OH 45406For SaleMLS ID #949418, Gopal Bethi, Red 1 Realty. DABR MLS
- $126,0003 bd1 ba988 sqft1026 Roseland Ave, Dayton, OH 45402For SaleMLS ID #959585, Jeremiah Jenkins, Howard Hanna Real Estate Serv. DABR MLS
- $192,5003 bd2 ba1.5k sqft2520 England Ave, Dayton, OH 45406For SaleMLS ID #964383, David Moyer, Keller Williams Advisors Rlty. DABR MLS
- $145,0003 bd2 ba1.2k sqft71 N Alder St, Dayton, OH 45417For SaleMLS ID #961444, Leslie Wade, Keller Williams Advisors Rlty. DABR MLS
- $134,9003 bd1 ba1.5k sqft632 Yale Ave, Dayton, OH 45402For SaleMLS ID #965538, Hannah Smith, Key Realty. DABR MLS
- $144,9003 bd1 ba864 sqft719 Cosler Dr, Dayton, OH 45410For SaleMLS ID #966514, Jessica Bogenschutz, BHHS Professional Realty. DABR MLS
- $145,0003 bd1 ba1.1k sqft42 Stubbs Dr, Dayton, OH 45426For SaleMLS ID #962453, Amy Markowski, Real of Ohio. DABR MLS
- $165,0004 bd2 ba1k sqft1321 Amherst Pl, Dayton, OH 45406For SaleMLS ID #958012, Joshua Rogers, BHHS Professional Realty. DABR MLS
- $119,9003 bd1 ba1k sqft4022 Foxboro Dr, Dayton, OH 45416For SaleMLS ID #960738, Sebastian Henner, Trelora Realty, Inc.. DABR MLS
- $89,9003 bd2 ba1k sqft1947 Parkhill Dr, Dayton, OH 45406For SaleMLS ID #958930, Gary Garrison, Trelora Realty, Inc.. DABR MLS
- $150,0004 bd2 ba1.3k sqft246 N Cherrywood Ave, Dayton, OH 45403For SaleMLS ID #964894, Amber Lynn Dunn, Keller Williams Community Part. DABR MLS
- $160,0003 bd1 ba1.1k sqft359 Pamela Ave, Dayton, OH 45415For SaleMLS ID #964196, Bridgette Potts, Howard Hanna Real Estate Serv. DABR MLS
- $119,9003 bd1 ba1k sqft761 Brooklyn Ave, Dayton, OH 45402For SaleMLS ID #957089, Arthur Greenlee IV, eXp Realty. DABR MLS
- $124,9003 bd1 ba945 sqft5193 Fortman Dr, Dayton, OH 45417For SaleMLS ID #964731, Cory Allen, Keynote Realty. DABR MLS
- $178,9903 bd2 ba1.1k sqft804 Oakleaf Dr, Dayton, OH 45417For SaleMLS ID #966097, Dylan Richey, Howard Hanna Real Estate Serv. DABR MLS
