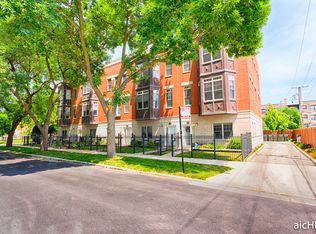
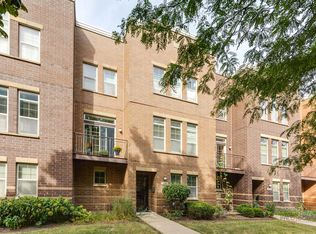
Investor special: This 3-story row home offers 3 spacious bedrooms, 2.5 baths, and an attached 2-car garage. The main level features a versatile bonus room, washer/dryer combo, and convenient access to the garage. The second level boasts an open-concept living area with hardwood floors, 9-foot ceilings, an electric fireplace, and abundant natural light. The eat-in kitchen featuring 42" oak cabinets, granite countertops, a large island, and an adjacent dining area with sliding patio doors leading to a private balcony. A half bath completes this level. Upstairs, the third level includes three generously sized bedrooms with carpeting. The primary suite offers a private ensuite bathroom with double sinks, a soaking tub, and a separate shower. Take in the breathtaking city views from the rooftop deck! Conveniently located near public transportation, just two blocks from Lake Shore Drive, and close to Hyde Park's vibrant shopping, dining, and entertainment. Home sold As-is
Contingent
$400,000
4635 S Greenwood Ave, Chicago, IL 60653
3beds
2,104sqft
Townhouse, Single Family Residence
Built in 2006
1,087 Square Feet Lot
$394,700 Zestimate®
$190/sqft
$361/mo HOA
What's special
Electric fireplacePrivate balconyVersatile bonus roomThree generously sized bedroomsLarge islandAbundant natural lightPrimary suite
- 88 days
- 32
- 2
Zillow last checked:
Listing updated:
Listed by:
Jessica Lee 219-487-0402,
Keller Williams Preferred Rlty
Source: MRED as distributed by MLS GRID,MLS#: 12631435
Facts & features
Interior
Bedrooms & bathrooms
- Bedrooms: 3
- Bathrooms: 3
- Full bathrooms: 2
- 1/2 bathrooms: 1
Rooms
- Room types: Bonus Room, Foyer
Primary bedroom
- Features: Flooring (Carpet), Bathroom (Full)
- Level: Third
- Area: 187 Square Feet
- Dimensions: 17X11
Bedroom 2
- Features: Flooring (Carpet), Window Treatments (Double Pane Windows)
- Level: Third
- Area: 90 Square Feet
- Dimensions: 10X9
Bedroom 3
- Features: Flooring (Carpet)
- Level: Third
- Area: 90 Square Feet
- Dimensions: 10X9
Bonus room
- Features: Flooring (Carpet)
- Level: Main
- Area: 156 Square Feet
- Dimensions: 13X12
Dining room
- Features: Flooring (Hardwood)
- Level: Second
- Area: 108 Square Feet
- Dimensions: 12X9
Foyer
- Level: Main
- Area: 63 Square Feet
- Dimensions: 7X9
Kitchen
- Features: Flooring (Hardwood)
- Level: Second
- Area: 108 Square Feet
- Dimensions: 12X9
Laundry
- Level: Main
- Area: 24 Square Feet
- Dimensions: 4X6
Living room
- Features: Flooring (Hardwood), Window Treatments (Double Pane Windows)
- Level: Second
- Area: 475 Square Feet
- Dimensions: 25X19
Heating
- Forced Air
Cooling
- Central Air
Appliances
- Laundry: Main Level, Laundry Closet
Features
- Walk-In Closet(s), Open Floorplan
- Flooring: Hardwood
- Windows: Skylight(s)
- Basement: None
- Number of fireplaces: 1
- Fireplace features: Electric, Living Room
Interior area
- Total structure area: 0
- Total interior livable area: 2,104 sqft
Property
Parking
- Total spaces: 2
- Parking features: Yes, Attached, Garage
- Attached garage spaces: 2
Accessibility
- Accessibility features: No Disability Access
Lot
- Size: 1,087 Square Feet
Details
- Parcel number: 20023180790000
- Special conditions: Standard
Construction
Type & style
- Home type: Townhouse
- Property subtype: Townhouse, Single Family Residence
Materials
- Brick
Condition
- New construction: No
- Year built: 2006
Utilities & green energy
- Sewer: Public Sewer
- Water: Public
Community & HOA
HOA
- Has HOA: Yes
- Services included: Insurance, Lawn Care, Scavenger, Snow Removal
- HOA fee: $361 monthly
Location
- Region: Chicago
Financial & listing details
- Price per square foot: $190/sqft
- Tax assessed value: $430,010
- Annual tax amount: $8,400
- Date on market: 7/15/2026
- Ownership: Fee Simple
Estimated market value
$394,700
$375,000 - $414,000
$3,611/mo
Price history
| Date | Event | Price |
|---|---|---|
| 8/31/2026 | Contingent | $400,000$190/sqft |
Source:  MRED as distributed by MLS GRID #12631435 Report a problem MRED as distributed by MLS GRID #12631435 Report a problem | ||
| 7/15/2026 | Listed for sale | $400,000$190/sqft |
Source: MRED as distributed by MLS GRID #12631435 Report a problem | ||
| 3/1/2026 | Listing removed | $400,000$190/sqft |
Source: MRED as distributed by MLS GRID #12496892 Report a problem | ||
| 12/29/2025 | Price change | $400,000-9.1%$190/sqft |
Source: MRED as distributed by MLS GRID #12496892 Report a problem | ||
| 12/6/2025 | Price change | $440,000-4.3%$209/sqft |
Source: MRED as distributed by MLS GRID #12496892 Report a problem | ||
| 10/16/2025 | Listed for sale | $460,000$219/sqft |
Source: MRED as distributed by MLS GRID #12496892 Report a problem | ||
Public tax history
| Year | Property taxes | Tax assessment |
|---|---|---|
| 2024 | $8,386 +30.7% | $43,001 +30.3% |
| 2023 | $6,417 +4% | $32,999 |
| 2022 | $6,173 -18.7% | $32,999 |
| 2021 | $7,594 -19.4% | $32,999 -10.7% |
| 2020 | $9,417 +18.5% | $36,942 -9% |
| 2019 | $7,945 +2.1% | $40,596 |
| 2018 | $7,783 +17.7% | $40,596 +51.9% |
| 2017 | $6,614 +7% | $26,721 |
| 2016 | $6,179 +8.1% | $26,721 |
| 2015 | $5,717 +11% | $26,721 -4.8% |
| 2014 | $5,149 +2.9% | $28,078 |
| 2013 | $5,004 +0.2% | $28,078 |
| 2012 | $4,996 -3.9% | $28,078 -11.6% |
| 2011 | $5,201 +0.9% | $31,776 |
| 2010 | $5,153 +19.5% | $31,776 |
| 2009 | $4,312 -14.6% | $31,776 +9.5% |
| 2008 | $5,046 | $29,010 |
Find assessor info on the county website
Monthly payment
Est. payment
Payment breakdown
Explore the cost of this home by adjusting the details. Changes won't be saved.Climate risks
Neighborhood: North Kenwood
Nearby schools
Schools provided by the listing agent
- District: 299
Source: MRED as distributed by MLS GRID. This data may not be complete. We recommend contacting the local school district to confirm school assignments for this home.

Similar homes
- $--3 bd2 ba1.1k sqft7635 S Michigan Ave, Chicago, IL 60619AuctionAuction.com 2
- $309,9003 bd2 ba1.7k sqft4014 S Drexel Blvd APT 4F, Chicago, IL 60653Active
 MLS ID #12719222, Samuel Perez, Westward360 RM. MRED as distributed by MLS GRID
 - $484,0003 bd4 ba2.4k sqft3544 S Federal St, Chicago, IL 60609Active
 MLS ID #12734398, Darren Wang, Concentric Realty, Inc. MRED as distributed by MLS GRID
 - $269,9002 bd3 ba1.6k sqft4178 S Drexel Blvd #2, Chicago, IL 60653For Sale By Owner

