FULLY REMODELED FOR UNDER 350K! NO HOA and NO CITY TAXES!!!
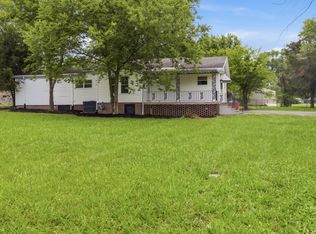
This home comes on a HUGE CORNER LOT with a FULLY-FENCED backyard AND a detached she-shed / workshop! This calm and quiet neighborhood has NO HOA, and this home has received OVER $100,000 IN UPGRADES!!!
464 Bragg Ave has NEW HVAC unit, NEW ductwork, NEW windows, NEW floors, NEW tankless water heater, NEW kitchen, NEW quartz countertops, NEW bathrooms, NEW light fixtures, NEW paint, NEW hardware, NEW mirrors, and MORE!!!
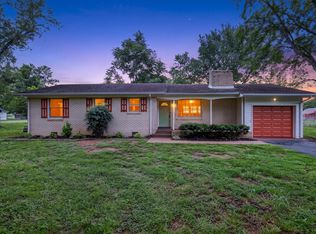
Don't miss your opportunity to enjoy summer sunsets in your OVERSIZED fenced-in backyard, and live in the trendiest and most beautiful house on the street, complete with hand-cut and stained wood exterior accents, and a vintage stone fireplace with remote-started electric logs!!!
Under contract - showing
$334,900
464 Bragg Ave, Smyrna, TN 37167
3beds
1,104sqft
:
Get pre-qualified$1,981/mo
Single Family Residence, Residential
Built in 1977
0.44 Acres Lot
$-- Zestimate®
$303/sqft
$-- HOA
What's special
New bathroomsHuge corner lotFully-fenced backyardOversized fenced-in backyardNew paintNew hvac unitNew windows
- 34 days |
- 438 |
- 31 |
Zillow last checked:
Listing updated:
Listed by:
Chris Gauger 615-962-1128,
Exit Realty Bob Lamb & Associates 615-896-5656
Source: RealTracs MLS as distributed by MLS GRID,MLS#: 3248586
Facts & features
Interior
Bedrooms & bathrooms
- Bedrooms: 3
- Bathrooms: 2
- Full bathrooms: 1
- 1/2 bathrooms: 1
- Main level bedrooms: 3
Heating
- Central
Cooling
- Central Air
Appliances
- Included: Electric Oven, Electric Range, Dishwasher, Microwave, Refrigerator
Features
- Flooring: Laminate
- Basement: Crawl Space
Interior area
- Total structure area: 1,104
- Total interior livable area: 1,104 sqft
- Finished area above ground: 1,104
Property
Parking
- Total spaces: 2
- Parking features: Open
- Uncovered spaces: 2
Features
- Levels: One
- Stories: 1
- Fencing: Back Yard
Lot
- Size: 0.44 Acres
- Dimensions: 100 x 150
- Features: Level, Private
- Topography: Level,Private
Details
- Parcel number: 049G A 01300 R0027946
- Special conditions: Standard,Owner Agent
Construction
Type & style
- Home type: SingleFamily
- Property subtype: Single Family Residence, Residential
Materials
- Vinyl Siding
Condition
- New construction: No
- Year built: 1977
Utilities & green energy
- Sewer: Septic Tank
- Water: Public
- Utilities for property: Water Available
Community & HOA
Community
- Subdivision: Belle Meade
HOA
- Has HOA: No
Location
- Region: Smyrna
Financial & listing details
- Price per square foot: $303/sqft
- Tax assessed value: $189,400
- Annual tax amount: $888
- Date on market: 6/25/2026
Estimated market value
Not available
Estimated sales range
Not available
Not available
Price history
| Date | Event | Price |
|---|---|---|
| 7/9/2026 | Contingent | $334,900$303/sqft |
Source:  RealTracs MLS as distributed by MLS GRID #3248586 Report a problem RealTracs MLS as distributed by MLS GRID #3248586 Report a problem | ||
| 6/11/2026 | Listed for sale | $334,900+139.2%$303/sqft |
Source: RealTracs MLS as distributed by MLS GRID #3234226 Report a problem | ||
| 6/2/2025 | Sold | $140,000+75%$127/sqft |
Source: Public Record Report a problem | ||
| 6/23/2006 | Sold | $80,000+2%$72/sqft |
Source: Public Record Report a problem | ||
| 11/8/2005 | Sold | $78,434+0.7%$71/sqft |
Source: Public Record Report a problem | ||
| 6/1/1998 | Sold | $77,900$71/sqft |
Source: Public Record Report a problem | ||
Public tax history
| Year | Property taxes | Tax assessment |
|---|---|---|
| 2025 | $888 | $47,350 |
| 2024 | $888 | $47,350 |
| 2023 | $888 +16.1% | $47,350 |
| 2022 | $765 +6.4% | $47,350 +46.1% |
| 2021 | $719 | $32,400 |
| 2020 | $719 +5.7% | $32,400 |
| 2019 | $680 | $32,400 |
| 2018 | $680 +15.6% | $32,400 +47.8% |
| 2017 | $588 | $21,925 |
| 2016 | $588 | $21,925 |
| 2015 | $588 | $21,925 +7.2% |
| 2013 | $588 +15.1% | $20,450 -1.1% |
| 2012 | $511 +0.2% | $20,675 |
| 2011 | $510 | $20,675 |
| 2010 | $510 +5.1% | $20,675 +4% |
| 2008 | $485 | $19,875 |
| 2007 | $485 +0.8% | $19,875 +0.8% |
| 2006 | $481 -1.8% | $19,725 +12.7% |
| 2005 | $490 | $17,507 |
| 2004 | $490 | $17,507 |
| 2002 | $490 | $17,507 |
| 2001 | -- | $17,507 -75.6% |
| 2000 | -- | $71,794 |
Find assessor info on the county website
Monthly payment
Est. payment
Payment breakdown
Explore the cost of this home by adjusting the details. Changes won't be saved.Climate risks
Neighborhood: 37167
Nearby schools
GreatSchools rating
- 9/10Stewartsboro Elementary SchoolGrades: PK-5Distance: 0.4 mi
- 8/10Stewarts Creek Middle SchoolGrades: 6-8Distance: 3.3 mi
- 8/10Stewarts Creek High SchoolGrades: 9-12Distance: 3.1 mi
Schools provided by the listing agent
- Elementary: Stewartsboro Elementary
- Middle: Stewarts Creek Middle School
- High: Stewarts Creek High School
Source: RealTracs MLS as distributed by MLS GRID. This data may not be complete. We recommend contacting the local school district to confirm school assignments for this home.
- $298,000-- bd2 ba1k sqft500 Bragg Ave, Smyrna, TN 37167Off Market
- $385,000-- bd2 ba1.3k sqft448 Bragg Ave, Smyrna, TN 37167Off Market
- $4,300-- bd-- ba-- sqftJeb Ct, Smyrna, TN 37167Off Market
- $320,200-- bd2 ba1.1k sqft439 Bragg Ave, Smyrna, TN 37167Off Market
- $315,0003 bd2 ba1.1k sqft504 Bragg Ave, Smyrna, TN 37167Sold
- $320,200-- bd1 ba1.1k sqft443 Bragg Ave, Smyrna, TN 37167Off Market
- $378,2003 bd2 ba1.5k sqft435 Bragg Ave, Smyrna, TN 37167Off Market
- $260,0003 bd2 ba1.1k sqft444 Bragg Ave, Smyrna, TN 37167Sold
A local agent can set up tours, give advice and negotiate with sellers.
Similar homes
- $289,9003 bd2 ba1k sqft302 Jim Bowie Dr, Smyrna, TN 37167For Sale
 MLS ID #3311559, Mariam A Makar. RealTracs MLS as distributed by MLS GRID
 - $339,0003 bd2 ba1.2k sqft321 Old Jones Mill Rd, La Vergne, TN 37086For Sale
 MLS ID #3302459, Ryan Drummond. RealTracs MLS as distributed by MLS GRID
 - $344,9003 bd2 ba1.3k sqft2002 Battleground Dr, Murfreesboro, TN 37129For Sale
 MLS ID #3255020, Dan L. Elam. RealTracs MLS as distributed by MLS GRID
 - $350,0003 bd2 ba1.1k sqft282 Bill Stewart Blvd, La Vergne, TN 37086For Sale
 MLS ID #3261175, Montse Garcia Senes. RealTracs MLS as distributed by MLS GRID
 - $335,0003 bd2 ba1.4k sqft910 Glenwood Dr, Murfreesboro, TN 37129For SaleMLS ID #3211171, Sam Houston. RealTracs MLS as distributed by MLS GRID
- $299,9003 bd2 ba1.3k sqft544 Stones River Rd, La Vergne, TN 37086For SaleMLS ID #3264168, Michael M. Adly. RealTracs MLS as distributed by MLS GRID
- $339,9003 bd2 ba1.2k sqft565 Michele Dr, Antioch, TN 37013For SaleMLS ID #3191381, Alex Mindaga. RealTracs MLS as distributed by MLS GRID
- $390,9003 bd2 ba1.5k sqft507 Morris Dr, Murfreesboro, TN 37130For SaleMLS ID #3297821, Jessica McCarty. RealTracs MLS as distributed by MLS GRID
- $375,0003 bd2 ba1.6k sqft805 Childers Ct, La Vergne, TN 37086For SaleMLS ID #3208174, Michele Mazzu. RealTracs MLS as distributed by MLS GRID
- $375,0003 bd2 ba1.5k sqft344 Highfield Dr, Murfreesboro, TN 37128For SaleMLS ID #3251433, Kata Rose Freeland. RealTracs MLS as distributed by MLS GRID
- $319,9003 bd2 ba1.2k sqft204 Towne Valley Ct, Antioch, TN 37013For SaleMLS ID #3169655, Robert Salmons. RealTracs MLS as distributed by MLS GRID
- $369,3743 bd2 ba1.2k sqft709 Winter Haven Ct, Antioch, TN 37013For SaleMLS ID #3186580, Karen Dorroll. RealTracs MLS as distributed by MLS GRID
- $319,9993 bd2 ba1.1k sqft1232 Coarsey Dr, Nashville, TN 37217For SaleMLS ID #3244626, Magdy Lamei. RealTracs MLS as distributed by MLS GRID
- $365,0003 bd2 ba1.4k sqft3723 Colonial Heritage Dr, Nashville, TN 37217For SaleMLS ID #3234077, Mikayla Cole. RealTracs MLS as distributed by MLS GRID
- $359,9004 bd2 ba1.4k sqft1907 Russell Dr, Murfreesboro, TN 37130For SaleMLS ID #3224363, Marina Nader Hakeim. RealTracs MLS as distributed by MLS GRID
- $379,9993 bd2 ba1.4k sqft536 Newcastle Ln, Hermitage, TN 37076For SaleMLS ID #3302338, Maggie M Gerges. RealTracs MLS as distributed by MLS GRID
- $345,9003 bd2 ba1.2k sqft3228 Cloverwood Dr, Nashville, TN 37214For SaleMLS ID #3217116, Felicia Farnsworth Long. RealTracs MLS as distributed by MLS GRID
- $379,9003 bd2 ba1.4k sqft112 Vickey Ct, Nashville, TN 37211For SaleMLS ID #3272349, Lee Pfund | Broker. RealTracs MLS as distributed by MLS GRID
- $350,0002 bd2 ba1.4k sqft6618 3rd St, College Grove, TN 37046For SaleMLS ID #3192989, Jacquelyn Scott. RealTracs MLS as distributed by MLS GRID
- $340,0003 bd1 ba950 sqft108 Stirton Rd, Nashville, TN 37210For SaleMLS ID #3270445, Mandy Barefield. RealTracs MLS as distributed by MLS GRID
