Spacious and beautifully maintained 1,932 sq. ft. raised ranch featuring a timeless brick and vinyl exterior and quality craftsmanship throughout. Situated on a quiet dead-end street, this home offers privacy, comfort, and exceptional flexibility for today’s lifestyle.
Inside, you’ll find a newer kitchen and updated baths, thoughtfully designed with modern finishes and functionality in mind. The lower finished level provides endless possibilities — multiple rooms allow for family room, home office, guest space, gym, or entertaining area.
Step outside to enjoy the lovely yard, with the unique opportunity to purchase additional land exclusively with the home purchase. The oversized garage offers abundant space along with many finished features, perfect for storage, hobbies, or workshop needs.
A rare combination of space, quality, and location — this is a home you won’t want to miss!
Pending
$289,999
464 Oakdale Ave, Utica, NY 13502
4beds
1,932sqft
Single Family Residence
Built in 1960
10,375 Square Feet Lot
$-- Zestimate®
$150/sqft
$-- HOA
What's special
Lovely yardQuiet dead-end streetModern finishes and functionalityUpdated bathsNewer kitchen
- 45 days |
- 45 |
- 0 |
Zillow last checked:
Listing updated:
Listed by:
Howard Hanna Cny Inc 315-735-8515,
Susan Schwartz Alberico 315-723-0892
Source: NYSAMLSs,MLS#: S1674604 Originating MLS: Mohawk Valley
Originating MLS: Mohawk ValleyFacts & features
Interior
Bedrooms & bathrooms
- Bedrooms: 4
- Bathrooms: 3
- Full bathrooms: 1
- 1/2 bathrooms: 2
- Main level bathrooms: 2
- Main level bedrooms: 3
Bedroom 1
- Level: First
Bedroom 2
- Level: First
Bedroom 3
- Level: First
Dining room
- Level: First
Family room
- Level: Lower
Kitchen
- Level: First
Laundry
- Level: Lower
Living room
- Level: First
Other
- Level: Lower
Heating
- Gas, Baseboard, Hot Water
Appliances
- Included: Dryer, Dishwasher, Free-Standing Range, Gas Water Heater, Microwave, Oven, Refrigerator, Washer
Features
- Ceiling Fan(s), Separate/Formal Dining Room, Entrance Foyer, Eat-in Kitchen, Granite Counters
- Flooring: Carpet, Hardwood, Tile, Varies
- Basement: Full,Finished
- Number of fireplaces: 2
Interior area
- Total structure area: 1,932
- Total interior livable area: 1,932 sqft
- Finished area below ground: 576
Video & virtual tour
Property
Parking
- Total spaces: 2
- Parking features: Attached, Garage
- Attached garage spaces: 2
Features
- Levels: One
- Stories: 1
- Exterior features: Blacktop Driveway
Lot
- Size: 10,375 Square Feet
- Dimensions: 83 x 125
- Features: Rectangular, Rectangular Lot, Residential Lot
Details
- Additional structures: Shed(s), Storage
- Parcel number: 30160030701500010110000000
- Special conditions: Standard
Construction
Type & style
- Home type: SingleFamily
- Architectural style: Raised Ranch
- Property subtype: Single Family Residence
Materials
- Brick, Vinyl Siding
- Foundation: Block
- Roof: Asphalt
Condition
- Resale
- Year built: 1960
Utilities & green energy
- Electric: Circuit Breakers
- Sewer: Connected
- Water: Connected, Public
- Utilities for property: Cable Available, Sewer Connected, Water Connected
Community & HOA
Location
- Region: Utica
Financial & listing details
- Price per square foot: $150/sqft
- Tax assessed value: $90,000
- Annual tax amount: $6,584
- Date on market: 6/22/2026
- Cumulative days on market: 44 days
- Listing terms: Cash,Conventional,FHA,VA Loan
Estimated market value
Not available
Estimated sales range
Not available
Not available
Price history
| Date | Event | Price |
|---|---|---|
| 6/25/2026 | Pending sale | $289,999$150/sqft |
Source:  NYSAMLSs #S1674604 Report a problem NYSAMLSs #S1674604 Report a problem | ||
| 6/22/2026 | Listed for sale | $289,999$150/sqft |
Source: NYSAMLSs #S1674604 Report a problem | ||
Public tax history
| Year | Property taxes | Tax assessment |
|---|---|---|
| 2018 | $5,121 | $90,000 |
| 2017 | $5,121 | $90,000 |
| 2016 | -- | $90,000 |
| 2015 | -- | $90,000 |
| 2014 | -- | $90,000 |
Find assessor info on the county website
Monthly payment
Climate risks
Neighborhood: 13502
Nearby schools
GreatSchools rating
- 5/10General Herkimer Elementary SchoolGrades: K-6Distance: 0.9 mi
- 6/10John F Kennedy Middle SchoolGrades: 7-8Distance: 0.3 mi
- 3/10Thomas R Proctor High SchoolGrades: 9-12Distance: 2.9 mi
Schools provided by the listing agent
- District: Utica
Source: NYSAMLSs. This data may not be complete. We recommend contacting the local school district to confirm school assignments for this home.
- $133,3333 bd1 ba1.3k sqft464 Oakdale Ave, Utica, NY 13502Off Market
- $133,3333 bd1 ba1.3k sqft464 Oakdale Ave, Utica, NY 13502Off Market
- $314,2003 bd1 ba1.9k sqft464 Oakdale Ave, Utica, NY 13502Off Market
- $287,5003 bd1 ba1.7k sqft462 Oakdale Ave, Utica, NY 13502Off Market
- $340,6004 bd2 ba1.9k sqft475 Roseclair Ave, Utica, NY 13502Off Market
- $302,7003 bd1 ba1.8k sqft477 Roseclair Ave, Utica, NY 13502Off Market
- $355,5004 bd3 ba1.9k sqft473 Roseclair Ave, Utica, NY 13502Off Market
- $307,2004 bd3 ba1.8k sqft461 Oakdale Ave, Utica, NY 13502Off Market
A local agent can set up tours, give advice and negotiate with sellers.
Similar homes
- $299,9004 bd2 ba1.5k sqft5646 Trenton Rd, Deerfield, NY 13502For Sale
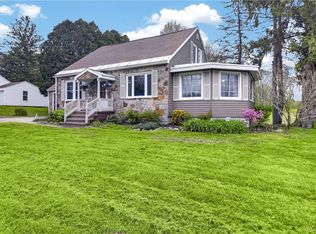
 MLS ID #S1701690, Kristopher P. Joseph, Listing by: Hunt Real Estate ERA. NYSAMLSs
 - $275,0002 bd2 ba1.4k sqft815 James St, Utica, NY 13501For Sale
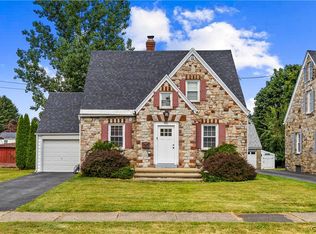 MLS ID #S1686932, Susan Schwartz Alberico, Listing by: Howard Hanna Cny Inc. NYSAMLSs
 - $375,0005 bd3 ba1.9k sqft122 Floyd Ave, Deerfield, NY 13502For Sale
 MLS ID #S1702702, Angelica Bellino, Listing by: Real Broker NY, LLC. NYSAMLSs
 - $189,9002 bd2 ba1k sqft437 Spratt Pl, Utica, NY 13502For Sale
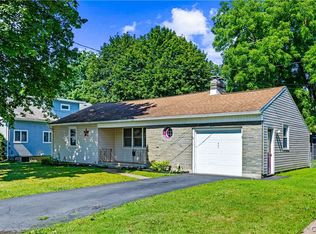 MLS ID #S1704491, Jodie M. DeCosty, Listing by: Coldwell Banker Prime Properties. NYSAMLSs
 - $350,0004 bd3 ba2.1k sqft12 Gilbert Rd, Whitesboro, NY 13492For SaleMLS ID #S1704258, John C. Brown, Listing by: Coldwell Banker Faith Properties. NYSAMLSs
- $300,0003 bd2 ba1.4k sqft2656 Oneida St, Utica, NY 13501For SaleMLS ID #S1704184, Alicia Collver, Listing by: Coldwell Banker Faith Properties. NYSAMLSs
- $295,0003 bd2 ba1.3k sqft7212 Fox Rd, Holland Patent, NY 13354For SaleMLS ID #S1703646, Susan W. Bradley, Listing by: Bradley and Bradley Real Estate. NYSAMLSs
- $219,9003 bd1 ba1.5k sqft402 Richmond Rd, Utica, NY 13502For SaleMLS ID #S1684602, Jodie M. DeCosty, Listing by: Coldwell Banker Prime Properties. NYSAMLSs
- $255,0004 bd2 ba2.4k sqft1119 Jefferson Ave, Utica, NY 13501For SaleMLS ID #S1691047, Alen Zekic, Listing by: Assist2Sell Buyers & Sellers 1st Choice. NYSAMLSs
- $270,0003 bd1 ba1.3k sqft929 Armory Dr, Utica, NY 13501For SaleMLS ID #S1693967, Adeline G. VanDyke, Listing by: Pine to Palm Realty Group, LLC. NYSAMLSs
- $189,9003 bd1 ba1.2k sqft504 Deerwood Rd, Utica, NY 13502For SaleMLS ID #S1698869, Barbara Owens, Listing by: Hunt Real Estate Era Cl. NYSAMLSs
- $300,0003 bd2 ba1.5k sqft6 Highland Dr, Whitesboro, NY 13492For SaleMLS ID #S1701576, Thalia Cotrich-Brewer, Listing by: Coldwell Banker Sexton Real Estate. NYSAMLSs
- $249,9002 bd1 ba1.1k sqft339 Lomond Pl, Utica, NY 13502For SaleMLS ID #S1702108, Sheila A. Beach, Listing by: The Beach Real Estate Team. NYSAMLSs
- $209,9003 bd1 ba1.2k sqft411 Cedarbrook Cres, Utica, NY 13502For SaleMLS ID #S1697710, Mikhail Polkhovskiy, Listing by: Home Pro Realty. NYSAMLSs
- $319,9004 bd2 ba2.2k sqft12 Windsor Ter, Utica, NY 13501For SaleMLS ID #S1673919, John C. Brown, Listing by: Coldwell Banker Faith Properties. NYSAMLSs
- $339,0003 bd2 ba1.7k sqft5 Robin Rd, Utica, NY 13501For SaleMLS ID #S1700824, Paul F. Sacco, Listing by: Acropolis Realty Group LLC. NYSAMLSs
- $285,0003 bd2 ba1.5k sqft25 Bonnie Brae, Utica, NY 13501For SaleMLS ID #S1696713, John C. Brown, Listing by: Coldwell Banker Faith Properties. NYSAMLSs
- $299,9004 bd2 ba1.7k sqft5535 Eureka Rd, Rome, NY 13440For SaleMLS ID #S1688188, Spencer Ingmire, Listing by: Coldwell Banker Faith Properties. NYSAMLSs
- $419,0004 bd2 ba2.6k sqft78 Taber Rd, New Hartford, NY 13413For SaleMLS ID #S1703888, John C. Brown, Listing by: Coldwell Banker Faith Properties. NYSAMLSs
- $329,9003 bd2 ba1.7k sqft103 Southgate Rd, Utica, NY 13501For SaleMLS ID #S1702126, Paul F. Sacco, Listing by: Acropolis Realty Group LLC. NYSAMLSs
