Move-in ready ranch with an in-ground pool near downtown Evansville! This well-maintained home features an open-concept kitchen and living area with bamboo floors, six-panel doors and recessed lighting. The updated kitchen offers newer cabinetry, granite countertops and appliances replaced in 2024. Outside, enjoy a fenced backyard, spacious deck and in-ground pool with a liner replaced in 2023. Major updates include a new roof in 2025 and A/C in 2026, plus updated windows and siding. The large basement offers excellent potential for additional living space, with utilities already in place for a future bathroom and/or wet bar. Conveniently located close to downtown Evansville, this home offers move-in-ready living, great outdoor space and room to grow!
Contingent
$375,000
464 W Church STREET, Evansville, WI 53536
3beds
1,248sqft
Single Family Residence
Built in 1966
0.27 Acres Lot
$374,500 Zestimate®
$300/sqft
$-- HOA
What's special
- 28 days
- 208
- 14
Likely to sell faster than
Zillow last checked:
Listing updated:
Listed by:
Jenna Johanning 608-212-5010,
Compass RE WI-Tosa
Source: WIREX MLS,MLS#: 1980786 Originating MLS: Metro MLS
Originating MLS: Metro MLSFacts & features
Interior
Bedrooms & bathrooms
- Bedrooms: 3
- Bathrooms: 2
- Full bathrooms: 1
- 1/2 bathrooms: 2
- Main level bedrooms: 3
Primary bedroom
- Level: Main
- Area: 144
- Dimensions: 12 x 12
Bedroom 2
- Level: Main
- Area: 99
- Dimensions: 11 x 9
Bedroom 3
- Level: Main
- Area: 81
- Dimensions: 9 x 9
Bathroom
- Features: Tub Only, Shower Over Tub
Kitchen
- Level: Main
- Area: 121
- Dimensions: 11 x 11
Living room
- Level: Main
- Area: 351
- Dimensions: 13 x 27
Heating
- Natural Gas, Forced Air
Cooling
- Central Air
Appliances
- Included: Dishwasher, Disposal, Dryer, Microwave, Oven, Range, Refrigerator, Washer, Water Softener Rented
Features
- Flooring: Wood
- Basement: Full,Other,Concrete
Interior area
- Total structure area: 1,248
- Total interior livable area: 1,248 sqft
Property
Parking
- Total spaces: 2.5
- Parking features: Garage Door Opener, Attached, 2 Car
- Attached garage spaces: 2.5
Features
- Levels: One
- Stories: 1
- Patio & porch: Deck
- Pool features: In Ground
- Fencing: Fenced Yard
Lot
- Size: 0.27 Acres
Details
- Additional structures: Garden Shed
- Parcel number: 222010004
- Zoning: RES
Construction
Type & style
- Home type: SingleFamily
- Architectural style: Ranch
- Property subtype: Single Family Residence
Materials
- Stone, Brick/Stone, Vinyl Siding
Condition
- 21+ Years
- New construction: No
- Year built: 1966
Utilities & green energy
- Sewer: Public Sewer
- Water: Public
- Utilities for property: Cable Available
Community & HOA
Community
- Subdivision: Darwood
Location
- Region: Evansville
- Municipality: Evansville
Financial & listing details
- Price per square foot: $300/sqft
- Tax assessed value: $351,400
- Annual tax amount: $6,190
- Date on market: 9/18/2026
- Inclusions: Oven/Range; Refrigerator; Disposal; Dishwasher; Microwave; Washer; Dryer; Electric Fireplace
- Exclusions: Seller's Personal Property, Water Softener-Rented, Bedroom Curtains
Estimated market value
$374,500
$356,000 - $393,000
$1,805/mo
Price history
| Date | Event | Price |
|---|---|---|
| 9/19/2026 | Contingent | $375,000$300/sqft |
Source:  WIREX MLS #1980786 Report a problem WIREX MLS #1980786 Report a problem | ||
| 9/18/2026 | Listed for sale | $375,000+3.4%$300/sqft |
Source: WIREX MLS #1980786 Report a problem | ||
| 6/4/2025 | Sold | $362,500+6.9%$290/sqft |
Source: Public Record Report a problem | ||
| 2/24/2025 | Pending sale | $339,000$272/sqft |
Source: WIREX MLS #1992787 Report a problem | ||
| 2/19/2025 | Listed for sale | $339,000+55.5%$272/sqft |
Source: WIREX MLS #1992787 Report a problem | ||
| 1/24/2019 | Sold | $218,000+3.9%$175/sqft |
Source: Public Record Report a problem | ||
| 1/11/2019 | Pending sale | $209,900$168/sqft |
Source: Allen Realty, Inc #1846012 Report a problem | ||
| 12/16/2018 | Listed for sale | $209,900$168/sqft |
Source: Allen Realty, Inc #1846012 Report a problem | ||
| 12/6/2018 | Pending sale | $209,900$168/sqft |
Source: Allen Realty, Inc #1846012 Report a problem | ||
| 11/27/2018 | Listed for sale | $209,900+99.9%$168/sqft |
Source: Allen Realty, Inc #1846012 Report a problem | ||
| 6/13/2011 | Sold | $105,000-22.2%$84/sqft |
Source: Public Record Report a problem | ||
| 4/30/2011 | Price change | $134,900-3.6%$108/sqft |
Source: RE/MAX Preferred #1617941 Report a problem | ||
| 3/10/2011 | Listed for sale | $139,900$112/sqft |
Source: RE/MAX Preferred, Inc. #1617941 Report a problem | ||
Public tax history
| Year | Property taxes | Tax assessment |
|---|---|---|
| 2025 | $6,000 +2.2% | $275,100 |
| 2024 | $5,869 +10.3% | $275,100 |
| 2023 | $5,320 +1.8% | $275,100 |
| 2022 | $5,225 +8.2% | $275,100 +65.9% |
| 2021 | $4,831 +18.3% | $165,800 +17.3% |
| 2020 | $4,083 +8.4% | $141,400 |
| 2019 | $3,768 +3.9% | $141,400 |
| 2018 | $3,628 | $141,400 |
| 2017 | $3,628 +5.4% | $141,400 |
| 2016 | $3,444 +3.1% | $141,400 |
| 2014 | $3,340 -4.8% | $141,400 |
| 2013 | $3,507 +0.3% | $141,400 |
| 2012 | $3,498 -12.3% | $141,400 -12.9% |
| 2011 | $3,990 | $162,400 |
| 2010 | -- | $162,400 |
| 2009 | -- | $162,400 |
| 2008 | -- | $162,400 |
| 2007 | -- | $162,400 |
| 2006 | -- | $162,400 |
| 2005 | -- | $162,400 +43.7% |
| 2004 | -- | $113,000 |
| 2003 | -- | $113,000 |
| 2002 | -- | $113,000 |
| 2001 | -- | $113,000 |
| 2000 | -- | $113,000 |
Find assessor info on the county website
Monthly payment
Est. payment
Payment breakdown
Explore the cost of this home by adjusting the details. Changes won't be saved.Climate risks
Neighborhood: 53536
Nearby schools
Schools provided by the listing agent
- Elementary: Levi Leonard
- Middle: J C Mckenna
- High: Evansville
- District: Evansville Community
Source: WIREX MLS. This data may not be complete. We recommend contacting the local school district to confirm school assignments for this home.


Similar homes
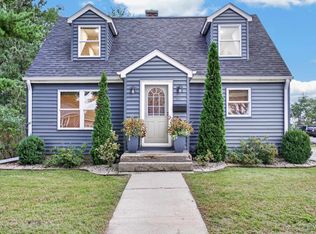
- $320,0004 bd1 ba1.3k sqft491 E Main St, Evansville, WI 53536For Sale
 MLS ID #2032686, Lavant Group. SCWMLS
 - $289,0003 bd2 ba1.7k sqft414 Almeron STREET, Evansville, WI 53536Active
 MLS ID #1976662, Rosario Paul. WIREX MLS
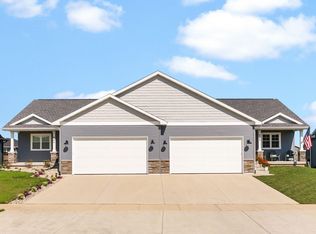
 - $350,0002 bd2 ba1.1k sqft642 Locust Ln, Evansville, WI 53536For Sale
 MLS ID #2031397, Robin S St. Clair. SCWMLS
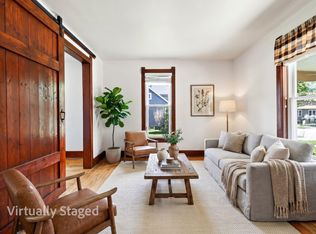
 - $239,9003 bd1 ba1.1k sqft102 Water St, Evansville, WI 53536For Sale
 MLS ID #2032213, Ali Kane. SCWMLS
