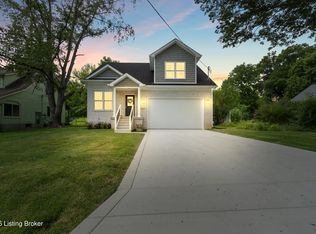
Stunning New Construction in Red Tail Ridge - The Hollis Elevation A. Welcome to 4640 Red Tail Ridge—a beautifully designed Craftsman-style home nestled on a premium lot, no neighbors to behind, in the coveted Red Tail Ridge community of Jeffersonville, just minutes from River Ridge. Built by Land-Mill Developers, Inc., this home showcases exceptional craftsmanship, modern luxury, and a thoughtfully designed floor plan that blends style and functionality. Step inside to an expansive open-concept layout, where Luxury Vinyl Plank flooring seamlessly flows through the main living spaces. The gourmet kitchen is a showstopper, featuring sleek stone countertops, custom cabinetry, and stylish tile backsplash. The living room's custom-built media wall adds elegance and practicality, creating a focal point for entertainment and relaxation. This home offers four spacious bedrooms and three full bathrooms, including a serene primary suite with a spa-like en suite bathroom. But the real highlight? The full finished basement—complete with soaring ceilings and a massive family room, offering endless possibilities for additional living, entertainment, or recreation space. Every Land-Mill home is built with superior quality and attention to detail, backed by a 2-10 home warranty for added peace of mind. Ask about our preferred lender incentives, including closing cost assistance and rate buy-downs! Schedule your private tour today!
Pending
$444,900
4640 Red Tail, Charlestown, IN 47111
4beds
2,682sqft
Single Family Residence
Built in 2026
6,534 Square Feet Lot
$444,300 Zestimate®
$166/sqft
$8/mo HOA
What's special
Sleek stone countertopsFour spacious bedroomsMassive family roomExpansive open-concept layoutStylish tile backsplashGourmet kitchenCustom cabinetry
- 60 days |
- 176 |
- 13 |
Zillow last checked:
Listing updated:
Listed by:
Matthew A Henegar 812-704-7571,
RE/MAX FIRST
Source: Metro Search Inc. LLC DBA Apex MLS,MLS#: 1717235
Facts & features
Interior
Bedrooms & bathrooms
- Bedrooms: 4
- Bathrooms: 3
- Full bathrooms: 3
Primary bedroom
- Description: Walk-In Closet (Bathroom) - Tray Ceiling - Carpet
- Level: First
- Area: 200.29
- Dimensions: 16.35 x 12.25
Bedroom
- Description: Carpet
- Level: First
- Area: 128.7
- Dimensions: 11.70 x 11.00
Bedroom
- Description: Carpet
- Level: First
- Area: 124.85
- Dimensions: 11.35 x 11.00
Bedroom
- Description: Carpet
- Level: Basement
- Area: 175.18
- Dimensions: 14.30 x 12.25
Primary bathroom
- Description: Walk-In Closet, Walk-In Shower, Tile
- Level: First
- Area: 83.08
- Dimensions: 12.40 x 6.70
Full bathroom
- Description: LVP
- Level: First
- Area: 40.75
- Dimensions: 8.15 x 5.00
Full bathroom
- Description: LVP
- Level: Basement
- Area: 44
- Dimensions: 8.80 x 5.00
Dining area
- Description: LVP
- Level: First
- Area: 142.6
- Dimensions: 11.50 x 12.40
Kitchen
- Description: Island - LVP
- Level: First
- Area: 103.5
- Dimensions: 11.50 x 9.00
Laundry
- Description: LVP
- Level: First
- Area: 41.31
- Dimensions: 8.10 x 5.10
Living room
- Description: Built-In Entertainment/Book Shelving, LVP
- Level: First
- Area: 324.89
- Dimensions: 18.15 x 17.90
Other
- Description: Recreation Room - Carpet
- Level: Basement
- Area: 661.64
- Dimensions: 37.70 x 17.55
Heating
- Forced Air, Natural Gas
Cooling
- Central Air
Features
- Basement: Partially Finished,Walkout Part Fin
- Has fireplace: No
Interior area
- Total structure area: 1,567
- Total interior livable area: 2,682 sqft
- Finished area above ground: 1,567
- Finished area below ground: 1,115
Video & virtual tour
Property
Parking
- Total spaces: 2
- Parking features: Off Street, Attached, Entry Front, Driveway
- Attached garage spaces: 2
- Has uncovered spaces: Yes
Features
- Stories: 1
- Patio & porch: Deck, Patio, Porch
- Fencing: None
Lot
- Size: 6,534 Square Feet
- Features: Covt/Restr, Sidewalk, Cleared
Details
- Parcel number: 104203600440.000039
Construction
Type & style
- Home type: SingleFamily
- Architectural style: Traditional
- Property subtype: Single Family Residence
Materials
- Other, Wood Frame, Brick Veneer
- Foundation: Concrete Perimeter
- Roof: Shingle
Condition
- New construction: Yes
- Year built: 2026
Utilities & green energy
- Sewer: Public Sewer
- Water: Public
- Utilities for property: Electricity Connected, Natural Gas Connected
Community & HOA
Community
- Subdivision: Red Tail Ridge
HOA
- Has HOA: Yes
- HOA fee: $100 annually
Location
- Region: Charlestown
Financial & listing details
- Price per square foot: $166/sqft
- Date on market: 5/13/2026
- Electric utility on property: Yes
Estimated market value
$444,300
$422,000 - $467,000
$2,680/mo
Price history
| Date | Event | Price |
|---|---|---|
| 6/22/2026 | Pending sale | $444,900$166/sqft |
Source:  Metro Search Inc. LLC DBA Apex MLS #1717235 Report a problem Metro Search Inc. LLC DBA Apex MLS #1717235 Report a problem | ||
| 5/13/2026 | Listed for sale | $444,900$166/sqft |
Source: Metro Search Inc. LLC DBA Apex MLS #1717235 Report a problem | ||
Public tax history
Tax history is unavailable.
Monthly payment
Est. payment$--/mo
Payment breakdown
Explore the cost of this home by adjusting the details. Changes won't be saved.All calculations are estimates and provided by Zillow, Inc. for informational purposes only. Actual amounts may vary.
HOA fees may include property taxes on listings classified as Co-Ops. Contact the listing agent and/or owner for fee details.
Mortgage interest rates are dependent on a number of factors, including credit score, down payment, and repayment length. Interest rate data provided by Zillow Group Marketplace, Inc. as of 1/1/1970 from various mortgage lenders with which we have lead or other similar arrangements; the Estimated Payment is an average of those rates.
See how much you could borrow to make a competitive offer.
Climate risks
Neighborhood: 47111
Nearby schools
GreatSchools rating
- 7/10Utica Elementary SchoolGrades: PK-5Distance: 1.9 mi
- 5/10River Valley Middle SchoolGrades: 6-8Distance: 2.5 mi
- 4/10Jeffersonville High SchoolGrades: 9-12Distance: 2.9 mi
- $444,9004 bd3 ba2.4k sqft4642 Red Tail, Charlestown, IN 47111Pending

- $444,9004 bd3 ba2.6k sqft4644 Red Tail Rdg, Jeffersonville, IN 47130Pending
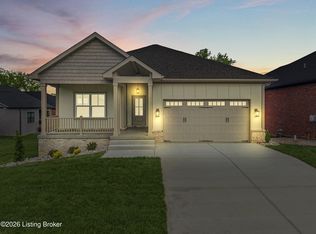
- $473,6004 bd3 ba1.5k sqft4650 Red Tail Rdg, Jeffersonville, IN 47130Off Market
- $450,0004 bd3 ba2.6k sqft4654 Red Tail Rdg, Jeffersonville, IN 47130Sold
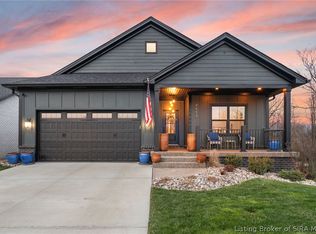
- $454,9004 bd3 ba2.6k sqft4657 Red Tail Rdg, Jeffersonville, IN 47130For Sale
- $352,9003 bd2 ba1.5k sqft4656 Red Tail Rdg, Jeffersonville, IN 47130Off Market
- $325,4003 bd2 ba1.5k sqft4658 Red Tail Rdg, Jeffersonville, IN 47130Off Market
- $266,7003 bd1 ba1.5k sqft5405 Shungate Rd, Jeffersonville, IN 47130Off Market
A local agent can set up tours, give advice and negotiate with sellers.
Similar homes
- $454,9004 bd3 ba2.6k sqft4657 Red Tail Rdg, Jeffersonville, IN 47130For Sale
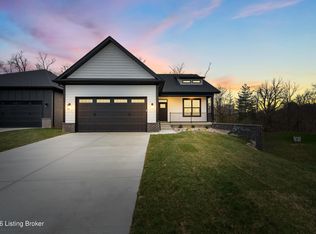
 MLS ID #1721897, Matthew A Henegar, RE/MAX FIRST. Metro Search Inc. LLC DBA Apex MLS
 - $425,0003 bd2 ba1.9k sqft6216 Pleasant Run, Charlestown, IN 47111New Construction
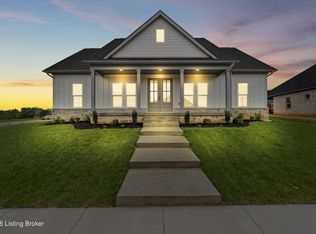 MLS ID #1721901, Matthew A Henegar, RE/MAX FIRST. Metro Search Inc. LLC DBA Apex MLS
 - $469,0004 bd3 ba2.2k sqft6702 Shirley Ave, Prospect, KY 40059For Sale
 MLS ID #1720685, Hoss Tavak, United Real Estate Louisville. Metro Search Inc. LLC DBA Apex MLS
 - $489,9004 bd3 ba2.7k sqft3035 Bridlewood Ln, New Albany, IN 47150For Sale
 MLS ID #1716636, Bart Medlock, RE/MAX FIRST. Metro Search Inc. LLC DBA Apex MLS
 - $450,0004 bd4 ba3.1k sqft5141 Craigs Creek Dr, Louisville, KY 40241For SaleMLS ID #1720823, Scott Radcliff, RE/MAX Premier Properties. Metro Search Inc. LLC DBA Apex MLS
- from $433,9003 bd2 ba1.9k sqftThe Carson Plan, Heritage Place, Charlestown, IN 47111New ConstructionInfinity Homes and Development
- $299,9993 bd2 ba1.6k sqft6409 Sunset Loop, Charlestown, IN 47111ActiveMLS ID #22109792, Jonathan Jackson, KGF Realty LLC. MIBOR as distributed by MLS GRID
- $489,9004 bd3 ba2.5k sqft1416 Nightingale Ln, Goshen, KY 40026For SaleMLS ID #1720369, Shaun S Wallace, 1 Percent Lists Purple Door. Metro Search Inc. LLC DBA Apex MLS
- $419,9004 bd3 ba2.6k sqft11703 Chandler Ct, Louisville, KY 40299For SaleMLS ID #1722499, Wayne West, The West Group REALTORS. Metro Search Inc. LLC DBA Apex MLS
- $440,0004 bd3 ba2.8k sqft10307 Truman Way, Jeffersontown, KY 40299For SaleMLS ID #1721054, Moya N Jackson, The Collective Realty Co.. Metro Search Inc. LLC DBA Apex MLS
- $314,9994 bd3 ba1.8k sqft6021 Redberry Juniper Dr, Charlestown, IN 47111ActiveMLS ID #22109803, Jonathan Jackson, KGF Realty LLC. MIBOR as distributed by MLS GRID
- $432,5003 bd2 ba2.1k sqft1714 Ormsby Ln, Graymoor Devondale, KY 40222For SaleMLS ID #1718208, Michael D Medley, Totally About Houses. Metro Search Inc. LLC DBA Apex MLS
- from $468,9003 bd2 ba1.8k sqftThe Monroe Plan, Heritage Place, Charlestown, IN 47111New ConstructionInfinity Homes and Development
- from $340,9905 bd3 ba3.1k sqftEmpress Plan, Stacy Springs, Charlestown, IN 47111New ConstructionArbor Homes
- $479,9003 bd2 ba2.6k sqft4600 Beaver Rd, Bellewood, KY 40207For SaleMLS ID #1717651, Rita A Walker, Eline Realty Company. Metro Search Inc. LLC DBA Apex MLS
- $434,9003 bd3 ba2.6k sqft3408 Sample Way, Louisville, KY 40245For SaleMLS ID #1718754, Andy Dabney, Semonin Realtors. Metro Search Inc. LLC DBA Apex MLS
- $489,0004 bd3 ba2.6k sqft4629 Golden Eagle Dr, Louisville, KY 40245For SaleMLS ID #1722009, Jackie Exum, Keller Williams Collective. Metro Search Inc. LLC DBA Apex MLS
- $414,0003 bd2 ba1.6k sqft7911 Cultivator Ct, Louisville, KY 40291For SaleMLS ID #1722865, Ben J Bass, THRIVE Realty. Metro Search Inc. LLC DBA Apex MLS
- $400,0003 bd3 ba2.1k sqft9506 Poplar Hill Dr, Crestwood, KY 40014For SaleMLS ID #1721609, Jackie Exum, Keller Williams Collective. Metro Search Inc. LLC DBA Apex MLS
- from $336,9905 bd3 ba3.1k sqftEmpress Plan, Walnut Creek, Charlestown, IN 47111New ConstructionArbor Homes
- Indiana
- Clark County
- Jeffersonville
- 47111
- 4640 Red Tail
Nearby cities
Nearby neighborhoods
Nearby zip codes
Other Jeffersonville Topics
