46409 Saddleback Dr., Bennett, CO — Investor Opportunity: Model Home with Leaseback
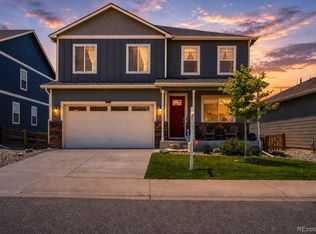
A rare investment opportunity in one of Bennett's growing communities—this stunning two-story home is currently serving as a professionally maintained builder model and is offered exclusively to investors with a leaseback opportunity in place. Contact us for lease terms and details.
Situated on a desirable corner lot backing to an HOA-maintained landscaped walking path, this beautifully upgraded home features an oversized 2-car garage and an open-concept floor plan. The kitchen showcases a large center island, 42-inch upper cabinets, and a spacious walk-in pantry, flowing into the dramatic two-story great room with soaring ceilings, a cozy fireplace, and expansive windows.
A covered back patio extends your living space outdoors, while a private main-level office provides flexibility. Upstairs, you'll find a spacious loft and an elegant primary suite featuring a luxurious five-piece bath with a freestanding soaking tub and an oversized walk-in closet.
Professionally designed with premium finishes throughout, this home offers investors a turnkey opportunity with a builder leaseback already in place.
Conveniently located just 25 minutes from Denver International Airport and approximately 40 minutes from Downtown Denver, you'll enjoy peaceful small-town living with easy access to shopping, dining, parks, schools, and major commuter routes.
Dream Finders Homes is currently offering incredible financing incentives to help lower your monthly payment, making this exceptional home an even better value.
Don't miss this opportunity to own one of the most beautifully upgraded homes on one of the best homesites in the community. Schedule your private tour today!
Photos are for illustrative purposes only and are not of the actual home. They may include options, upgrades, or décor not included in the purchase price.
New construction
$599,990
46409 Saddleback Drive, Bennett, CO 80102
3beds
2,448sqft
Single Family Residence
Built in 2026
6,514 Square Feet Lot
$-- Zestimate®
$245/sqft
$85/mo HOA
What's special
- 6 days |
- 28 |
- 0 |
Zillow last checked:
Listing updated:
Listed by:
Batey McGraw mls.co@dreamfindershomes.com,
DFH Colorado Realty LLC
Source: REcolorado as distributed by MLS GRID,MLS#: 4776010
Loading...
Facts & features
Interior
Bedrooms & bathrooms
- Bedrooms: 3
- Bathrooms: 3
- Full bathrooms: 2
- 1/2 bathrooms: 1
- Main level bathrooms: 1
Bedroom
- Description: Oversized Walk-In Closet
- Features: Primary Suite
- Level: Upper
- Area: 260 Square Feet
- Dimensions: 13 x 20
Bedroom
- Level: Upper
- Area: 144 Square Feet
- Dimensions: 12 x 12
Bedroom
- Description: Walk-In Closet
- Level: Upper
- Area: 156 Square Feet
- Dimensions: 13 x 12
Bathroom
- Description: 5 Pc. Owner's Bath W/ Freestanding Tub
- Features: Primary Suite
- Level: Upper
Bathroom
- Level: Upper
Bathroom
- Level: Main
Dining room
- Level: Main
- Area: 140 Square Feet
- Dimensions: 14 x 10
Great room
- Description: Stunning 2-Story Great Room
- Level: Main
- Area: 270 Square Feet
- Dimensions: 15 x 18
Kitchen
- Level: Main
Laundry
- Level: Upper
Loft
- Level: Upper
- Area: 168 Square Feet
- Dimensions: 14 x 12
Office
- Level: Main
- Area: 156 Square Feet
- Dimensions: 13 x 12
Heating
- Forced Air, Natural Gas
Cooling
- Central Air
Appliances
- Included: Cooktop, Dishwasher, Disposal, Dryer, Microwave, Range, Range Hood, Refrigerator, Tankless Water Heater, Washer
Features
- Eat-in Kitchen, Entrance Foyer, Five Piece Bath, Granite Counters, High Ceilings, Kitchen Island, Open Floorplan, Pantry, Primary Suite, Quartz Counters, Walk-In Closet(s), Wired for Data
- Flooring: Carpet, Laminate, Tile
- Windows: Double Pane Windows
- Basement: Crawl Space
- Number of fireplaces: 1
- Fireplace features: Great Room
Interior area
- Total structure area: 2,448
- Total interior livable area: 2,448 sqft
- Finished area above ground: 2,448
Property
Parking
- Total spaces: 2
- Parking features: Concrete, Dry Walled
- Attached garage spaces: 2
Features
- Levels: Two
- Stories: 2
- Patio & porch: Covered, Front Porch, Patio
- Exterior features: Private Yard, Rain Gutters, Smart Irrigation
- Fencing: Partial
Lot
- Size: 6,514 Square Feet
- Features: Corner Lot, Landscaped, Master Planned, Sprinklers In Front, Sprinklers In Rear
Details
- Parcel number: R0227192
- Special conditions: Standard
Construction
Type & style
- Home type: SingleFamily
- Architectural style: Traditional
- Property subtype: Single Family Residence
Materials
- Cement Siding, Frame
- Foundation: Concrete Perimeter
Condition
- Model,New Construction
- New construction: Yes
- Year built: 2026
Details
- Builder model: Willow
- Builder name: Dream Finder Homes
- Warranty included: Yes
Utilities & green energy
- Electric: 110V, 220 Volts, 220 Volts in Garage
- Sewer: Public Sewer
- Water: Public
- Utilities for property: Cable Available, Electricity Connected, Internet Access (Wired), Natural Gas Connected
Community & HOA
Community
- Security: Carbon Monoxide Detector(s), Smoke Detector(s)
- Subdivision: Muegge Farms
HOA
- Has HOA: Yes
- Amenities included: Park, Playground, Pool, Trail(s)
- Services included: Maintenance Grounds, Recycling, Trash
- HOA fee: $85 monthly
- HOA name: MSI, LLC
- HOA phone: 303-420-6611
Location
- Region: Bennett
Financial & listing details
- Price per square foot: $245/sqft
- Annual tax amount: $6,391
- Date on market: 7/11/2026
- Listing terms: 1031 Exchange,Cash,Conventional
- Exclusions: None
- Ownership: Builder
- Electric utility on property: Yes
- Road surface type: Paved
Estimated market value
Not available
Estimated sales range
Not available
Not available
Price history
| Date | Event | Price |
|---|---|---|
| 7/11/2026 | Listed for sale | $599,990$245/sqft |
Source:  REcolorado as distributed by MLS GRID #4776010 Report a problem REcolorado as distributed by MLS GRID #4776010 Report a problem | ||
Public tax history
Tax history is unavailable.
Monthly payment
Est. payment
Payment breakdown
Explore the cost of this home by adjusting the details. Changes won't be saved.Climate risks
Neighborhood: 80102
Nearby schools
GreatSchools rating
- 6/10Bennett Intermediate SchoolGrades: 3-5Distance: 1.3 mi
- 3/10Bennett Middle SchoolGrades: 6-8Distance: 1.4 mi
- 3/10Bennett High SchoolGrades: 9-12Distance: 1.5 mi
Schools provided by the listing agent
- Elementary: Bennett
- Middle: Bennett
- High: Bennett
- District: Bennett 29-J
Source: REcolorado as distributed by MLS GRID. This data may not be complete. We recommend contacting the local school district to confirm school assignments for this home.
- $519,9903 bd3 ba2.4k sqft46434 Heritage Ave, Bennett, CO 80102Pending
- $529,9905 bd3 ba2.6k sqft46426 Heritage Ave, Bennett, CO 80102New Construction
- $499,9904 bd3 ba2.4k sqft46431 Heritage Ave, Bennett, CO 80102New Construction
- $424,9003 bd3 ba1.5k sqft671 Heartland Dr, Bennett, CO 80102Sold
- $439,9003 bd3 ba1.7k sqft673 Heartland Dr, Bennett, CO 80102Sold
- $422,5003 bd3 ba1.5k sqft675 Heartland Dr, Bennett, CO 80102Sold
- $450,0003 bd3 ba1.7k sqft669 Heartland Dr, Bennett, CO 80102Sold
- $425,0003 bd3 ba1.7k sqft677 Heartland Dr, Bennett, CO 80102Sold
A local agent can set up tours, give advice and negotiate with sellers.
Similar homes
- $470,0003 bd3 ba2.2k sqft211 Fox Street, Bennett, CO 80102For Sale
 MLS ID #9255849, Shelly Nelson, Novella Real Estate. REcolorado as distributed by MLS GRID
 - $485,0003 bd3 ba2.2k sqft104 Coyote Street, Bennett, CO 80102New Construction
 MLS ID #9940817, Jonathan Coyle, LoKation. REcolorado as distributed by MLS GRID
 - $435,0003 bd3 ba1.9k sqft359 Maple Street, Bennett, CO 80102For Sale
 MLS ID #5197325, Nicholas Caranci, Boardwalk Real Estate Brokers. REcolorado as distributed by MLS GRID
 - $439,9003 bd3 ba1.6k sqft48240 Shetland Drive, Bennett, CO 80102New Construction
 REcolorado as distributed by MLS GRID
 - $399,9003 bd2 ba1.4k sqft333 Spruce Street, Bennett, CO 80102For SaleMLS ID #1633189, Hussein Garcia, Keller Williams Realty Downtown LLC. REcolorado as distributed by MLS GRID
- $419,5003 bd3 ba1.5k sqft765 Aspen Avenue, Bennett, CO 80102For SaleMLS ID #5409426, Karen Levine, RE/MAX Alliance - Olde Town. REcolorado as distributed by MLS GRID
- $584,9503 bd3 ba2.2k sqft24776 E 41st Avenue, Aurora, CO 80019New ConstructionREcolorado as distributed by MLS GRID
- $585,0004 bd3 ba2.6k sqft27536 E Byers Place, Aurora, CO 80018For SaleMLS ID #1814107, Kevin Kestenbaum, Redfin Corporation. REcolorado as distributed by MLS GRID
- $555,0003 bd3 ba2.3k sqft3856 Fultondale Street, Aurora, CO 80019For SaleMLS ID #8692917, Eric Barojas, Blue Pebble Homes. REcolorado as distributed by MLS GRID
- $575,0003 bd3 ba2.6k sqft26361 E 5th Place, Aurora, CO 80018For SaleMLS ID #3758167, The Awaka Group, Real Broker, LLC DBA Real. REcolorado as distributed by MLS GRID
- $575,0003 bd3 ba2.7k sqft20802 E Girard Drive, Aurora, CO 80013For SaleMLS ID #3839369, Amy Turner, Coldwell Banker Realty 24. REcolorado as distributed by MLS GRID
- $605,0004 bd4 ba2.8k sqft163 N Jamestown Way, Aurora, CO 80018For SaleMLS ID #4069272, Janine Ruscetta, Compass - Denver. REcolorado as distributed by MLS GRID
- $660,0004 bd3 ba2.9k sqft7237 S Scottsburg Way, Aurora, CO 80016For SaleMLS ID #6475187, Tyler Norris, Showcase Real Estate LLC. REcolorado as distributed by MLS GRID
- $620,0004 bd3 ba3.4k sqft24321 E Tennessee Pl, Aurora, CO 80018For Sale
 MLS ID #1062838, Jenna Osborne, 1887 Realty Co.. IRES as distributed by MLS GRID
 - $624,9005 bd3 ba2.7k sqft26754 E Archer Avenue, Aurora, CO 80018For SaleMLS ID #7739167, Kevin Berry, Coldwell Banker Global Luxury Denver. REcolorado as distributed by MLS GRID
- $544,9004 bd3 ba2.2k sqft27104 E Archer Avenue, Aurora, CO 80018For SaleMLS ID #5682100, James Crocker, Crocker Realty, LLC. REcolorado as distributed by MLS GRID
- $700,0004 bd4 ba3.5k sqft122 N De Gaulle Street, Aurora, CO 80018For SaleMLS ID #9440012, David Kirilchuk, Accession Real Estate. REcolorado as distributed by MLS GRID
- $625,0004 bd3 ba2.4k sqft855 S Elk Way, Aurora, CO 80018For SaleMLS ID #6783746, Jessica Whitney, Madison & Company Properties. REcolorado as distributed by MLS GRID
- $575,0003 bd3 ba3.4k sqft4524 N Picadilly Court, Aurora, CO 80019For SaleMLS ID #2443232, Nicolette Thomas, Compass Colorado, LLC - Boulder. REcolorado as distributed by MLS GRID
- $485,0003 bd2 ba1.5k sqft27884 E 9th Lane, Aurora, CO 80018For SaleMLS ID #5410297, Nick Gustafson, Coldwell Banker Realty 24. REcolorado as distributed by MLS GRID
