Welcome to 46434 Heritage Ave in Bennett, CO — a stunning two-story single-family home that combines modern design, functional living, and elevated finishes in a peaceful, growing community. This thoughtfully designed home sides to landscaped open space, and backs to a walking trail. It features an oversized 2-car garage and an open-concept layout that maximizes both comfort and style. The kitchen is the heart of the home, complete with a large center island, 42 in. upper cabinetry, and large walk-in pantry. Flow seamlessly from the kitchen into the dramatic 2-story great room complete with fireplace, where soaring ceilings and expansive windows fill the space with natural light, creating an airy and inviting atmosphere. Step outside to your private covered back patio—perfect for outdoor dining, entertaining, or simply enjoying Colorado’s beautiful weather. A dedicated home office on the main level provides the ideal space for remote work. Upstairs, you’ll find a versatile loft that’s perfect as a kids’ play area, or study nook. The luxurious primary suite offers a true owner’s retreat, featuring a spa-like 5-piece bathroom with a freestanding soaking tub, dual vanities, a spacious layout designed for relaxation, and an oversized walk-in closet that is sure to make friends and family jealous.
Located just 25 minutes from Downtown Denver and 25 minutes from Denver International Airport, this community offers unmatched convenience for commuting, travel, dining, and entertainment. Enjoy the charm of small-town living with nearby restaurants, shopping, and everyday essentials—without the congestion of city life.
Dream Finders Homes is currently offering incredible financing incentives to help lower your monthly payment, making this exceptional home an even better value.
Don’t miss your opportunity to own a beautifully upgraded home on one of the best lots in the entire community! Schedule your private showing today!
Pending
$519,990
46434 Heritage Avenue, Bennett, CO 80102
3beds
2,448sqft
:
Get pre-qualified$3,261/mo
Single Family Residence
Built in 2026
5,500 Square Feet Lot
$519,900 Zestimate®
$212/sqft
$85/mo HOA
What's special
- 40 days |
- 18 |
- 1 |
Zillow last checked:
Listing updated:
Listed by:
Batey McGraw mls.co@dreamfindershomes.com,
DFH Colorado Realty LLC
Source: REcolorado as distributed by MLS GRID,MLS#: 7055809
Facts & features
Interior
Bedrooms & bathrooms
- Bedrooms: 3
- Bathrooms: 3
- Full bathrooms: 2
- 1/2 bathrooms: 1
- Main level bathrooms: 1
Bedroom
- Description: Oversized Walk-In Closet
- Features: Primary Suite
- Level: Upper
- Area: 260 Square Feet
- Dimensions: 13 x 20
Bedroom
- Level: Upper
- Area: 144 Square Feet
- Dimensions: 12 x 12
Bedroom
- Description: Walk-In Closet
- Level: Upper
- Area: 156 Square Feet
- Dimensions: 13 x 12
Bathroom
- Description: 5 Pc. Owner's Bath W/ Freestanding Tub
- Features: Primary Suite
- Level: Upper
Bathroom
- Level: Upper
Bathroom
- Level: Main
Dining room
- Level: Main
- Area: 140 Square Feet
- Dimensions: 14 x 10
Great room
- Description: Stunning 2-Story Great Room
- Level: Main
- Area: 270 Square Feet
- Dimensions: 15 x 18
Kitchen
- Level: Main
Laundry
- Level: Upper
Loft
- Level: Upper
- Area: 168 Square Feet
- Dimensions: 14 x 12
Office
- Level: Main
- Area: 156 Square Feet
- Dimensions: 13 x 12
Heating
- Forced Air, Natural Gas
Cooling
- Central Air
Appliances
- Included: Dishwasher, Disposal, Microwave, Range, Tankless Water Heater
Features
- Eat-in Kitchen, Entrance Foyer, Five Piece Bath, Granite Counters, High Ceilings, Kitchen Island, Open Floorplan, Pantry, Primary Suite, Quartz Counters, Walk-In Closet(s), Wired for Data
- Flooring: Carpet, Laminate, Tile
- Windows: Double Pane Windows
- Basement: Crawl Space
- Number of fireplaces: 1
- Fireplace features: Great Room
Interior area
- Total structure area: 2,448
- Total interior livable area: 2,448 sqft
- Finished area above ground: 2,448
Video & virtual tour
Property
Parking
- Total spaces: 2
- Parking features: Concrete, Dry Walled
- Attached garage spaces: 2
Features
- Levels: Two
- Stories: 2
- Patio & porch: Covered, Front Porch, Patio
- Exterior features: Private Yard, Rain Gutters, Smart Irrigation
- Fencing: Partial
Lot
- Size: 5,500 Square Feet
- Features: Landscaped, Master Planned, Sprinklers In Front
Details
- Parcel number: R0227205
- Special conditions: Standard
Construction
Type & style
- Home type: SingleFamily
- Architectural style: Traditional
- Property subtype: Single Family Residence
Materials
- Cement Siding, Frame
- Foundation: Concrete Perimeter
Condition
- New Construction,Under Construction
- New construction: Yes
- Year built: 2026
Details
- Builder model: Willow
- Builder name: Dream Finder Homes
- Warranty included: Yes
Utilities & green energy
- Electric: 110V, 220 Volts, 220 Volts in Garage
- Sewer: Public Sewer
- Water: Public
- Utilities for property: Cable Available, Electricity Connected, Internet Access (Wired), Natural Gas Connected
Community & HOA
Community
- Security: Carbon Monoxide Detector(s), Smoke Detector(s)
- Subdivision: Muegge Farms
HOA
- Has HOA: Yes
- Amenities included: Park, Playground, Pool, Trail(s)
- Services included: Maintenance Grounds, Recycling, Trash
- HOA fee: $85 monthly
- HOA name: MSI, LLC
- HOA phone: 303-420-6611
Location
- Region: Bennett
Financial & listing details
- Price per square foot: $212/sqft
- Annual tax amount: $5,500
- Date on market: 6/16/2026
- Listing terms: 1031 Exchange,Cash,Conventional,FHA,Jumbo,VA Loan
- Exclusions: None
- Ownership: Builder
- Electric utility on property: Yes
- Road surface type: Paved
Estimated market value
$519,900
$494,000 - $546,000
$3,334/mo
Price history
| Date | Event | Price |
|---|---|---|
| 7/2/2026 | Pending sale | $519,990+0%$212/sqft |
Source:  REcolorado as distributed by MLS GRID #7055809 Report a problem REcolorado as distributed by MLS GRID #7055809 Report a problem | ||
| 6/23/2026 | Price change | $519,9890%$212/sqft |
Source:  Dream Finders Homes Report a problem Dream Finders Homes Report a problem | ||
| 6/16/2026 | Listed for sale | $519,990$212/sqft |
Source: REcolorado as distributed by MLS GRID #7055809 Report a problem | ||
Public tax history
Tax history is unavailable.
Monthly payment
Est. payment
Payment breakdown
Explore the cost of this home by adjusting the details. Changes won't be saved.Climate risks
Neighborhood: 80102
Nearby schools
GreatSchools rating
- 6/10Bennett Intermediate SchoolGrades: 3-5Distance: 1.3 mi
- 3/10Bennett Middle SchoolGrades: 6-8Distance: 1.5 mi
- 3/10Bennett High SchoolGrades: 9-12Distance: 1.5 mi
Schools provided by the listing agent
- Elementary: Bennett
- Middle: Bennett
- High: Bennett
- District: Bennett 29-J
Source: REcolorado as distributed by MLS GRID. This data may not be complete. We recommend contacting the local school district to confirm school assignments for this home.
- $599,9903 bd3 ba2.4k sqft46409 Saddleback Dr, Bennett, CO 80102New Construction

- $529,9905 bd3 ba2.6k sqft46426 Heritage Ave, Bennett, CO 80102New Construction
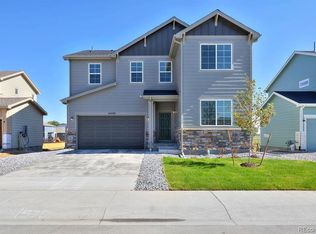
- $450,0003 bd3 ba1.7k sqft669 Heartland Dr, Bennett, CO 80102Sold
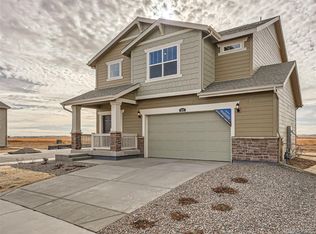
- $499,9904 bd3 ba2.4k sqft46431 Heritage Ave, Bennett, CO 80102New Construction
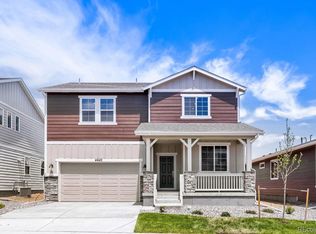
- $424,9003 bd3 ba1.5k sqft671 Heartland Dr, Bennett, CO 80102Sold
- $420,0003 bd3 ba1.5k sqft667 Heartland Dr, Bennett, CO 80102Sold
- $439,9003 bd3 ba1.7k sqft673 Heartland Dr, Bennett, CO 80102Sold
- $422,5003 bd3 ba1.5k sqft675 Heartland Dr, Bennett, CO 80102Sold
A local agent can set up tours, give advice and negotiate with sellers.
Similar homes
- $599,9903 bd3 ba2.4k sqft46409 Saddleback Drive, Bennett, CO 80102New Construction
 MLS ID #4776010, Batey McGraw, DFH Colorado Realty LLC. REcolorado as distributed by MLS GRID
 - $475,0004 bd3 ba2.2k sqft172 Fox Street, Bennett, CO 80102For Sale
 MLS ID #6588732, The Braun Team, eXp Realty, LLC. REcolorado as distributed by MLS GRID
 - $485,0003 bd3 ba2.2k sqft104 Coyote Street, Bennett, CO 80102New Construction
 MLS ID #9940817, Jonathan Coyle, LoKation. REcolorado as distributed by MLS GRID
 - $439,9003 bd3 ba1.6k sqft48240 Shetland Drive, Bennett, CO 80102New Construction
 REcolorado as distributed by MLS GRID
 - $419,5003 bd3 ba1.5k sqft765 Aspen Avenue, Bennett, CO 80102For SaleMLS ID #5409426, Karen Levine, RE/MAX Alliance - Olde Town. REcolorado as distributed by MLS GRID
- $520,0003 bd3 ba2.1k sqft21405 E 59th Drive, Aurora, CO 80019For SaleMLS ID #4781425, L. Elle Baker, LIV Sotheby's International Realty. REcolorado as distributed by MLS GRID
- $485,0003 bd2 ba1.5k sqft27884 E 9th Lane, Aurora, CO 80018For SaleMLS ID #5410297, Nick Gustafson, Coldwell Banker Realty 24. REcolorado as distributed by MLS GRID
- $510,0004 bd3 ba1.9k sqft25542 E Bayaud Place, Aurora, CO 80018For SaleMLS ID #2678573, Lane Lyon, Coldwell Banker Global Luxury Denver. REcolorado as distributed by MLS GRID
- $544,9004 bd3 ba2.2k sqft27104 E Archer Avenue, Aurora, CO 80018For SaleMLS ID #5682100, James Crocker, Crocker Realty, LLC. REcolorado as distributed by MLS GRID
- $505,0003 bd2 ba1.6k sqft27859 E 7th Place, Aurora, CO 80018For SaleMLS ID #8804050, Kathy Beidler, Realty One Group Premier Colorado. REcolorado as distributed by MLS GRID
- $600,0004 bd4 ba2.9k sqft163 N Jamestown Way, Aurora, CO 80018For Sale
 MLS ID #1064860, Jennifer Lee, Compass-Denver. IRES as distributed by MLS GRID
 - $555,0003 bd3 ba2.3k sqft3856 Fultondale Street, Aurora, CO 80019For SaleMLS ID #8692917, Eric Barojas, Blue Pebble Homes. REcolorado as distributed by MLS GRID
- $575,0003 bd3 ba2.6k sqft26361 E 5th Place, Aurora, CO 80018For SaleMLS ID #3758167, The Awaka Group, Real Broker, LLC DBA Real. REcolorado as distributed by MLS GRID
- $570,0004 bd3 ba2.1k sqft1156 S Rifle Circle, Aurora, CO 80017For SaleMLS ID #4852315, Yicete Ayala, Brokers Guild Homes. REcolorado as distributed by MLS GRID
- $519,0003 bd3 ba1.8k sqft1982 S Fultondale Court, Aurora, CO 80018For SaleMLS ID #3481197, Scott Freedle, Freedle and Associates LLC. REcolorado as distributed by MLS GRID
- $520,0003 bd2 ba1.8k sqft26984 E Archer Ave, Aurora, CO 80018For SaleMLS ID #1055086, Lisa Lovely, Coldwell Banker Realty-N Metro. IRES as distributed by MLS GRID
- $559,0003 bd2 ba1.9k sqft27571 E 7th Drive, Aurora, CO 80018For SaleMLS ID #5184027, Jennifer Antonio, LIV Sotheby's International Realty. REcolorado as distributed by MLS GRID
- $525,0003 bd3 ba2.5k sqft19889 E Hamilton Place, Aurora, CO 80013For SaleMLS ID #3385892, Janna Vanner, RE/MAX Professionals. REcolorado as distributed by MLS GRID
- $550,0003 bd3 ba2.3k sqft6047 N Halifax Court, Aurora, CO 80019New ConstructionMLS ID #4972865, Sarah Craner, RE/MAX Professionals. REcolorado as distributed by MLS GRID
- $469,0004 bd3 ba2.1k sqft28435 E 8th Avenue, Watkins, CO 80137For SaleMLS ID #8345476, Shannon Elliott, LoKation Real Estate. REcolorado as distributed by MLS GRID
