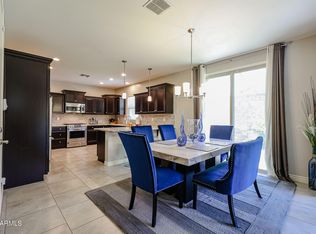
Bright & Open! This beautiful home features an open-concept layout, high ceilings, and abundant natural light. The kitchen offers a large island with breakfast-bar seating, white marble countertops, GE stainless steel appliances, and an extended-height walk-in pantry. The living area opens to an Arizona room with seamless indoor/outdoor flooring and a backyard featuring a mini-golf putting green, fireplace, gas BBQ, and open-iron view fence with no home directly behind. The spacious primary suite includes a walk-in closet, dual vanities, and oversized glass shower. Plantation shutters add style and comfort. Modern living at its best! Phoenix's most desirable communities. Easy access to Loop 101 & Hwy 51, and short distance to Desert Ridge Market Place with shopping, dining & recreation of all kind. Only 10min. to Scottsdale.
This house will be perfect home for you and your family !!!
Pending
$850,000
4641 E Walter Way, Phoenix, AZ 85050
3beds
1,981sqft
Single Family Residence
Built in 2017
6,791 Square Feet Lot
$-- Zestimate®
$429/sqft
$260/mo HOA
What's special
- 28 days
- 497
- 41
Likely to sell faster than
Zillow last checked:
Listing updated:
Listed by:
Allen Yi 623-399-9832,
Keller Williams, Professional Partners
Source: ARMLS,MLS#: 7083362
Facts & features
Interior
Bedrooms & bathrooms
- Bedrooms: 3
- Bathrooms: 2
- Full bathrooms: 2
Heating
- Heat Pump, Ceiling
Cooling
- Ceiling Fan(s), Evaporative Cooling
Appliances
- Included: Water Softener Owned, Reverse Osmosis, Refrigerator, Built-in Microwave, Dishwasher, Disposal, Gas Range, Gas Cooktop, Built-In Gas Oven
- Laundry: Inside
Features
- Pantry, Quartz Countertops, High Speed Internet, Double Vanity, Breakfast Bar, No Interior Steps, Kitchen Island, Full Bth Master Bdrm
- Flooring: Laminate, Tile
- Windows: Screens, Double Pane Windows, Wood Frames
- Has basement: No
- Has fireplace: No
Interior area
- Total structure area: 1,981
- Total interior livable area: 1,981 sqft
Property
Parking
- Total spaces: 4
- Parking features: Attached, Gated, Garage Door Opener
- Attached garage spaces: 2
- Uncovered spaces: 2
Features
- Stories: 1
- Patio & porch: Covered
- Exterior features: Other, Built-in Barbecue
- Spa features: None
- Fencing: Back Yard,Block
Lot
- Size: 6,791 Square Feet
- Features: East/West Exposure, Gravel/Stone Front, Synthetic Grass Back, Irrigation Front, Irrigation Back
Details
- Parcel number: 21250555
Construction
Type & style
- Home type: SingleFamily
- Architectural style: Ranch
- Property subtype: Single Family Residence
Materials
- Stucco, Wood Frame, Painted
- Foundation: Concrete Perimeter
- Roof: Tile
Condition
- Complete Spec Home
- New construction: No
- Year built: 2017
Details
- Builder name: Taylor Morrison
Utilities & green energy
- Sewer: Public Sewer
Community & HOA
Community
- Features: Pool, Playground, Biking/Walking Path
- Subdivision: DESRERT RIDGE SUPERBLOCK 7 NORTH PARCEL 2 MCR 1223-02
HOA
- Has HOA: Yes
- Services included: Maintenance Grounds, Street Maint
- HOA fee: $210 monthly
- HOA name: Sanchuary
- HOA phone: 602-395-2733
- Second HOA fee: $300 semi-annually
- Second HOA name: Desert Ridge
- Second HOA phone: 480-551-4300
Location
- Region: Phoenix
Financial & listing details
- Price per square foot: $429/sqft
- Tax assessed value: $689,000
- Annual tax amount: $3,393
- Date on market: 9/22/2026
- Cumulative days on market: 28 days
- Listing terms: VA Loan,Cash,Conventional,FHA
- Ownership: Fee Simple
- Road surface type: Asphalt
Estimated market value
Not available
Estimated sales range
Not available
Not available
Price history
| Date | Event | Price |
|---|---|---|
| 10/5/2026 | Pending sale | $850,000$429/sqft |
Source:  ARMLS #7083362 Report a problem | ||
| 9/22/2026 | Listed for sale | $850,000+49.4%$429/sqft |
Source: ARMLS #7083362 Report a problem | ||
| 12/8/2017 | Sold | $568,965$287/sqft |
Source: Public Record Report a problem | ||
Public tax history
| Year | Property taxes | Tax assessment |
|---|---|---|
| 2025 | $3,504 +3.1% | $68,900 -6.6% |
| 2024 | $3,398 +2.4% | $73,780 +99% |
| 2023 | $3,317 -0.8% | $37,081 -24.8% |
| 2022 | $3,344 +2% | $49,330 +7.7% |
| 2021 | $3,278 -0.4% | $45,820 +6% |
| 2020 | $3,293 +3.8% | $43,210 +4.7% |
| 2019 | $3,173 | $41,270 +155.2% |
| 2018 | $3,173 +782.2% | $16,170 +54.2% |
| 2017 | $360 | $10,485 +163.8% |
| 2016 | -- | $3,975 |
Find assessor info on the county website
Monthly payment
Est. payment
Payment breakdown
Explore the cost of this home by adjusting the details. Changes won't be saved.Climate risks
Neighborhood: Desert View
Nearby schools
Schools provided by the listing agent
- Elementary: Desert Trails Elementary School
- Middle: Explorer Middle School
- High: Pinnacle High School
- District: Paradise Valley Unified District
Source: ARMLS. This data may not be complete. We recommend contacting the local school district to confirm school assignments for this home.


Similar homes
- $839,5004 bd4 ba2.3k sqft4722 E CIELO GRANDE Avenue, Phoenix, AZ 85050For Sale
 MLS ID #7028051, Donald Dufek, RE/MAX Excalibur. ARMLS
- $809,0003 bd2 ba2.1k sqft23221 N 40TH Way, Phoenix, AZ 85050For Sale
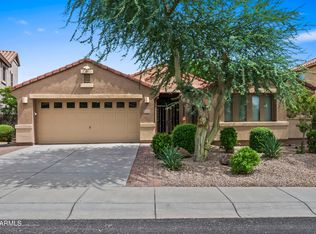 MLS ID #7076582, Brian J Thompson, HomeSmart. ARMLS
- $895,0003 bd3 ba1.9k sqft22440 N 52ND Place, Phoenix, AZ 85054For Sale
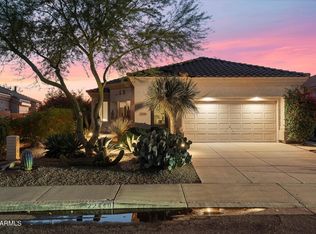 MLS ID #7095415, David C Tucker, RE/MAX Fine Properties. ARMLS
- $774,5004 bd2 ba1.7k sqft4038 E EXPEDITION Way, Phoenix, AZ 85050For Sale
 MLS ID #7059684, James Sandner, HomeSmart Premier. ARMLS
