BEAUTIFUL 3 bed 2 ba single level home in San Tan Ridge! Spacious open floor plan w/ great room flowing to dining space & kitchen. Gourmet kitchen offers two tone cabinets, walk-in pantry, SS appliances incl GAS range, granite counters, & island w/ breakfast bar. Split master suite w/ extended vanity, step-in shower, and spacious walk-in closet. Generously sized guest bedrooms incl one w/ walk-in closet & access to hall bath. Modern neutral paint t/o, vinyl plank flooring, upgraded light fixtures/ fans + ALL APPLIANCES INCL! Private backyard w/ extended covered patio, grassy yard, lush landscaping + STUNNING mountain views. Great location on a N/S lot close to schools & greenbelt. Just a short drive to Queen Creek Olive Mill, Pecan Lake Entertainment, Schenpf Farms, local shopping & dining
For sale
$399,900
4641 W FEATHER PLUME Drive, San Tan Valley, AZ 85144
3beds
1,785sqft
Single Family Residence
Built in 2018
6,004 Square Feet Lot
$-- Zestimate®
$224/sqft
$62/mo HOA
What's special
Extended covered patioSpacious open floor planLush landscapingSplit master suiteStunning mountain viewsWalk-in pantryPrivate backyard
- 1 day |
- 45 |
- 7 |
Zillow last checked:
Listing updated:
Listed by:
Mark G. Wyant 480-435-7235,
Real Broker
Source: ARMLS,MLS#: 7069308
Facts & features
Interior
Bedrooms & bathrooms
- Bedrooms: 3
- Bathrooms: 2
- Full bathrooms: 2
Heating
- Natural Gas
Cooling
- Central Air, Ceiling Fan(s)
Appliances
- Included: Dryer, Washer, Refrigerator, Built-in Microwave, Dishwasher, Gas Range
- Laundry: Inside
Features
- Pantry, Non-laminate Counter, Granite Counters, Breakfast Bar, 9+ Flat Ceilings, No Interior Steps, Kitchen Island, 3/4 Bath Master Bdrm
- Flooring: Vinyl
- Has basement: No
- Has fireplace: No
Interior area
- Total structure area: 1,785
- Total interior livable area: 1,785 sqft
Property
Parking
- Total spaces: 4
- Parking features: Garage, Open
- Garage spaces: 2
- Uncovered spaces: 2
Accessibility
- Accessibility features: Hard/Low Nap Floors
Features
- Stories: 1
- Patio & porch: Covered, Patio
- Spa features: None
- Fencing: Back Yard,Block
- Has view: Yes
- View description: Mountain(s)
Lot
- Size: 6,004 Square Feet
- Features: North/South Exposure, Desert Front, Gravel/Stone Front, Gravel/Stone Back, Grass Back
Details
- Parcel number: 51602034
Construction
Type & style
- Home type: SingleFamily
- Property subtype: Single Family Residence
Materials
- Stucco, Wood Frame, Painted
- Roof: Tile
Condition
- Year built: 2018
Details
- Builder name: Starlight
Utilities & green energy
- Sewer: Public Sewer
- Water: Pvt Water Company
Community & HOA
Community
- Features: Playground, Biking/Walking Path
- Subdivision: SAN TAN HEIGHTS PARCEL C-5
HOA
- Has HOA: Yes
- Services included: Maintenance Grounds
- HOA fee: $186 quarterly
- HOA name: San Tan Ridge
Location
- Region: San Tan Valley
Financial & listing details
- Price per square foot: $224/sqft
- Annual tax amount: $1,455
- Date on market: 8/20/2026
- Listing terms: Cash,Conventional,FHA,VA Loan
- Ownership: Fee Simple
Estimated market value
Not available
Estimated sales range
Not available
Not available
Price history
| Date | Event | Price |
|---|---|---|
| 8/20/2026 | Listed for sale | $399,900$224/sqft |
Source:  ARMLS #7069308 Report a problem ARMLS #7069308 Report a problem | ||
Public tax history
Tax history is unavailable.
Monthly payment
Est. payment
Payment breakdown
Explore the cost of this home by adjusting the details. Changes won't be saved.Climate risks
Neighborhood: 85144
Nearby schools
GreatSchools rating
- 4/10San Tan Heights K-8Grades: PK-8Distance: 1.1 mi
- 4/10San Tan Foothills High SchoolGrades: 7-12Distance: 3.7 mi
Schools provided by the listing agent
- Elementary: San Tan Heights Elementary
- Middle: San Tan Mountain Middle School
- High: San Tan Foothills High School
- District: Florence Unified School District
Source: ARMLS. This data may not be complete. We recommend contacting the local school district to confirm school assignments for this home.
- $374,1003 bd2 ba1.7k sqft4641 Feather Plume Dr, Queen Creek, AZ 85142Off Market
- $476,3005 bd3 ba2.7k sqft4607 W Feather Plume Dr, San Tan Valley, AZ 85142Off Market

- $381,8003 bd2 ba1.4k sqft4699 W Feather Plume Dr, San Tan Valley, AZ 85142Off Market

- $448,400-- bd-- ba2.8k sqft4702 W Feather Plume Dr, San Tan Valley, AZ 85142Off Market
- $395,700-- bd-- ba1.7k sqft4715 W Feather Plume Dr, San Tan Valley, AZ 85142Off Market
- $361,8003 bd2 ba1.4k sqft4626 W Feather Plume Dr, San Tan Valley, AZ 85142Off Market
- $388,8003 bd2 ba1.7k sqft4658 W Feather Plume Dr, San Tan Valley, AZ 85142Off Market
- $452,0005 bd3 ba2.7k sqft4644 W Feather Plume Dr, San Tan Valley, AZ 85142Off Market
Similar homes
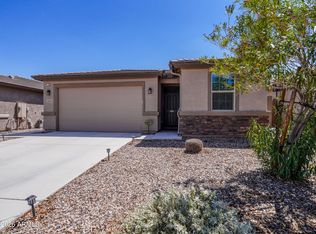
- $435,0003 bd2 ba1.5k sqft4459 W FEDERAL Way, San Tan Valley, AZ 85144For Sale
 MLS ID #7069577, April Mcneil Anderson, Queen Creek Real Estate. ARMLS
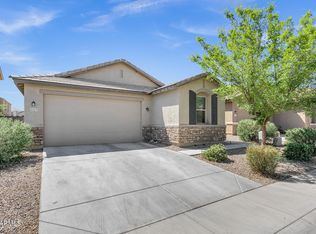
 - $384,9003 bd2 ba1.8k sqft4117 W KIRKLAND Avenue, Queen Creek, AZ 85142For Sale
 MLS ID #7065286, Blake Clark, Limitless Real Estate. ARMLS
 - $410,0003 bd2 ba2.1k sqft3577 W NAOMI Lane, San Tan Valley, AZ 85144For Sale
 MLS ID #7027493, Sergio Santizo, eXp Realty. ARMLS
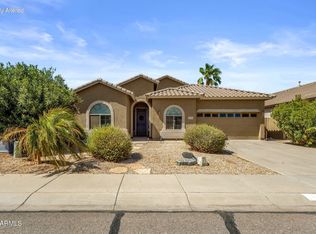
 - $419,0003 bd2 ba2.2k sqft3428 W MORGAN Lane, San Tan Valley, AZ 85144For Sale
 MLS ID #7058860, Julie A Montgomery, Mountain Sage Realty. ARMLS
 - $419,9993 bd2 ba1.7k sqft3462 W HAYDEN PEAK Drive, San Tan Valley, AZ 85144For SaleMLS ID #6981544, Kaden Kent, HomeSmart. ARMLS
- $365,0004 bd2 ba1.5k sqft3770 W YELLOW PEAK Drive, San Tan Valley, AZ 85144For SaleMLS ID #7037615, Melissa J Agazzi, My Home Group Real Estate. ARMLS
- $374,9004 bd2 ba1.7k sqft3498 W HAYDEN PEAK Drive, San Tan Valley, AZ 85144For SaleMLS ID #7034826, Douglas E Foster, A-Z Real Estate Professionals. ARMLS
- $430,0004 bd3 ba1.9k sqft4012 W MAGGIE Drive, San Tan Valley, AZ 85144For SaleMLS ID #7066990, Thomas Jovanovski, DeLex Realty. ARMLS
- $399,0004 bd2 ba1.8k sqft4436 W SWEETBUSH Way, San Tan Valley, AZ 85144For SaleMLS ID #7043951, Scott Heywood, HomeSmart. ARMLS
- $367,0004 bd2 ba1.5k sqft4200 W ALABAMA Lane, San Tan Valley, AZ 85144For SaleMLS ID #6990452, Anthony Guerriero, Russ Lyon Sotheby's International Realty. ARMLS
- $--3 bd2 ba1.2k sqft3940 W Maggie Dr, San Tan Valley, AZ 85142AuctionXome
- $370,0003 bd2 ba1.9k sqft3156 W BELLE Avenue, San Tan Valley, AZ 85144For SaleMLS ID #7066075, Devin Snow, Snow Realty & Property Management. ARMLS
- $389,0003 bd3 ba2.3k sqft33408 N FALCON Trail, San Tan Valley, AZ 85144For SaleMLS ID #6973193, Angelica Bolan-Ervin, RE/MAX A Bar Z Realty. ARMLS
- $365,0003 bd2 ba1.6k sqft3581 W BELLE Avenue, San Tan Valley, AZ 85144For SaleMLS ID #7005079, George Laughton, EveryPlace. ARMLS
- $419,9003 bd3 ba1.9k sqft4606 W PELOTAZO Way, San Tan Valley, AZ 85144For SaleMLS ID #7048206, Nikki G Miller, HomeSmart. ARMLS
- $429,9004 bd3 ba2.4k sqft3783 W Morgan Lane, San Tan Valley, AZ 85144For SaleMLS ID #7052898, Diana No, HomeSmart Lifestyles. ARMLS
- $414,9994 bd2 ba1.7k sqft4603 W HORSENETTLE Drive, Queen Creek, AZ 85144For SaleMLS ID #7041286, Brett Bentley, KJ Elite Realty. ARMLS
- $445,0004 bd2 ba2.1k sqft34011 N DANJA Drive, San Tan Valley, AZ 85144For SaleMLS ID #7055401, Kenneth Ortiz, Keller Williams Integrity First Realty. ARMLS
- $510,0004 bd3 ba2.1k sqft4365 W Pelotazo Way, San Tan Valley, AZ 85144For SaleMLS ID #7058495, Breanne C Ferrin, West USA Realty. ARMLS
- $415,0004 bd3 ba2k sqft33908 N BEEBLOSSOM Trail, San Tan Valley, AZ 85144For SaleMLS ID #7057782, Heather Openshaw, Keller Williams Integrity First Realty. ARMLS
