Under contract-accepting backup offers. Welcome to this charming, move-in ready waterfront home in the desirable Heritage Lake 55+ community! Enjoy peaceful water views and the beauty of nature WITHOUT the added expense of flood insurance. This active community offers a clubhouse, swimming pool, hot tub and variety of activities, card room, billiards, craft room, gazebo and all for the low HOA fee of just $74. per month. This beautiful updated 2- bedroom, 2 bath home offers approximately 1200 sq. ft of living space, plus an impressive 290 sq. ft screened covered lanai overlooking the water- perfect for relaxing, entertaining, and enjoying Florida's beautiful outdoor lifestyle. Inside, you'll find Luxury vinyl flooring throughout, fresh white paint, newer baseboards and interior doors, and no popcorn ceilings. The kitchen features custom cabinetry, quartz countertops, and LG appliances installed in 2025. Additional updates include a 200 -amp electrical panel 2024, A/C 2024, and Roof 2019. With its beautiful waterfront setting, stylish updates, and low maintenance lifestyle, this home is a must-see! Come enjoy the best of Florida living in Heritage Lake. Owner is a realtor.
Accepting backups
$299,900
4642 SAINT LAWRENCE DRIVE, NEW PORT RICHEY, FL 34655
2beds
1,200sqft
Single Family Residence
Built in 1982
7,670 Square Feet Lot
$295,200 Zestimate®
$250/sqft
$74/mo HOA
What's special
Beautiful waterfront settingStylish updatesQuartz countertopsWaterfront homePeaceful water viewsLuxury vinyl flooring throughoutFresh white paint
- 37 days
- 82
- 2
Likely to sell faster than
Zillow last checked:
Listing updated:
Listed by:
Robert McDugald 727-409-3368,
FUTURE HOME REALTY INC 813-855-4982
Source: Stellar MLS,MLS#: TB8557339 Originating MLS: Suncoast Tampa
Facts & features
Interior
Bedrooms & bathrooms
- Bedrooms: 2
- Bathrooms: 2
- Full bathrooms: 2
Rooms
- Room types: Family Room, Utility Room
Primary bedroom
- Features: Shower No Tub, Walk-In Closet(s)
- Level: First
Dining room
- Level: First
Kitchen
- Features: Stone Counters
- Level: First
Living room
- Level: First
Heating
- Central
Cooling
- Central Air
Appliances
- Included: Dishwasher, Disposal, Dryer, Electric Water Heater, Microwave, Range, Range Hood, Refrigerator, Washer
- Laundry: Laundry Room
Features
- Ceiling Fan(s), Kitchen/Family Room Combo, Living Room/Dining Room Combo, Solid Surface Counters, Split Bedroom, Walk-In Closet(s)
- Flooring: Luxury Vinyl
- Doors: Sliding Doors, Sliding Doors
- Windows: Window Treatments
- Has fireplace: No
Interior area
- Total structure area: 2,090
- Total interior livable area: 1,200 sqft
Video & virtual tour
Property
Parking
- Parking features: Driveway, Garage Door Opener, Parking Pad
- Has garage: Yes
- Has uncovered spaces: Yes
Features
- Levels: One
- Stories: 1
- Patio & porch: Covered, Rear Porch, Screened
- Exterior features: Irrigation System, Private Mailbox, Rain Gutters, Sidewalk, Sprinkler Metered
- Has view: Yes
- View description: Trees/Woods, Water, Pond
- Has water view: Yes
- Water view: Water,Pond
- Waterfront features: Lake, Pond
Lot
- Size: 7,670 Square Feet
- Features: Sidewalk
Details
- Parcel number: 16261300200000000700
- Zoning: PUD
- Special conditions: None
Construction
Type & style
- Home type: SingleFamily
- Architectural style: Ranch
- Property subtype: Single Family Residence
Materials
- Block, Stucco
- Foundation: Slab
- Roof: Shingle
Condition
- New construction: No
- Year built: 1982
Utilities & green energy
- Sewer: Public Sewer
- Water: Canal/Lake For Irrigation, Well
- Utilities for property: Cable Available, Electricity Connected, Public, Sewer Connected, Street Lights, Water Connected
Community & HOA
Community
- Features: Dock, Lake, Association Recreation - Owned, Buyer Approval Required, Clubhouse, Deed Restrictions, Pool, Sidewalks, Tennis Court(s)
- Security: Smoke Detector(s)
- Pet fee: $0 monthly
- Senior community: Yes
- Subdivision: HERITAGE LAKE
HOA
- Has HOA: Yes
- Amenities included: Clubhouse, Fence Restrictions, Lobby Key Required, Pool, Recreation Facilities, Shuffleboard Court, Spa/Hot Tub, Tennis Court(s)
- Services included: Community Pool, Reserve Fund, Manager, Pool Maintenance, Recreational Facilities
- HOA fee: $74 monthly
- HOA name: office@Heritagelake.org
- HOA phone: 727-376-0021
Location
- Region: New Port Richey
Financial & listing details
- Price per square foot: $250/sqft
- Tax assessed value: $214,512
- Annual tax amount: $2,753
- Date on market: 10/14/2026
- Cumulative days on market: 38 days
- Listing terms: Cash,Conventional,FHA,VA Loan
- Ownership: Fee Simple
- Total actual rent: 0
- Electric utility on property: Yes
- Road surface type: Paved
Estimated market value
$295,200
$280,000 - $310,000
$1,989/mo
Price history
| Date | Event | Price |
|---|---|---|
| 10/14/2026 | Listed for sale | $299,900+23.9%$250/sqft |
Source:  Stellar MLS #TB8557339 Report a problem | ||
| 12/6/2024 | Sold | $242,000-6.9%$202/sqft |
Source: Stellar MLS #T3553111 Report a problem | ||
| 11/5/2024 | Pending sale | $260,000$217/sqft |
Source: Stellar MLS #T3553111 Report a problem | ||
| 10/15/2024 | Listed for sale | $260,000$217/sqft |
Source: Stellar MLS #T3553111 Report a problem | ||
| 10/3/2024 | Pending sale | $260,000$217/sqft |
Source: Stellar MLS #T3553111 Report a problem | ||
| 9/13/2024 | Price change | $260,000-5.5%$217/sqft |
Source: Stellar MLS #T3553111 Report a problem | ||
| 9/4/2024 | Listed for sale | $275,000$229/sqft |
Source: Stellar MLS #T3553111 Report a problem | ||
Public tax history
| Year | Property taxes | Tax assessment |
|---|---|---|
| 2025 | $2,754 +118.9% | $185,702 +92.8% |
| 2024 | $1,258 +15.4% | $96,300 |
| 2023 | $1,090 +12.9% | $96,300 +3% |
| 2022 | $966 +3.4% | $93,500 +6.1% |
| 2021 | $934 +2.5% | $88,140 +1.4% |
| 2020 | $911 +3.1% | $86,930 +2.3% |
| 2019 | $884 | $84,980 +1.9% |
| 2018 | $884 +3% | $83,397 |
| 2017 | $858 +1.3% | $83,397 +4.2% |
| 2016 | $847 +5.8% | $80,002 +0.7% |
| 2015 | $800 +3.6% | $79,446 -2.8% |
| 2014 | $772 | $81,725 +5.2% |
| 2013 | -- | $77,650 +1% |
| 2012 | -- | $76,885 -10.8% |
| 2011 | -- | $86,230 +4% |
| 2010 | -- | $82,919 -8.1% |
| 2009 | -- | $90,237 -26.3% |
| 2008 | -- | $122,519 -12.6% |
| 2007 | -- | $140,127 +2.8% |
| 2006 | -- | $136,349 +27.9% |
| 2005 | -- | $106,567 +14.2% |
| 2004 | -- | $93,298 +7.8% |
| 2003 | -- | $86,568 +12.4% |
| 2002 | -- | $77,041 +16.6% |
| 2000 | -- | $66,092 |
| 1999 | -- | $66,092 |
Find assessor info on the county website
Monthly payment
Est. payment
Payment breakdown
Explore the cost of this home by adjusting the details. Changes won't be saved.Climate risks
Neighborhood: 34655
- $267,6002 bd2 ba1.4k sqft4636 Saint Lawrence Dr, New Port Richey, FL 34655Off Market

- $325,0002 bd2 ba1.6k sqft4650 Saint Lawrence Dr, New Port Richey, FL 34655Sold

- $250,0002 bd2 ba1.5k sqft4700 Saint Lawrence Dr, New Port Richey, FL 34655Off Market

- $213,6002 bd2 ba1.2k sqft4630 Saint Lawrence Dr, New Port Richey, FL 34655Off Market
Similar homes
- $269,9002 bd2 ba1.4k sqft4949 BOSTONIAN LOOP, NEW PORT RICHEY, FL 34655For Sale
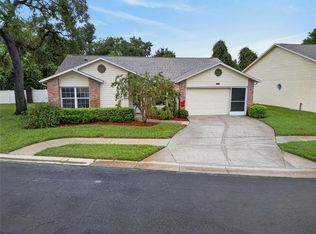
 MLS ID #TB8534106, Matt Vigh, THE VAULT REALTY. Stellar MLS
- $275,0002 bd2 ba1.3k sqft3351 LORI LANE #3351, NEW PORT RICHEY, FL 34655For Sale
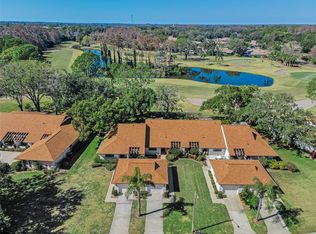 MLS ID #TB8473965, David Crawford, RE/MAX ACTION FIRST OF FLORIDA. Stellar MLS
- $180,0002 bd2 ba1.1k sqft4233 AVANTI CIRCLE, NEW PORT RICHEY, FL 34655For Sale
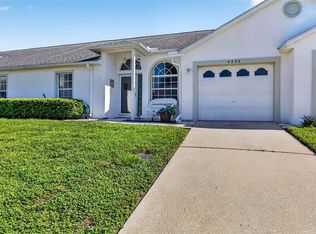 MLS ID #W7887030, Olivia Strauss, SAILWINDS REALTY. Stellar MLS
- $245,0002 bd1 ba1k sqft3506 MURROW STREET, NEW PORT RICHEY, FL 34655For Sale
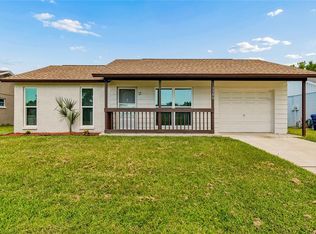 MLS ID #TB8533268, Robert McDugald, FUTURE HOME REALTY INC. Stellar MLS
- $290,0002 bd2 ba1.1k sqft3031 BIGELOW DRIVE, HOLIDAY, FL 34691For SaleMLS ID #W7890908, DJ Arrazcaeta Jr, LLC, RE/MAX ALLIANCE GROUP. Stellar MLS
- $229,0002 bd2 ba1.1k sqft11613 COCOWOOD DRIVE, NEW PORT RICHEY, FL 34654For SaleMLS ID #TB8568124, Stephanie Rose, SELLSTATE INTEGRITY REALTY. Stellar MLS
- $349,9003 bd2 ba1.7k sqft4521 EDITH STREET, NEW PORT RICHEY, FL 34652For SaleMLS ID #W7888212, Allan Safranek, III, RICHEY REALTY. Stellar MLS
- $319,9002 bd2 ba1.2k sqft1206 S POINTE ALEXIS DRIVE, TARPON SPRINGS, FL 34689For SaleMLS ID #TB8560618, Mark Fazzini, RE/MAX REALTEC GROUP INC. Stellar MLS
- $249,9992 bd2 ba1.2k sqft11624 FOXWORTH LANE, NEW PORT RICHEY, FL 34654For SaleMLS ID #TB8553971, Kari Hazeltine, REAL BROKER, LLC. Stellar MLS
- $258,0002 bd2 ba1.1k sqft11210 ELDERBERRY DRIVE, PORT RICHEY, FL 34668For SaleMLS ID #W7888637, Samra Sameni, RE/MAX ALLIANCE GROUP. Stellar MLS
- $260,0003 bd2 ba1.4k sqft3547 ROCK ROYAL DRIVE, HOLIDAY, FL 34691For SaleMLS ID #TB8562773, Michael Manna, 54 REALTY LLC. Stellar MLS
- $285,0003 bd2 ba1.4k sqft3400 SUPREME DRIVE, HOLIDAY, FL 34691For SaleMLS ID #TB8546961, Taquisha McCluster, COMPASS FLORIDA LLC. Stellar MLS
- $245,0002 bd2 ba1.2k sqft4032 WESTWOOD DRIVE, HOLIDAY, FL 34691For SaleMLS ID #TB8564937, Celina Weathersby, POWER REAL ESTATE GROUP LLC. Stellar MLS
- $349,0002 bd2 ba1.2k sqft214 DRIFTWOOD DRIVE N, PALM HARBOR, FL 34683For SaleMLS ID #TB8568715, Kevin Schulz, PREMIER SOTHEBY'S INTL REALTY. Stellar MLS
- $335,0003 bd2 ba1.4k sqft8240 NATIONAL DRIVE, PORT RICHEY, FL 34668For SaleMLS ID #TB8548985, Christen Dowels, KELLER WILLIAMS SOUTH SHORE. Stellar MLS
- $269,0002 bd2 ba1.3k sqft90 EVELYN COURT, OLDSMAR, FL 34677For SaleMLS ID #TB8549687, Cathy McCarthy, RE/MAX REALTEC GROUP INC. Stellar MLS
- $310,0002 bd2 ba1.4k sqft7548 LANDMARK DRIVE, SPRING HILL, FL 34606For SaleMLS ID #TB8555719, Heidi Scharlow, COMPASS FLORIDA LLC. Stellar MLS
- $429,0002 bd2 ba1.4k sqft4937 DORY DRIVE, NEW PORT RICHEY, FL 34652For SaleMLS ID #W7890726, Evelyn Gilder, BEST OF THE GULF REALTY INC. Stellar MLS
- $294,9002 bd2 ba1.3k sqft3300 MCMATH DRIVE, PALM HARBOR, FL 34684For SaleMLS ID #TB8543424, Amanda Justus, COLDWELL BANKER REALTY. Stellar MLS
