Opportunity is knocking in Pace! Welcome to 4644 Heatherwood Way, a 3-bedroom, 2-bath home offering approximately 1,949 square feet with a wood burning fireplace all on a spacious 0.33-acre lot. Located on a quiet dead-end street with virtually no through traffic, this property offers the space, privacy, and features that are hard to find. The home does need some TLC and updating, but for the right buyer, that creates an exciting opportunity to make it your own and add value along the way. The large lot, private pool, garage, and generous living space give you plenty to work with. If you’ve been looking for a home where you can roll up your sleeves, make improvements, and create something that fits your vision, this one deserves a look. Bring your ideas and your imagination when you come to see the possibilities for yourself! Conveniently located in Pace, this home is ready for someone to roll up their sleeves and make it their own. Sold as-is.
Contingent
$210,000
4644 Heatherwood Way, Pace, FL 32571
3beds
1,949sqft
Single Family Residence
Built in 1992
0.33 Acres Lot
$-- Zestimate®
$108/sqft
$-- HOA
What's special
Private poolLarge lotGenerous living spaceWood burning fireplace
- 23 days
- 1,640
- 213
Likely to sell faster than
Zillow last checked:
Listing updated:
Listed by:
Christina Brunet Sabastia 850-972-2343,
Levin Rinke Realty,
Andy Anderson 850-735-3564,
Levin Rinke Realty
Source: PAR,MLS#: 689334
Facts & features
Interior
Bedrooms & bathrooms
- Bedrooms: 3
- Bathrooms: 2
- Full bathrooms: 2
Primary bedroom
- Level: First
- Area: 252
- Dimensions: 14 x 18
Bedroom
- Level: First
- Area: 168
- Dimensions: 12 x 14
Living room
- Level: First
- Area: 384
- Dimensions: 16 x 24
Heating
- Central
Cooling
- Central Air
Appliances
- Included: Electric Water Heater
Features
- Flooring: Vinyl, Carpet
- Has basement: No
Interior area
- Total structure area: 1,949
- Total interior livable area: 1,949 sqft
Property
Parking
- Total spaces: 2
- Parking features: 2 Car Garage
- Garage spaces: 2
Features
- Levels: One
- Stories: 1
- Has private pool: Yes
- Pool features: In Ground, Vinyl, Salt Water
Lot
- Size: 0.33 Acres
- Dimensions: 100X145
- Features: Interior Lot
Details
- Parcel number: 021n291700001000120
- Zoning description: Res Single
- Special conditions: Standard
Construction
Type & style
- Home type: SingleFamily
- Architectural style: Contemporary
- Property subtype: Single Family Residence
Materials
- Frame
- Foundation: Slab
- Roof: Shingle
Condition
- Resale
- New construction: No
- Year built: 1992
Utilities & green energy
- Electric: Circuit Breakers
- Sewer: Septic Tank
- Water: Public
Green energy
- Energy efficient items: No Energy Features
Community & HOA
Community
- Subdivision: Heatherwood
HOA
- Has HOA: No
Location
- Region: Pace
Financial & listing details
- Price per square foot: $108/sqft
- Tax assessed value: $205,289
- Annual tax amount: $1,212
- Price range: $210K - $210K
- Date on market: 9/22/2026
- Cumulative days on market: 24 days
- Road surface type: Paved
Estimated market value
Not available
Estimated sales range
Not available
Not available
Price history
| Date | Event | Price |
|---|---|---|
| 9/27/2026 | Contingent | $210,000$108/sqft |
Source:  PAR #689334 Report a problem PAR #689334 Report a problem | ||
| 9/22/2026 | Listed for sale | $210,000+172.7%$108/sqft |
Source: PAR #689334 Report a problem | ||
| 9/9/1996 | Sold | $77,000$40/sqft |
Source: Public Record Report a problem | ||
Public tax history
| Year | Property taxes | Tax assessment |
|---|---|---|
| 2025 | $1,212 +3.1% | $123,473 +2.9% |
| 2024 | $1,175 +16.7% | $119,993 +3% |
| 2023 | $1,007 +3.5% | $116,498 +3% |
| 2022 | $973 +1.8% | $113,105 +3% |
| 2021 | $956 +0.9% | $109,811 +1.4% |
| 2020 | $947 +3.3% | $108,295 +2.3% |
| 2019 | $918 | $105,860 +1.9% |
| 2018 | $918 +1.1% | $103,886 +2.1% |
| 2017 | $908 | $101,749 +2.1% |
| 2016 | $908 +0.8% | $99,656 +0.7% |
| 2015 | $900 -1.9% | $98,963 +0.8% |
| 2014 | $918 | $98,178 +1.5% |
| 2013 | -- | $96,727 -0.8% |
| 2012 | -- | $97,473 -2.4% |
| 2011 | -- | $99,904 +0% |
| 2010 | -- | $99,888 -2.5% |
| 2009 | -- | $102,431 +0.1% |
| 2008 | -- | $102,329 |
| 2007 | -- | -- |
| 2006 | -- | -- |
| 2005 | -- | -- |
| 2004 | -- | -- |
| 2003 | -- | -- |
| 2002 | -- | -- |
| 2001 | -- | -- |
| 2000 | -- | -- |
Find assessor info on the county website
Monthly payment
Est. payment
Payment breakdown
Explore the cost of this home by adjusting the details. Changes won't be saved.Climate risks
Neighborhood: 32571
Nearby schools
Schools provided by the listing agent
- Elementary: Pea Ridge
- Middle: AVALON
- High: Pace
Source: PAR. This data may not be complete. We recommend contacting the local school district to confirm school assignments for this home.
Similar homes
- $--3 bd2 ba1.2k sqft4798 Patriot Dr, Pace, FL 32571Auction
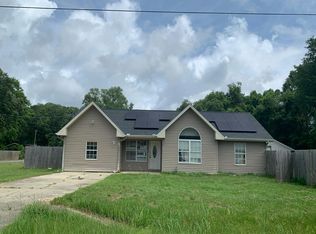 Auction.com 1
 - $249,9004 bd2 ba1.6k sqft4273 Dana St, Pace, FL 32571For Sale
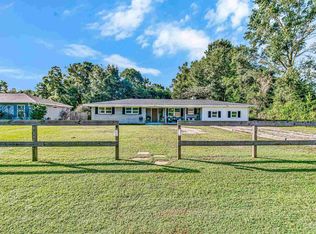 MLS ID #690080, Misty Dawn Mitchell-Guille, Levin Rinke Realty. PAR
 - $239,0003 bd2 ba1.3k sqft4373 Pine Villa Cir, Pace, FL 32571For Sale
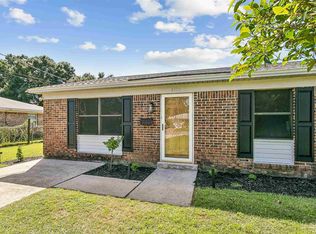 MLS ID #689198, Christina Webb, RE/MAX HORIZONS REALTY. PAR
 - $270,0002 bd2 ba1.4k sqft5472 Joggers Ln, Pace, FL 32571For Sale
 MLS ID #688920, Mary Holt, Woodlands & Homes, LLC. PAR
