Nestled on one of downtown Plymouth's most picturesque tree-lined streets, this beautifully updated home blends timeless character, thoughtful modern updates, and an unbeatable walkable location. Spend your mornings with coffee or evenings with friends on the expansive covered front porch, enjoying the charm of one of Plymouth's most beloved neighborhoods, just a short stroll from Kellogg Park, restaurants, shops, and year-round community events. Inside, nearly every space has been thoughtfully refreshed while preserving the home's historic craftsmanship. Original hardwood floors, rich millwork, and vintage door hardware are complemented by fresh interior paint, designer lighting, and carefully curated finishes throughout. The inviting living room flows seamlessly into the dining room before opening to a spacious, updated kitchen featuring stainless steel appliances, generous prep space, and a dedicated coffee bar. A standout feature rarely found in homes of this era is the dedicated mudroom with its own private entrance, custom soft-close built-ins, and a hidden in-drawer power strip—adding both beauty and everyday functionality. The main level offers 1,260 square feet of well-designed living space, including three bedrooms and two full bathrooms, creating an exceptionally functional layout that makes everyday living convenient and accessible. The finished lower level, completed in 2022, brings the home to over 2,000 square feet of finished living space and adds 750 square feet designed for today's lifestyle. It features a cozy family room anchored by a built-in electric fireplace and large television, a dedicated fitness room, craft area, secondary office or flex workspace, and an updated laundry room—creating flexible space for work, hobbies, fitness, or family movie nights. Step outside to a private, fenced backyard with a spacious deck overlooking mature landscaping, along with a detached two-car garage and two additional storage sheds for exceptional storage. Extensive mechanical improvements provide exceptional peace of mind, including a new air conditioning system (2025), gutters and gutter guards (2024), hot water heater (2024), upgraded 200-amp electrical service with capacity for future EV charging (2023), updated washer and dryer, refreshed exterior paint, and significant updates to both the home's electrical and plumbing systems over the years. The home is also professionally plumbed for an exterior generator, which is included with the sale. Beautifully maintained, thoughtfully modernized, and filled with original charm, 465 Ann Street offers the best of both worlds: the character buyers love in a historic Plymouth home and the updates that make everyday living effortless. This is the kind of home that feels special the moment you arrive—and one you'll be proud to call home.
Active
$499,990
465 Ann St, Plymouth, MI 48170
3beds
2,060sqft
:
Get pre-qualified$3,394/mo
Single Family Residence
Built in 1922
6,098 Square Feet Lot
$487,300 Zestimate®
$243/sqft
$-- HOA
What's special
- 2 days |
- 1,958 |
- 126 |
Zillow last checked:
Listing updated:
Listed by:
Alexandra Bucklin 734-335-8870,
Radrick Realty LLC 734-644-2241
Source: MichRIC,MLS#: 26037677
Facts & features
Interior
Bedrooms & bathrooms
- Bedrooms: 3
- Bathrooms: 2
- Full bathrooms: 2
- Main level bedrooms: 3
Primary bedroom
- Level: Main
- Area: 145410
- Dimensions: 1310.00 x 111.00
Bedroom 2
- Level: Main
- Area: 10176
- Dimensions: 96.00 x 106.00
Bedroom 3
- Level: Main
- Area: 10282
- Dimensions: 97.00 x 106.00
Primary bathroom
- Level: Main
- Area: 4260
- Dimensions: 6.00 x 710.00
Bathroom 1
- Level: Main
- Area: 970
- Dimensions: 97.00 x 10.00
Dining room
- Level: Main
- Area: 16184
- Dimensions: 136.00 x 119.00
Exercise room
- Description: combined with utility area
- Level: Basement
- Area: 26055
- Dimensions: 135.00 x 193.00
Kitchen
- Level: Main
- Area: 23528
- Dimensions: 136.00 x 173.00
Laundry
- Description: with crafting area
- Level: Basement
- Area: 6784
- Dimensions: 106.00 x 64.00
Living room
- Level: Main
- Area: 15232
- Dimensions: 136.00 x 112.00
Recreation
- Level: Basement
- Area: 30277
- Dimensions: 221.00 x 137.00
Heating
- Forced Air
Cooling
- Central Air
Appliances
- Included: Dishwasher, Dryer, Range, Refrigerator, Washer
- Laundry: In Basement, Sink
Features
- Ceiling Fan(s), Pantry
- Flooring: Carpet, Ceramic Tile, Wood
- Windows: Screens, Replacement, Insulated Windows
- Basement: Crawl Space,Full
- Number of fireplaces: 1
- Fireplace features: Recreation Room
Interior area
- Total structure area: 1,260
- Total interior livable area: 2,060 sqft
- Finished area below ground: 800
Property
Parking
- Total spaces: 2
- Parking features: Garage Faces Front, Garage Door Opener, Detached
- Garage spaces: 2
Features
- Stories: 1
Lot
- Size: 6,098 Square Feet
- Dimensions: 50 x 126
- Features: Sidewalk
Details
- Additional structures: Shed(s)
- Parcel number: 49008040136000
Construction
Type & style
- Home type: SingleFamily
- Architectural style: Ranch
- Property subtype: Single Family Residence
Materials
- Block, Vinyl Siding
- Roof: Asphalt
Condition
- New construction: No
- Year built: 1922
Utilities & green energy
- Sewer: Public Sewer
- Water: Public
- Utilities for property: Natural Gas Connected
Community & HOA
Location
- Region: Plymouth
Financial & listing details
- Price per square foot: $243/sqft
- Tax assessed value: $210,967
- Annual tax amount: $8,915
- Date on market: 7/23/2026
- Listing terms: Cash,Conventional
- Road surface type: Paved
Estimated market value
$487,300
$463,000 - $512,000
$3,191/mo
Price history
| Date | Event | Price |
|---|---|---|
| 7/23/2026 | Listed for sale | $499,990+27.9%$243/sqft |
Source:  MichRIC #26037677 Report a problem MichRIC #26037677 Report a problem | ||
| 12/3/2023 | Listing removed | -- |
Source:  Realcomp II #2210074679 Report a problem Realcomp II #2210074679 Report a problem | ||
| 12/15/2021 | Sold | $391,000-3.4%$190/sqft |
Source: Public Record Report a problem | ||
| 11/6/2021 | Pending sale | $404,900$197/sqft |
Source:  AAABOR #R2210074679 Report a problem AAABOR #R2210074679 Report a problem | ||
| 9/29/2021 | Price change | $404,900-2.4%$197/sqft |
Source: AAABOR #485720819 Report a problem | ||
| 9/7/2021 | Listed for sale | $415,000+75.1%$201/sqft |
Source: Realcomp II #2210074679 Report a problem | ||
| 8/27/2004 | Sold | $237,000$115/sqft |
Source: Public Record Report a problem | ||
Public tax history
| Year | Property taxes | Tax assessment |
|---|---|---|
| 2025 | -- | $212,100 +8.3% |
| 2024 | -- | $195,800 +5.5% |
| 2023 | -- | $185,600 +1% |
| 2022 | -- | $183,800 +3.3% |
| 2021 | -- | $177,900 |
| 2020 | $5,365 +8.2% | $177,900 +7.8% |
| 2019 | $4,959 | $165,000 +7.2% |
| 2018 | -- | $153,900 +0.4% |
| 2017 | -- | $153,300 +3.2% |
| 2016 | -- | $148,600 +5.7% |
| 2015 | -- | $140,610 +14.6% |
| 2013 | $11,090 | $122,720 +16.4% |
| 2011 | -- | $105,450 -1.5% |
| 2010 | $3,925 +0.2% | $107,050 -1.5% |
| 2009 | $3,916 +672.5% | $108,650 -9.8% |
| 2008 | $507 | $120,410 -9% |
| 2006 | -- | $132,340 |
| 2005 | -- | $132,340 +7.2% |
| 2003 | $2,654 -20.6% | $123,470 +40.9% |
| 2001 | $3,344 +4.2% | $87,616 +3.2% |
| 2000 | $3,210 | $84,900 |
Find assessor info on the county website
Monthly payment
Est. payment
Payment breakdown
Explore the cost of this home by adjusting the details. Changes won't be saved.Climate risks
Neighborhood: 48170
Nearby schools
GreatSchools rating
- 8/10Bird Elementary SchoolGrades: K-5Distance: 0.6 mi
- 8/10West Middle SchoolGrades: 6-8Distance: 0.7 mi
- 9/10Canton High SchoolGrades: 6-12Distance: 2.3 mi
- $797,5003 bd-- ba2.5k sqft451 Ann St, Plymouth, MI 48170Off Market
- $501,8003 bd1 ba1.4k sqft483 Ann St, Plymouth, MI 48170Off Market
- $754,1003 bd2 ba1.9k sqft443 Ann St, Plymouth, MI 48170Off Market
- $705,0003 bd3 ba2.1k sqft466 Blunk St, Plymouth, MI 48170Sold

- $483,2003 bd3 ba1.1k sqft450 Blunk St, Plymouth, MI 48170Off Market
- $661,3003 bd1 ba1.8k sqft482 Blunk St, Plymouth, MI 48170Off Market
- $661,3002 bd3 ba2.2k sqft425 Ann St, Plymouth, MI 48170Off Market
- $487,1003 bd2 ba1.4k sqft496 Ann St, Plymouth, MI 48170Off Market
A local agent can set up tours, give advice and negotiate with sellers.
Similar homes
- $524,9003 bd2 ba2k sqft432 Sunset St, Plymouth, MI 48170For Sale

 MLS ID #20261057131, Debra Griffin, Real Estate One-Rochester. Realcomp II
 - $514,9954 bd3 ba2.2k sqft41138 Crestwood Dr, Plymouth, MI 48170For Sale
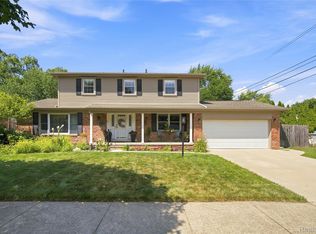 MLS ID #20261057512, Justin Tibble, NEXGEN Realty. Realcomp II
 - $430,0004 bd2 ba1.9k sqft42150 Lakeland Ct, Plymouth, MI 48170For Sale
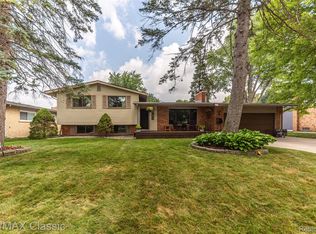 MLS ID #20261056804, Michelle McNutt, RE/MAX Classic. Realcomp II
 - $550,0003 bd2 ba1.7k sqft610 Blunk St, Plymouth, MI 48170For Sale
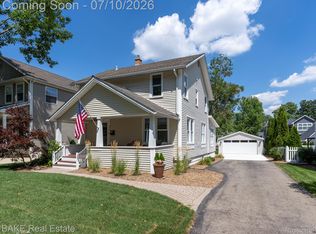 MLS ID #20261052398, Carrie J Bake, Bake Real Estate. Realcomp II
 - $575,0003 bd2 ba1.8k sqft551 N Evergreen St, Plymouth, MI 48170For SaleMLS ID #20261054350, John K Goodman, Century 21 Curran & Oberski. Realcomp II
- $399,9003 bd2 ba1.4k sqft9260 Oakview St, Plymouth, MI 48170For SaleMLS ID #20261056224, Paul Seguin, Prime + Property. Realcomp II
- $--3 bd3 ba1.8k sqft44647 Windmill Dr, Canton, MI 48187AuctionAuction.com 2
- $510,0004 bd3 ba2.4k sqft46168 Quail Ridge Ct, Plymouth, MI 48170For Sale
 MLS ID #26032465, Lana Byrne, Referral Network Real Estate. MichRIC
 - $669,9004 bd3 ba2.6k sqft520 Byron St, Plymouth, MI 48170For SaleMLS ID #20261056828, Jonathon Golich, Keller Williams Legacy. Realcomp II
- $450,0003 bd3 ba2.3k sqft44272 Richmond Ct, Canton, MI 48187For SaleMLS ID #20261056672, Mariam Khalaf, Sunflower Realty LLC. Realcomp II
- $625,0004 bd2 ba2.4k sqft1628 Lexington St, Plymouth, MI 48170For SaleMLS ID #20261051569, Mary A Gladchun, RE/MAX Classic. Realcomp II
- $459,9903 bd4 ba2.2k sqft340 N Sydney Ct, Plymouth, MI 48170New ConstructionRealcomp II
- $495,0003 bd4 ba2.3k sqft212 S Sydney Ct, Plymouth, MI 48170For SaleMLS ID #20261050188, Michael Dolunt, National Realty Centers, Inc. Realcomp II
- $599,0003 bd3 ba2.4k sqft13500 Cambridge Ct, Plymouth, MI 48170For SaleMLS ID #26037942, Keri Poulter, The Charles Reinhart Company. MichRIC
- $375,0004 bd2 ba1.6k sqft14801 Greenbriar Ct, Plymouth, MI 48170For SaleMLS ID #20261053796, Michael Perna, EXP Realty The Perna Team. Realcomp II
- $615,0004 bd3 ba2.1k sqft595 Byron St, Plymouth, MI 48170For SaleMLS ID #20261051447, Kirsten M Soulliere, KW Realty Livingston. Realcomp II
- $549,0004 bd3 ba2.2k sqft15765 Portis Rd, Northville, MI 48168For SaleMLS ID #20261051751, Jeff Duneske, Keller Williams Advantage Northville. Realcomp II
- $625,0003 bd3 ba2.3k sqft48775 Harvest Dr, Plymouth, MI 48170For SaleMLS ID #20261054953, Zen Chen, RE/MAX New Trend. Realcomp II
- $554,9004 bd3 ba2.2k sqft9639 N Canton Center Rd, Plymouth, MI 48170For SaleMLS ID #26025084, Mary-Coleen Jackson, Keller Williams Ann Arbor Mrkt. MichRIC
- $419,9004 bd2 ba1.7k sqft9187 N Sheldon Rd, Plymouth, MI 48170For SaleMLS ID #20261049018, Rami Fakhoury, RE/MAX Innovation. Realcomp II
